Topfind Realty
Renting

Search Rentals

Houses for RentTownhomes for RentCondos for RentView All Rentals →

Renting Resources

Why Rent With UsRenter GuideRent vs Buy Calculator

Renter Articles

How to Negotiate RentUnderstanding Your LeaseMoving Checklist for Renters
Buying

Search Homes

Houses for SaleTownhomes for SaleCondos for SaleView All Homes →

Buying Resources

Why Buy With UsBuyer GuideAffordability CalculatorInvestment CalculatorProperty Tax Calculator

Buyer Articles

Master Your New Home BudgetBeat Moving StressPacking Secrets
Selling

Selling Tools

Home ValuationFind a Seller's Agent

Selling Resources

Why Sell With UsSeller GuideNet Sheet CalcHELOC Calculator

Seller Articles

Strategic PricingDownsizing Tips
Mortgage Rates

Today's Rates

Mortgage RatesRefinance RatesLoan ComparisonHELOC Calculator

Mortgage Resources

Understanding Mortgage RatesFirst-Time Homebuyer GuideWhen to Refinance Your Mortgage
Realtors
Topfind
Houses for RentTownhomes for RentCondos for RentView All Rentals →
Why Rent With UsRenter GuideRent vs Buy Calculator
How to Negotiate RentUnderstanding Your LeaseMoving Checklist for Renters
Houses for SaleTownhomes for SaleCondos for SaleView All Homes →
Why Buy With UsBuyer GuideAffordability CalculatorInvestment CalculatorProperty Tax Calculator
Master Your New Home BudgetBeat Moving StressPacking Secrets
Home ValuationFind a Seller's Agent
Why Sell With UsSeller GuideNet Sheet CalcHELOC Calculator
Strategic PricingDownsizing Tips
Mortgage RatesRefinance RatesLoan ComparisonHELOC Calculator
Understanding Mortgage RatesFirst-Time Homebuyer GuideWhen to Refinance Your Mortgage
groupRealtorsinfoAbout Us
Continue with Google
Sign InSign Up
Topfind Realty
Renting

Search Rentals

Houses for RentTownhomes for RentCondos for RentView All Rentals →

Renting Resources

Why Rent With UsRenter GuideRent vs Buy Calculator

Renter Articles

How to Negotiate RentUnderstanding Your LeaseMoving Checklist for Renters
Buying

Search Homes

Houses for SaleTownhomes for SaleCondos for SaleView All Homes →

Buying Resources

Why Buy With UsBuyer GuideAffordability CalculatorInvestment CalculatorProperty Tax Calculator

Buyer Articles

Master Your New Home BudgetBeat Moving StressPacking Secrets
Selling

Selling Tools

Home ValuationFind a Seller's Agent

Selling Resources

Why Sell With UsSeller GuideNet Sheet CalcHELOC Calculator

Seller Articles

Strategic PricingDownsizing Tips
Mortgage Rates

Today's Rates

Mortgage RatesRefinance RatesLoan ComparisonHELOC Calculator

Mortgage Resources

Understanding Mortgage RatesFirst-Time Homebuyer GuideWhen to Refinance Your Mortgage
Realtors
Topfind
Houses for RentTownhomes for RentCondos for RentView All Rentals →
Why Rent With UsRenter GuideRent vs Buy Calculator
How to Negotiate RentUnderstanding Your LeaseMoving Checklist for Renters
Houses for SaleTownhomes for SaleCondos for SaleView All Homes →
Why Buy With UsBuyer GuideAffordability CalculatorInvestment CalculatorProperty Tax Calculator
Master Your New Home BudgetBeat Moving StressPacking Secrets
Home ValuationFind a Seller's Agent
Why Sell With UsSeller GuideNet Sheet CalcHELOC Calculator
Strategic PricingDownsizing Tips
Mortgage RatesRefinance RatesLoan ComparisonHELOC Calculator
Understanding Mortgage RatesFirst-Time Homebuyer GuideWhen to Refinance Your Mortgage
groupRealtorsinfoAbout Us
Continue with Google
Sign InSign Up
Real Estate/CA/Rancho Mirage/26 Santa Rosa Mountain Lane
Interior
For Sale
$3,800,000
Est. $21,280/mo

26 Santa Rosa Mountain Lane, Rancho Mirage, CA 92270

bed
4
Bedrooms
bathtub
5
Bathrooms
square_foot
3,476
Square Feet

About this home

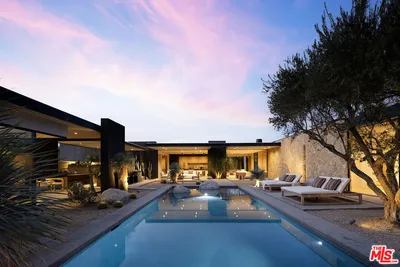
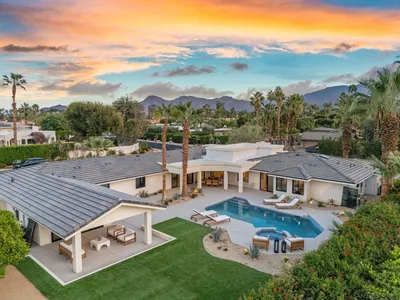
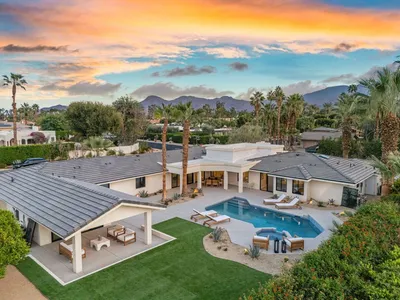
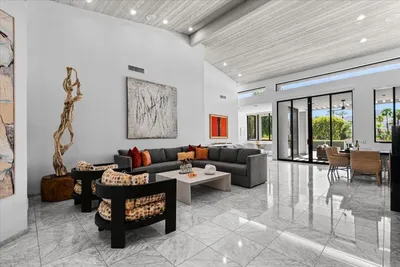
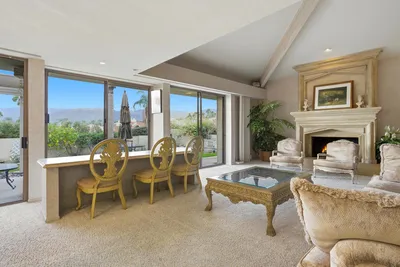
The Monterey Residence at Villas of Mirada. One of the last opportunities to acquire a new home in the heart of Rancho Mirage. This andalusian delight features a sparkling swimmer's pool with mountain views and an incredible outdoor lanai embraced by a stone clad fireplace. Over 600 square feet of covered outdoor California lifestyle living provides limitless entertaining opportunities beyond the main abode. A statement glass door welcomes you into the foyer providing a center point of flow into the great room with extensive window walls and wood clad ceilings. Stunning open concept cook's kitchen is appointed with all of the tools for memorable meals. Main bedroom retreat is privatized from the main home residing in its' own wing with exquisite bathing area and large wardrobe. In addition, there are two guest bedrooms with ensuite baths and an attached casita for guests or creative endeavors. Seamless indoor and outdoor living awaits with contemporary finishes that embrace today's desert experience.

Property Facts

bed

Bedrooms

4

bathtub

Bathrooms

5

square_foot

Square Feet

3,476

landscape

Lot Size

13,939 sqft

calendar_month

Year Built

2026

home_work

Property Type

Single Family Residence

timer

Days on Market

0

payments

HOA Fee

$784/mo

garage

Garage Total

2

fingerprint

MLS #

26865871

Interior Details

General Interior

Interior Features

Cathedral Ceilings, Separate Formal Dining Room, High Ceilings, Open Floorplan, Recessed Lighting, Smart Home, Utility Room, Walk In Closets

Flooring

Tile, Wood

Fireplace

Gas, Great Room, Outside

Kitchen & Appliances

Appliances

Built In, Dishwasher, Disposal, Microwave, Oven, Range, Refrigerator, Range Hood, Vented Exhaust Fan

Laundry

Laundry Room

Climate Control

Heating

Central, Forced Air

Parking

Total Parking Spaces

2

Garage Spaces

2

Attached Garage

Yes

Parking Features

Door Multi, Direct Access, Driveway, Garage, Garage Door Opener, Guest, Paved, Private, Side By Side

Exterior & Lot

Building & Construction

Patio & Porch

Lanai, Open, Patio

Security

Fire Sprinkler System, Gated With Guard, Gated Community, Twenty Four Hour Security

Roof

Tile

Direction Faced

East

Lot & Grounds

Pool Features

Community, In Ground, Private, Association

Spa Features

In Ground, Private

Sewer

Other

Community & HOA

Association Info

HOA Fee$784
FrequencyMonthly

HOA Amenities

Controlled Access, Game Room, Meeting Room, Pool

Community Features

Gated, Pool

Mortgage Calculator

Total Monthly

$0

Principal & Interest:
$0
Property Tax:
$0
Home Insurance:
$0
HOA Fees:
$0
$
$
%

Nearby Schools

RatingSchool NameGradesDistance
3
Cathedral City Elementary
Elementary School
K-51.4 mi
N/A
PALM VALLEY SCHOOL
Private School
K-121.7 mi
3
Nellie N. Coffman Middle
Middle School
6-81.8 mi
N/A
KING'S SCHOOLS OF THE DESERT
Private School
K-122.0 mi
4
Cathedral City High
High School
9-122.3 mi

Convenience Score

Market Insights

92270|Rancho Mirage
analytics

Estimated Value

Calculating...
trending_up0%vs. last year
202120222023202420252026

Market Temperature

Seller'sBalancedBuyer's
0d30d60d180d
Balanced

Balanced market

30 Days

Avg. time on market

This is a Balanced Market. Homes are selling at a moderate pace.

flood

Flood & Climate Risk

Flood Risk

Minimal — not in a FEMA flood zone

Low

Wildfire Risk

Moderate — near wildland-urban interface

Moderate

Heat Risk

Low — moderate summer temperatures

Low

Earthquake Risk

Southern California seismic zone

Moderate
volume_up

Noise Levels

TrafficQuiet residential street
AirportMinimal airport noise
CommercialLow commercial activity nearby
location_on

Location

26 Santa Rosa Mountain Lane

Rancho Mirage, CA 92270

Open in Mapsopen_in_new
Topfind Realty

Ready to Take the Next Step?

Get expert support from a local agent today.

call
(800)-330-9306Available 9AM - 7PM

Similar Homes You Might Like

Based on price, location, and features
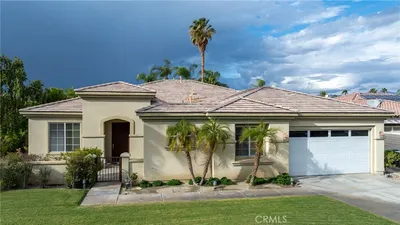
17 Bellisimo Court
VIRTUAL TOUR

$1,450,000

FOR SALE

17 Bellisimo Court, Rancho Mirage, CA 92270

5 beds · 4 baths · 3,148 sqft

71366 Biskra Road

$1,999,000

FOR SALE

71366 Biskra Road, Rancho Mirage, CA 92270

5 beds · 4 baths · 3,334 sqft

9 Orleans

$1,250,000

FOR SALE

9 Orleans, Rancho Mirage, CA 92270

4 beds · 4 baths · 3,789 sqft

31 Sherwood Road

$999,900

FOR SALE

31 Sherwood Road, Rancho Mirage, CA 92270

5 beds · 4 baths · 3,432 sqft

2 Echo Lane

$4,250,000

FOR SALE

2 Echo Lane, Rancho Mirage, CA 92270

4 beds · 5 baths · 4,155 sqft

20 Birkdale Circle
3D TOUR

$1,350,000

FOR SALE

20 Birkdale Circle, Rancho Mirage, CA 92270

3 beds · 4 baths · 3,169 sqft

59 Cornell Drive
VIRTUAL TOUR

$1,275,000

FOR SALE

59 Cornell Drive, Rancho Mirage, CA 92270

4 beds · 4 baths · 2,951 sqft

15 Cromwell Court
3D TOUR

$1,999,000

FOR SALE

15 Cromwell Court, Rancho Mirage, CA 92270

3 beds · 5 baths · 3,389 sqft

Recently Sold

81 Royal Saint Georges Way
3D TOUR

$3,050,000

SOLD

81 Royal Saint Georges Way, Rancho Mirage, CA 92270

4 beds · 5 baths · 4,146 sqft

72400 Rancho Rd
VIRTUAL TOUR

$2,595,000

SOLD

72400 Rancho Rd, Rancho Mirage, CA 92270

5 beds · 5 baths · 4,000 sqft

32 Colgate
3D TOUR

$850,000

SOLD

32 Colgate, Rancho Mirage, CA 92270

4 beds · 4 baths · 3,079 sqft

36635 Palm
3D TOUR

$1,185,000

SOLD

36635 Palm, Rancho Mirage, CA 92270

3 beds · 4 baths · 3,398 sqft

72400 Rancho Road

$2,575,000

SOLD

72400 Rancho Road, Rancho Mirage, CA 92270

5 beds · 5 baths · 4,000 sqft

13 Lake Tahoe Drive

$999,000

SOLD

13 Lake Tahoe Drive, Rancho Mirage, CA 92270

4 beds · 5 baths · 2,931 sqft

71096 Colorado Court
VIRTUAL TOUR

$1,435,000

SOLD

71096 Colorado Court, Rancho Mirage, CA 92270

3 beds · 5 baths · 3,140 sqft

30 Kavenish Drive N
VIDEO TOUR

$610,000

SOLD

30 Kavenish Drive N, Rancho Mirage, CA 92270

3 beds · 4 baths · 3,246 sqft

Topfind Realty

Company

  • About Us
  • Careers
  • Articles
  • Home Estimate

Explore

  • Renting
  • Buying
  • Selling
  • Realtors

Support

  • Help Center
  • Contact Us
  • Terms & Conditions
  • Privacy Policy

Topfind Realty, DRE # 02240815, is a licensed real estate broker in California. Topfind Realty pledges to support the Fair Housing Act and adhere to Equal Housing Opportunity laws.

Copyright © 2026 Topfind Realty. All Rights Reserved.