1 / 20
imagesmode View 20 photos
For Sale
$5,950,000
Est. $33,320/mo2 Strauss Terrace, Rancho Mirage, CA 92270
bed
5
Bedrooms
bathtub
7
Bathrooms
square_foot
8,157
Sq Ft
About this home
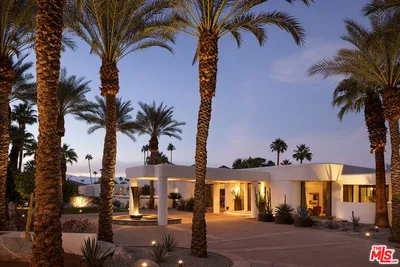
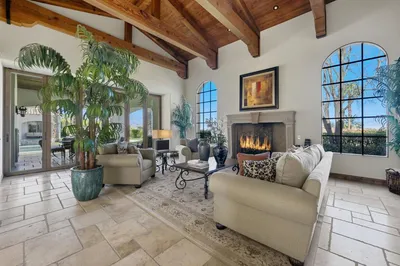
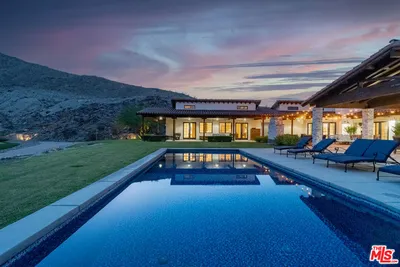
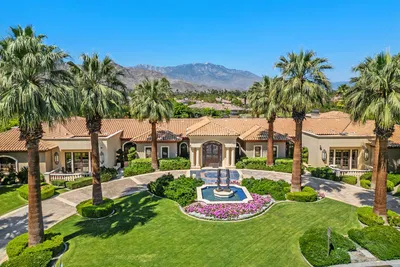
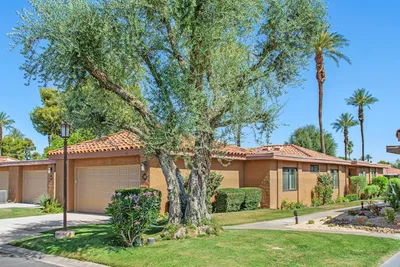
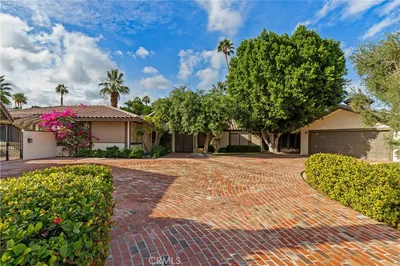
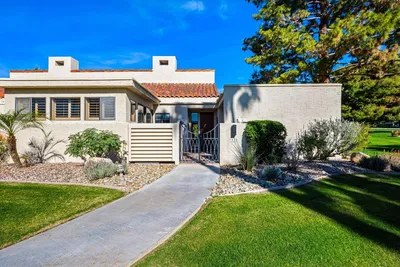
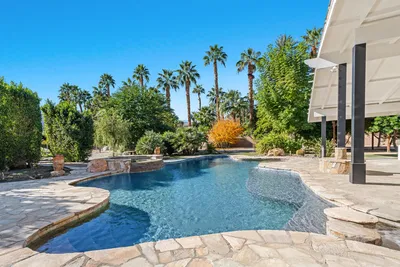
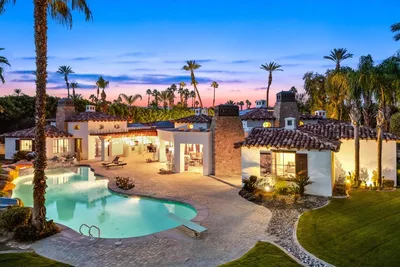
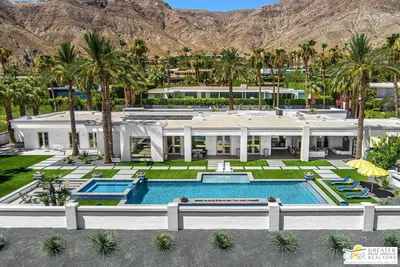
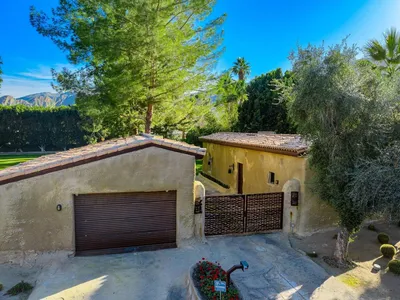
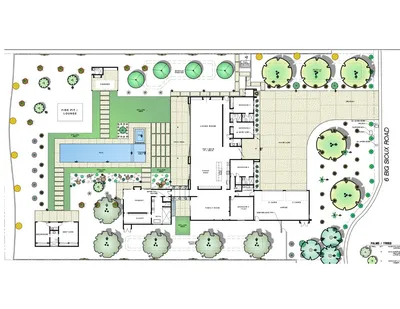
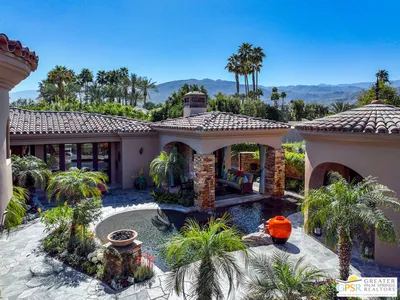
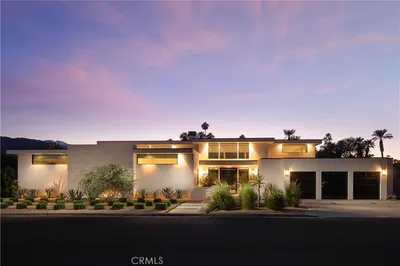
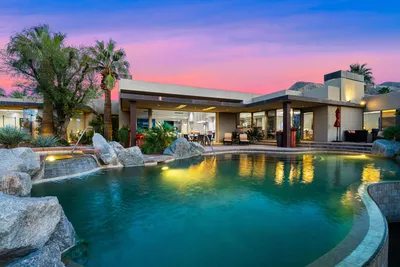
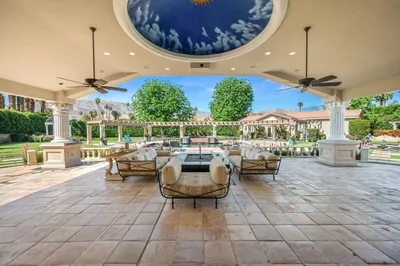
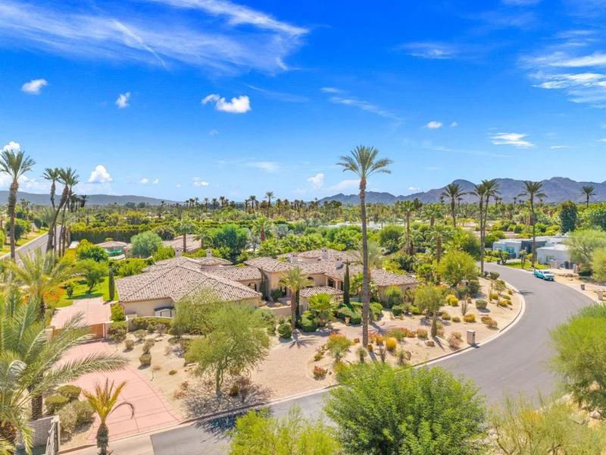
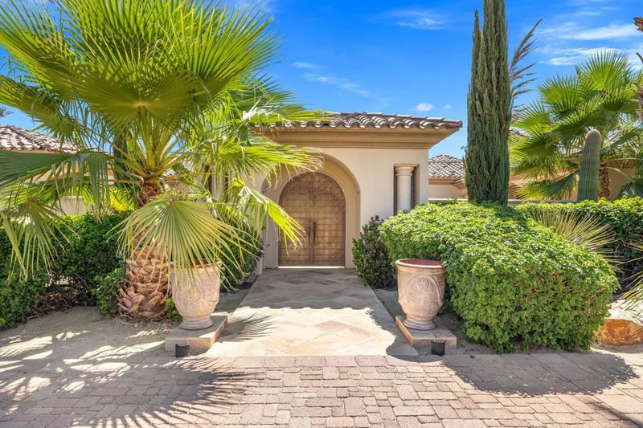
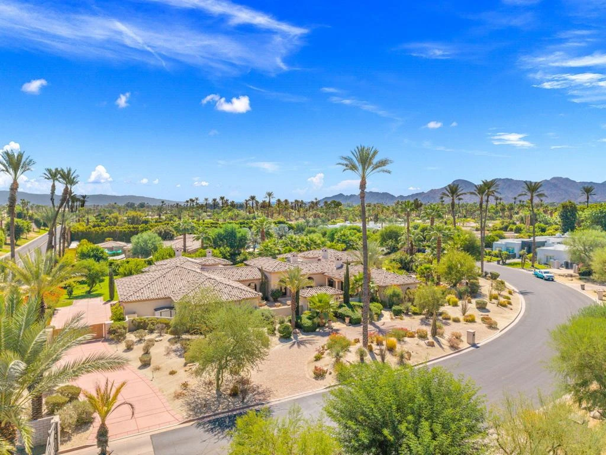
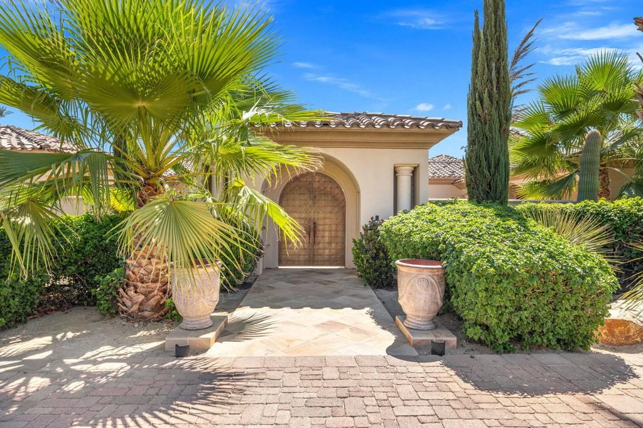
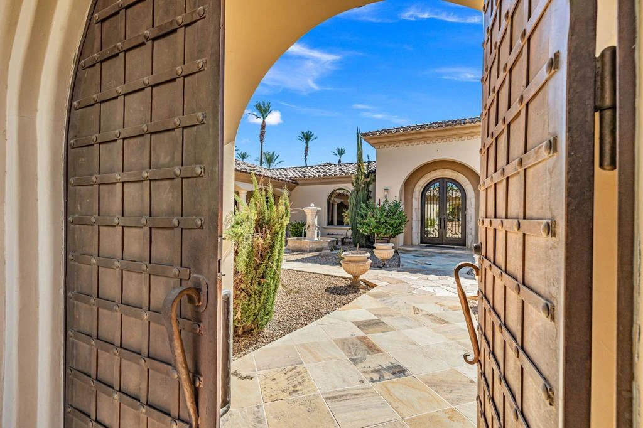
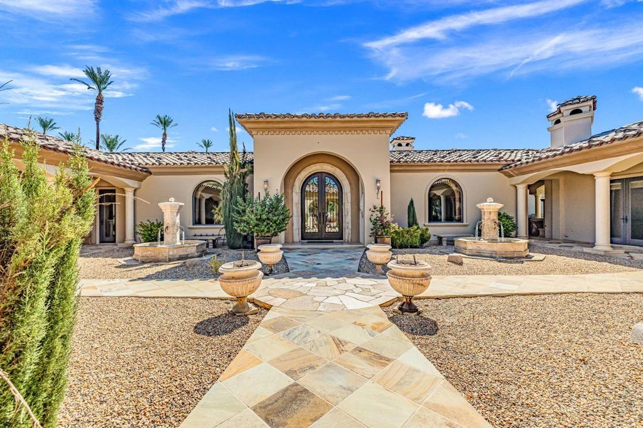
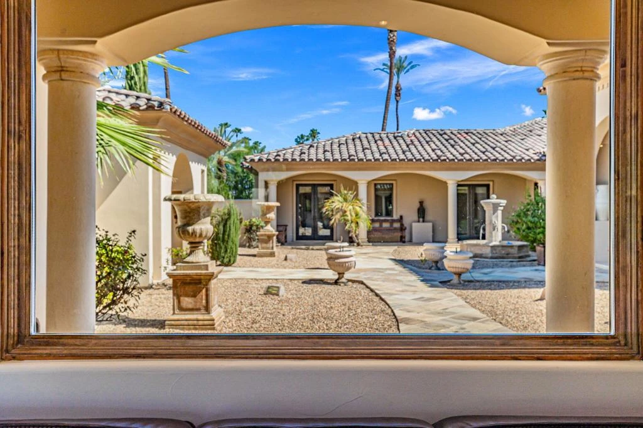
An opportunity to experience a rare desert Lifestyle in The Renaissance, one of Rancho Mirage's prestigious private gated communities off Clancy Lane. An elite Mediterranean Estate includes 1.43-acre, 8,157 square foot, 5 bedrooms, 7 bathrooms with architectural presence, total privacy to experience indoor and outdoor resort living. A circular drive leads to steel double door entry opening to a huge private Courtyard, fountains, pathways a select introduction to the residence. Two private bedroom suites located along the south side of the Courtyard, two additional private bedroom suites along the north side for family and guests. Courtyard leads to the main residence opening to a spectacular Gallery style Foyer defined by marble columns, sculpted ceilings with hallways extending into the north and south wings. Foyer is designed to showcase an Art and Music venue within this unique living space. The South Wing is dedicated to private living and entertaining. The Den/Family room with Fireplace, Glass sliding pocket doors disappear to a seamless interior to outdoor living area. A covered Patio overlooks the resort style pool, spa and waterfall, with a view of the Santa Rosa Mountains. A second outdoor cooking center adds to patio entertaining. Beyond the South Wing is a private Foyer leading into the Primary Bedroom suite, a separate Retreat room, bedroom with Fireplace, Bathroom ensuite, two large individual Closets and Dressing area. An adjoining Private Office/Library with an adjoining secluded windowless Meditation room creates added spaces for work, reflection and relaxation. The Primary suite opens directly onto its own outdoor southern view Patio. The North Wing centers around an impressive Chef's Kitchen with an Island, Breakfast bar, and intimate alcove Casual dining area. The adjoining Family room features a Fireplace, Wet Bar and access to an outdoor Patio entertaining and the Primary outdoor cooking center, with outdoor Fireplace and entertainment area. The large Pantry, Powder room and Laundry room are positioned along the north hallway leading to the oversize Four bay Garage. Surrounding grounds are remarkable. Water features, private golf tee and green, park-like landscape create the ambiance of a private resort to take advantage of the desert climate, privacy and spectacular mountain backdrop view. This is an opportunity to acquire a lifestyle where architecture, privacy, recreation and the prestige of Clancy Lane come together!
Property Facts
bed
Bedrooms
5
bathtub
Bathrooms
7
square_foot
Square Feet
8,157
landscape
Lot Size
62,291 sqft
calendar_month
Year Built
2007
home_work
Property Type
Single Family Residence
timer
Days on Market
0
payments
HOA Fee
$1007/mo
garage
Garage Total
4
fingerprint
MLS #
219151411PS
Interior Details
General Interior
Interior Features
Breakfast Area, Separate Formal Dining Room, Walk In Pantry
Fireplace
Family Room, Living Room, Primary Bedroom, Outside, See Remarks
Kitchen & Appliances
Laundry
Laundry Room
Climate Control
Cooling
Central Air
Heating
Central, Fireplaces
Parking
Total Parking Spaces
4
Garage Spaces
4
Attached Garage
Yes
Parking Features
Garage, Garage Door Opener
Exterior & Lot
Building & Construction
Patio & Porch
Covered
Security
Gated Community, Twenty Four Hour Security
Lot & Grounds
Lot Features
Sprinkler System
Pool Features
In Ground, Private
Spa Features
In Ground, Private
Community & HOA
Association Info
HOA Fee$1007
FrequencyMonthly
HOA Amenities
Other
Community Features
Gated
Mortgage Calculator
Total Monthly
$0
Principal & Interest:
$0Property Tax:
$0Home Insurance:
$0HOA Fees:
$0$
$
%
Nearby Schools
| Rating | School Name |
|---|---|
5 | Rancho Mirage Elementary Elementary School |
8 | James Earl Carter Elementary Elementary School |
N/A | DESERT ADVENTIST SCHOOL Private School |
4 | Abraham Lincoln Elementary Elementary School |
7 | Palm Desert Charter Middle Charter School |
Convenience Score
Market Insights
92270|Rancho Mirage
analytics
Estimated Value
Calculating...
trending_up0%vs. last year
Value history is still building for this area.
Market Temperature
Seller'sBalancedBuyer's
0d30d60d180d
Balanced
Balanced market
30 Days
Avg. time on market
This is a Balanced Market. Homes are selling at a moderate pace.
flood
Flood & Climate Risk
volume_up
Noise Levels

Ready to Take the Next Step?
Get expert support from a local agent today.
call
(800)-330-9306Available 9AM - 7PM
Similar Homes You Might Like
Based on price, location, and features