For Sale
$760,000
Est. $4,256/mo7565 Amethyst Avenue, Rancho Cucamonga, CA 91730
bed
4
Bedrooms
bathtub
2
Bathrooms
square_foot
1,352
Square Feet
About this home
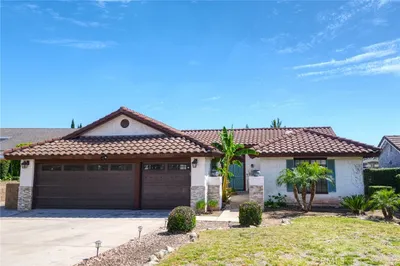
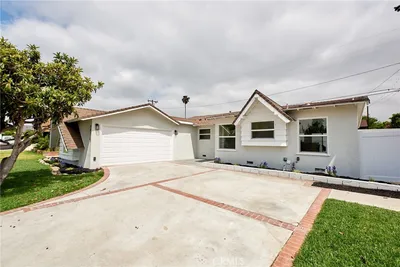
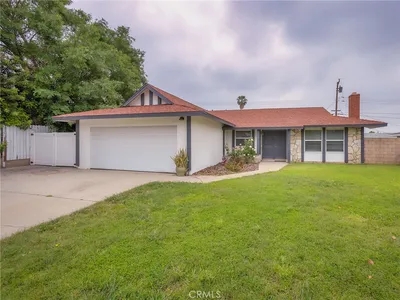
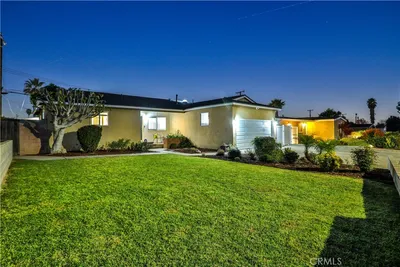
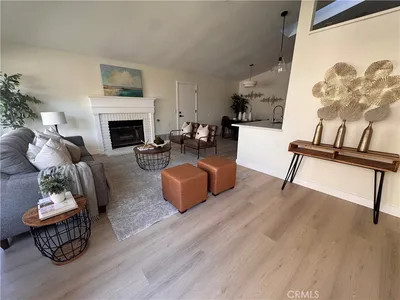
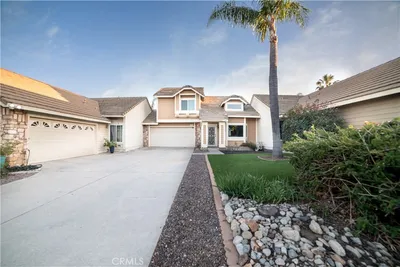
Spectacularly remodeled from the ground up, this stunning home offers exceptional curb appeal with beautifully designed and sculpted landscaping in both the front and rear yards, featuring mature queen palms, lush green lawn, river rock accents, and attractive pigmy date palms. The extra-wide driveway provides ample parking with potential RV parking as well. Inside, the gorgeous remodeled kitchen is a true showpiece with custom soft-close cabinetry, quartz countertops, newer appliances, refrigerator/freezer, pull-out trash storage, illuminated upper cabinets, and a large center island with abundant storage and a vegetable prep sink. Wide plank wood-grain vinyl flooring flows throughout the home, complemented by new baseboards, interior panel doors, updated hardware, ceiling fans in all bedrooms, and fresh interior paint. The spacious primary suite offers a relaxing retreat, while both bathrooms have been beautifully updated with stylish finishes. The original fourth bedroom has been converted into an impressive walk-in closet complete with built-in organizers. Dual-pane windows throughout enhance energy efficiency, and two sliding glass doors provide seamless access to the backyard. Outdoor living is exceptional with two covered patios—one under the roofline and the other featuring an Alumawood patio cover—both equipped with convenient crank-down sunshades. The rear yard also includes two storage sheds and plenty of space to enjoy the beautifully maintained grounds. The roof is only 4 years old! There is also a Tesla wall charger in the garage. This home offers tremendous value with quality upgrades and thoughtful details throughout. A must see !
Property Facts
bed
Bedrooms
4
bathtub
Bathrooms
2
square_foot
Square Feet
1,352
landscape
Lot Size
7,400 sqft
calendar_month
Year Built
1972
home_work
Property Type
Single Family Residence
timer
Days on Market
0
payments
HOA Fee
N/A
garage
Garage Total
2
fingerprint
MLS #
CV26109277
Interior Details
General Interior
Interior Features
Breakfast Bar, Ceiling Fans, Quartz Counters, Recessed Lighting, All Bedrooms Down, Primary Suite
Flooring
Carpet, Laminate
Fireplace
Living Room
Kitchen & Appliances
Appliances
Dishwasher, Free Standing Range, Gas Range, Microwave, Refrigerator, Water Heater
Laundry
In Garage
Bed & Bath
Main Level Bedrooms
4
Main Level Bathrooms
2
Climate Control
Cooling
Central Air
Heating
Central, Fireplaces
Parking
Total Parking Spaces
2
Garage Spaces
2
Attached Garage
Yes
Parking Features
Direct Access, Driveway Level, Garage, Garage Door Opener, Rv Access Parking
Exterior & Lot
Building & Construction
Patio & Porch
Concrete, Covered, Patio, Rooftop
Fencing
Block
Security
Carbon Monoxide Detectors, Smoke Detectors
Construction
Frame, Stucco
Foundation
Slab
Roof
Composition
Lot & Grounds
Lot Features
Zero To One Unit Acre, Back Yard, Sprinklers In Rear, Sprinklers In Front, Landscaped, Level, Rectangular Lot
Sewer
Public Sewer
Water Source
Public
Community & HOA
Association Info
Community Features
Curbs, Suburban, Sidewalks
Mortgage Calculator
Total Monthly
$0
Principal & Interest:
$0Property Tax:
$0Home Insurance:
$0HOA Fees:
$0$
$
%
Nearby Schools
| Rating | School Name | ||
|---|---|---|---|
| No school data available for this area. | |||
Convenience Score
Market Insights
91730|Rancho Cucamonga
analytics
Estimated Value
Calculating...
trending_up0%vs. last year
202120222023202420252026
Market Temperature
Seller'sBalancedBuyer's
0d30d60d180d
Balanced
Balanced market
30 Days
Avg. time on market
This is a Balanced Market. Homes are selling at a moderate pace.
flood
Flood & Climate Risk
Flood Risk
Minimal — not in a FEMA flood zone
Wildfire Risk
Moderate — near wildland-urban interface
Heat Risk
Low — moderate summer temperatures
Earthquake Risk
Southern California seismic zone
volume_up
Noise Levels
TrafficQuiet residential street
AirportMinimal airport noise
CommercialLow commercial activity nearby
streetview
Open Full Street Viewopen_in_newStreet View

Ready to Take the Next Step?
Get expert support from a local agent today.
call
(800)-330-9306Available 9AM - 7PM
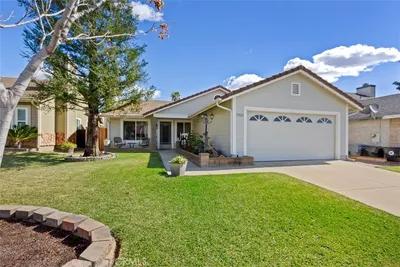
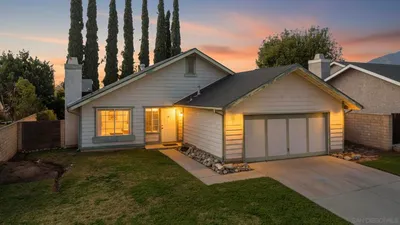
Similar Homes You Might Like
Based on price, location, and features