Topfind Realty
Renting

Search Rentals

Houses for RentTownhomes for RentCondos for RentView All Rentals →

Renting Resources

Why Rent With UsRenter GuideRent vs Buy Calculator

Renter Articles

How to Negotiate RentUnderstanding Your LeaseMoving Checklist for Renters
Buying

Search Homes

Houses for SaleTownhomes for SaleCondos for SaleView All Homes →

Buying Resources

Why Buy With UsBuyer GuideAffordability CalculatorInvestment CalculatorProperty Tax Calculator

Buyer Articles

Master Your New Home BudgetBeat Moving StressPacking Secrets
Selling

Selling Tools

Home ValuationFind a Seller's Agent

Selling Resources

Why Sell With UsSeller GuideNet Sheet CalcHELOC Calculator

Seller Articles

Strategic PricingDownsizing Tips
Mortgage Rates

Today's Rates

Mortgage RatesRefinance RatesLoan ComparisonHELOC Calculator

Mortgage Resources

Understanding Mortgage RatesFirst-Time Homebuyer GuideWhen to Refinance Your Mortgage
Realtors
Topfind
Houses for RentTownhomes for RentCondos for RentView All Rentals →
Why Rent With UsRenter GuideRent vs Buy Calculator
How to Negotiate RentUnderstanding Your LeaseMoving Checklist for Renters
Houses for SaleTownhomes for SaleCondos for SaleView All Homes →
Why Buy With UsBuyer GuideAffordability CalculatorInvestment CalculatorProperty Tax Calculator
Master Your New Home BudgetBeat Moving StressPacking Secrets
Home ValuationFind a Seller's Agent
Why Sell With UsSeller GuideNet Sheet CalcHELOC Calculator
Strategic PricingDownsizing Tips
Mortgage RatesRefinance RatesLoan ComparisonHELOC Calculator
Understanding Mortgage RatesFirst-Time Homebuyer GuideWhen to Refinance Your Mortgage
groupRealtorsinfoAbout Us
Continue with Google
Sign InSign Up
Topfind Realty
Renting

Search Rentals

Houses for RentTownhomes for RentCondos for RentView All Rentals →

Renting Resources

Why Rent With UsRenter GuideRent vs Buy Calculator

Renter Articles

How to Negotiate RentUnderstanding Your LeaseMoving Checklist for Renters
Buying

Search Homes

Houses for SaleTownhomes for SaleCondos for SaleView All Homes →

Buying Resources

Why Buy With UsBuyer GuideAffordability CalculatorInvestment CalculatorProperty Tax Calculator

Buyer Articles

Master Your New Home BudgetBeat Moving StressPacking Secrets
Selling

Selling Tools

Home ValuationFind a Seller's Agent

Selling Resources

Why Sell With UsSeller GuideNet Sheet CalcHELOC Calculator

Seller Articles

Strategic PricingDownsizing Tips
Mortgage Rates

Today's Rates

Mortgage RatesRefinance RatesLoan ComparisonHELOC Calculator

Mortgage Resources

Understanding Mortgage RatesFirst-Time Homebuyer GuideWhen to Refinance Your Mortgage
Realtors
Topfind
Houses for RentTownhomes for RentCondos for RentView All Rentals →
Why Rent With UsRenter GuideRent vs Buy Calculator
How to Negotiate RentUnderstanding Your LeaseMoving Checklist for Renters
Houses for SaleTownhomes for SaleCondos for SaleView All Homes →
Why Buy With UsBuyer GuideAffordability CalculatorInvestment CalculatorProperty Tax Calculator
Master Your New Home BudgetBeat Moving StressPacking Secrets
Home ValuationFind a Seller's Agent
Why Sell With UsSeller GuideNet Sheet CalcHELOC Calculator
Strategic PricingDownsizing Tips
Mortgage RatesRefinance RatesLoan ComparisonHELOC Calculator
Understanding Mortgage RatesFirst-Time Homebuyer GuideWhen to Refinance Your Mortgage
groupRealtorsinfoAbout Us
Continue with Google
Sign InSign Up
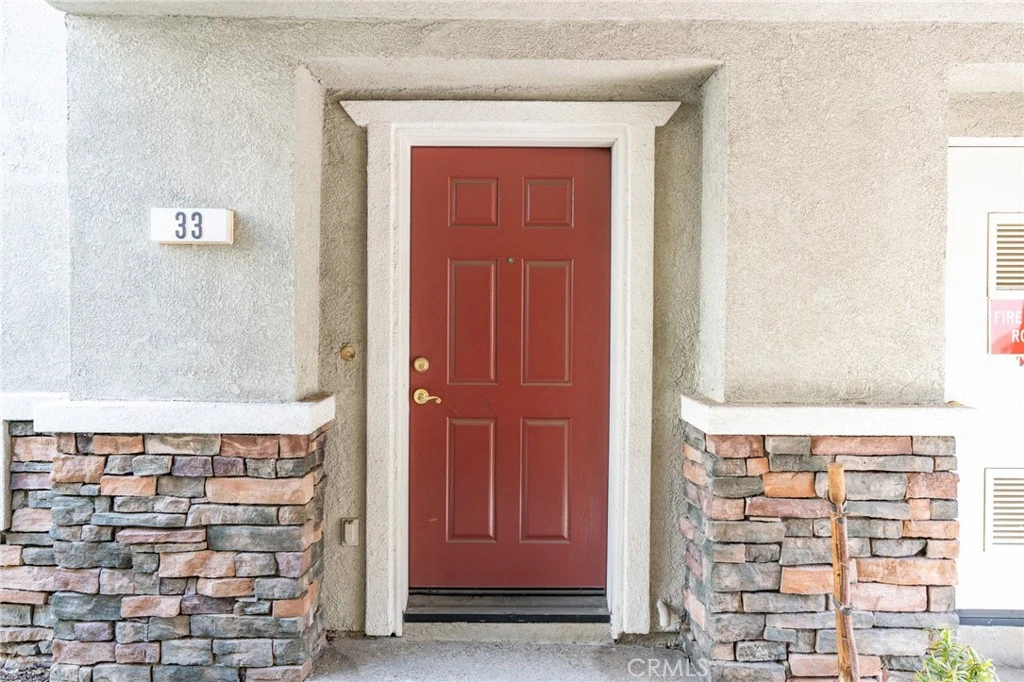
Real Estate/CA/Rancho Cucamonga/7331 Shelby Place 33
Main
Interior 1
Interior 2
Interior 3
Interior 4
imagesmode View 40 photos
For Sale
$439,000
Est. $2,458/mo

7331 Shelby Place 33, Rancho Cucamonga, CA 91739

bed
2
Bedrooms
bathtub
2
Bathrooms
square_foot
1,304
Square Feet

About this home

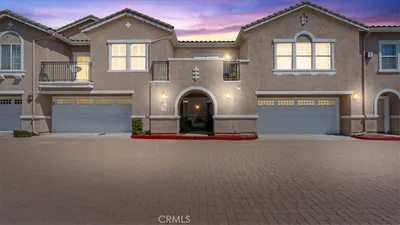
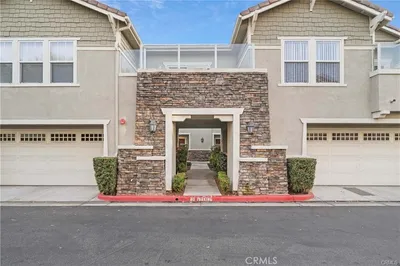
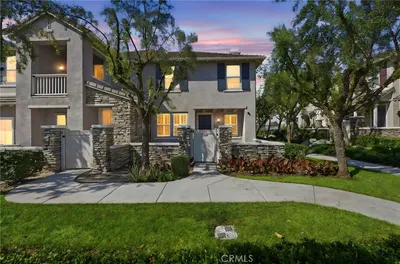
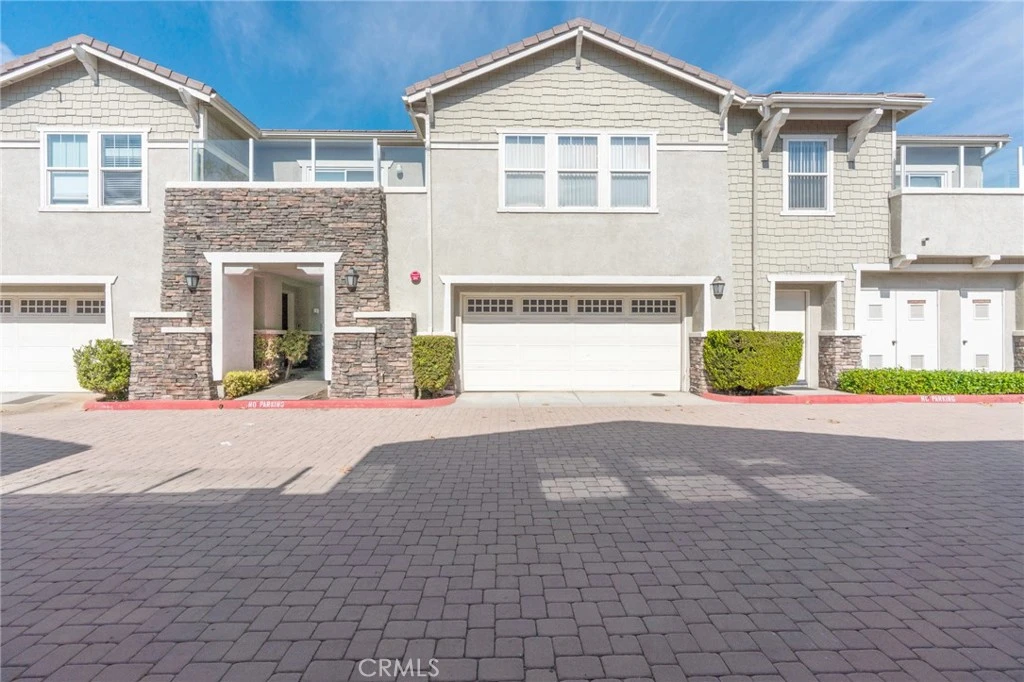
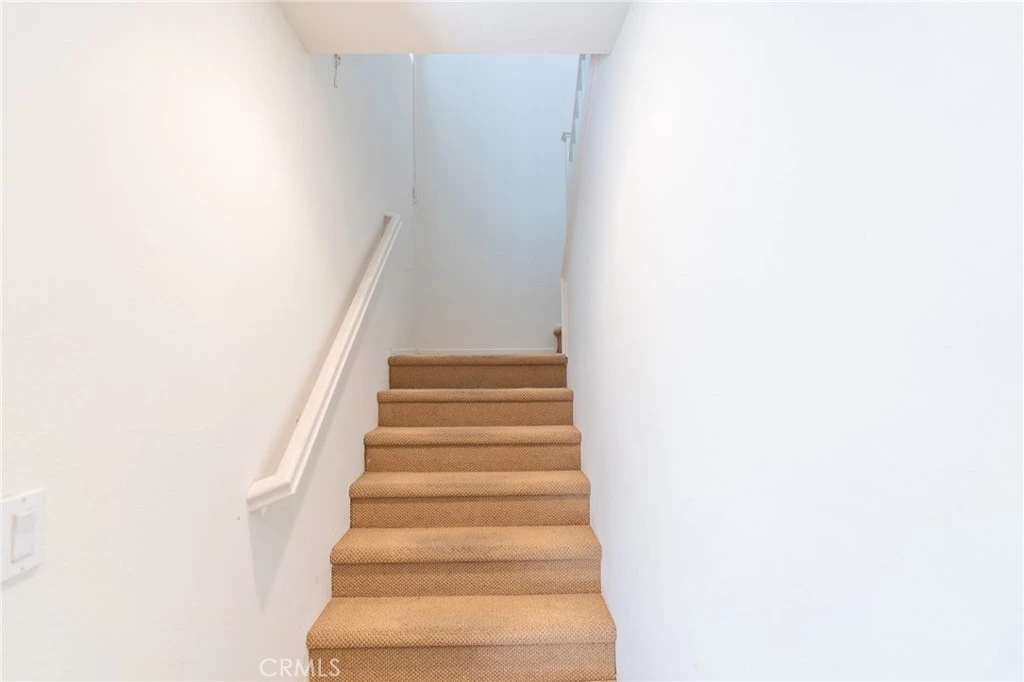
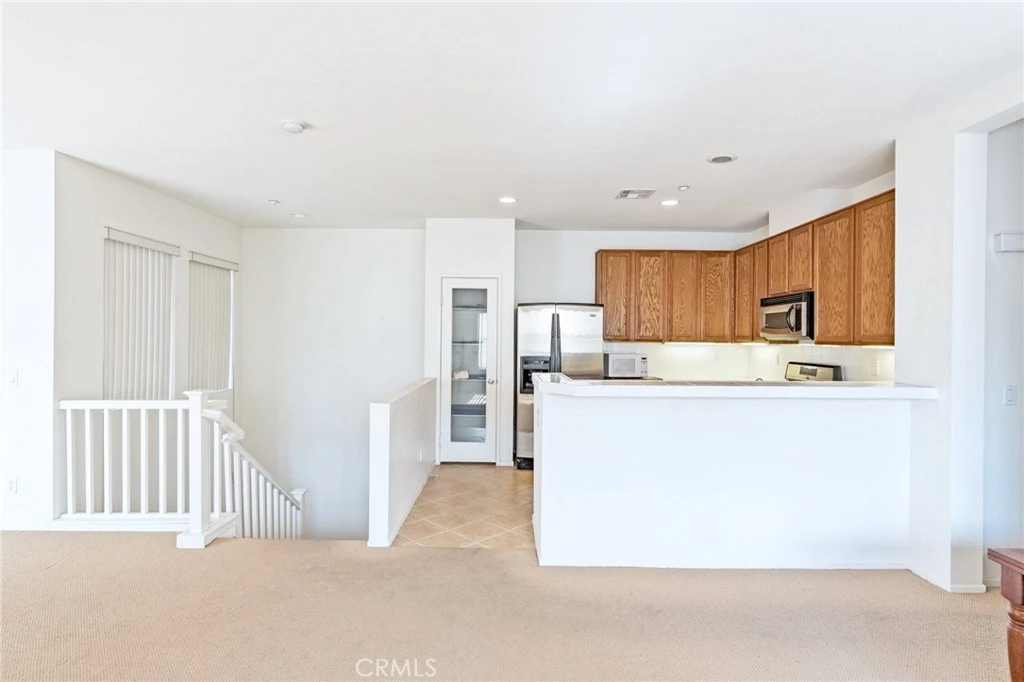
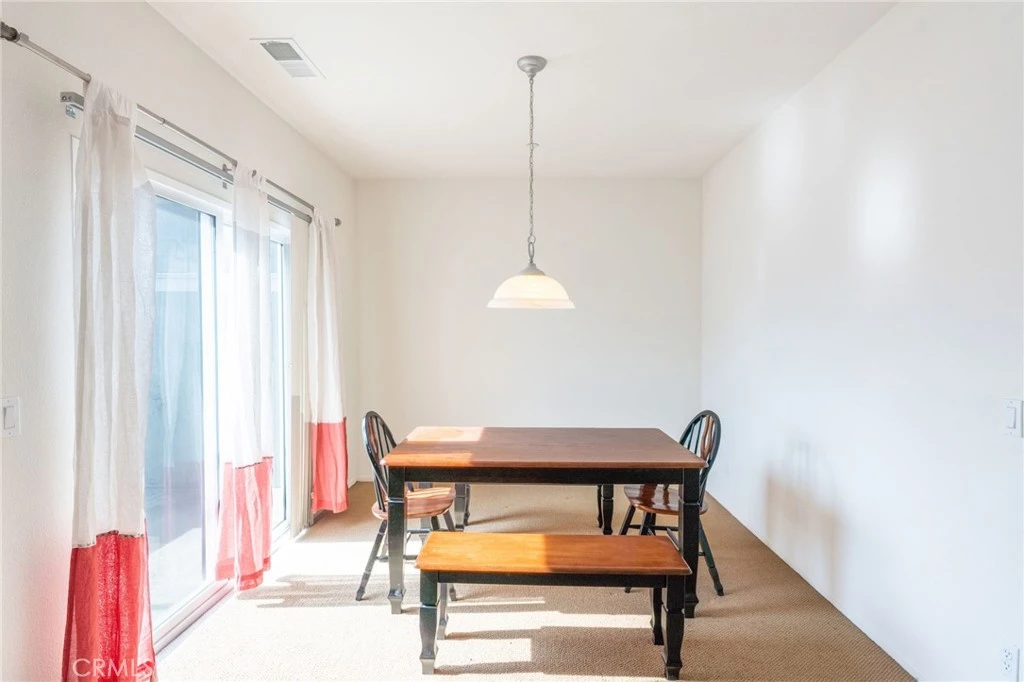
First owner, well maintained condo in the desirable Brighton at Etiwanda Community near Fwys 15,210,&10, Victoria Gardens and other shopping centers, restaurants, outdoor recreational parks, healthcare facilities, Big Bear, Lake Arrowhead, the Inland Empire, Los Angeles & Riverside Counties. This 2-story 1,304 -sf corner unit has 2 balconies, 2-BR &2-full baths, living room, kitchen with tile countertop & pantry, enclosed laundry area & storage spaces, a dining area that leads to spacious balcony, direct access to a 2-car attached garage with storage area, central AC-Heat & water softer, Community amenities include a pool-spa, playground, picnic area, guest parking, water & insurance, mobile security with low HOA dues. Entry faces Southwest.

Property Facts

bed

Bedrooms

2

bathtub

Bathrooms

2

square_foot

Square Feet

1,304

landscape

Lot Size

1,304 sqft

calendar_month

Year Built

2004

home_work

Property Type

Condominium

timer

Days on Market

0

payments

HOA Fee

$240/mo

garage

Garage Total

2

fingerprint

MLS #

TR26072143

Interior Details

General Interior

Interior Features

Breakfast Bar, Balcony, Multiple Staircases, Wired For Data, All Bedrooms Up, Main Level Primary, Walk In Closets

Flooring

Carpet, Tile

Fireplace

Living Room

Accessibility

None, Parking

Kitchen & Appliances

Appliances

Dishwasher, Free Standing Range, Microwave, Refrigerator, Self Cleaning Oven, Water Softener, Water To Refrigerator, Water Heater, Dryer, Washer

Laundry

Washer Hookup, Electric Dryer Hookup, Gas Dryer Hookup, Inside

Bed & Bath

Main Level Bedrooms

2

Main Level Bathrooms

2

Climate Control

Cooling

Central Air, Gas

Heating

Central

Parking

Total Parking Spaces

2

Garage Spaces

2

Attached Garage

Yes

Parking Features

Concrete, Direct Access, Driveway Level, Garage, Paved, One Space

Exterior & Lot

Building & Construction

Patio & Porch

Enclosed

Security

Carbon Monoxide Detectors, Smoke Detectors

Construction

Stucco, Unknown, Copper Plumbing

Foundation

Concrete Perimeter

Roof

Flat Tile

Direction Faced

Northeast

Lot & Grounds

Lot Features

Landscaped, Near Public Transit, Paved

Pool Features

In Ground, Association

Spa Features

Association, Community, In Ground

Sewer

Public Sewer

Water Source

Public

Community & HOA

Association Info

HOA Fee$240
FrequencyMonthly

HOA Amenities

Picnic Area, Playground, Pool

Community Features

Curbs, Sidewalks

Mortgage Calculator

Total Monthly

$0

Principal & Interest:
$0
Property Tax:
$0
Home Insurance:
$0
HOA Fees:
$0
$
$
%

Nearby Schools

RatingSchool NameGradesDistance
No school data available for this area.

Convenience Score

Market Insights

91739|Rancho Cucamonga
analytics

Estimated Value

Calculating...
trending_up0%vs. last year
202120222023202420252026

Market Temperature

Seller'sBalancedBuyer's
0d30d60d180d
Balanced

Balanced market

30 Days

Avg. time on market

This is a Balanced Market. Homes are selling at a moderate pace.

flood

Flood & Climate Risk

Flood Risk

Minimal — not in a FEMA flood zone

Low

Wildfire Risk

Moderate — near wildland-urban interface

Moderate

Heat Risk

Low — moderate summer temperatures

Low

Earthquake Risk

Southern California seismic zone

Moderate
volume_up

Noise Levels

TrafficQuiet residential street
AirportMinimal airport noise
CommercialLow commercial activity nearby
streetview

Street View

Open Full Street Viewopen_in_new
Topfind Realty

Ready to Take the Next Step?

Get expert support from a local agent today.

call
(800)-330-9306Available 9AM - 7PM

Similar Homes You Might Like

Based on price, location, and features

9634 New Morning Pl
VIDEO TOUR

$524,800

FOR SALE

9634 New Morning Pl, Rancho Cucamonga, CA 91730

2 beds · 3 baths · 1,133 sqft

8785 Pine Crest Place
VIRTUAL TOUR

$474,900

FOR SALE

8785 Pine Crest Place, Rancho Cucamonga, CA 91730

2 beds · 2 baths · 1,179 sqft

9735 El Paseo

$529,900

FOR SALE

9735 El Paseo, Rancho Cucamonga, CA 91730

3 beds · 3 baths · 1,480 sqft

11220 Terra Vista Parkway

$560,000

FOR SALE

11220 Terra Vista Parkway, Rancho Cucamonga, CA 91730

3 beds · 3 baths · 1,354 sqft

9713 La Jolla

$489,000

FOR SALE

9713 La Jolla, Rancho Cucamonga, CA 91701

2 beds · 3 baths · 1,110 sqft

11070 Cabana Drive
VIDEO TOUR

$579,900

FOR SALE

11070 Cabana Drive, Rancho Cucamonga, CA 91730

2 beds · 2 baths · 1,291 sqft

11450 Church Street 4
3D TOUR

$525,000

FOR SALE

11450 Church Street 4, Rancho Cucamonga, CA 91730

2 beds · 2 baths · 1,089 sqft

7331 Shelby Place 91
VIDEO TOUR

$490,000

FOR SALE

7331 Shelby Place 91, Rancho Cucamonga, CA 91739

2 beds · 1 baths · 1,089 sqft

Recently Sold

8350 Spring Desert Place B

$349,900

SOLD

8350 Spring Desert Place B, Rancho Cucamonga, CA 91730

3 beds · 3 baths · 1,356 sqft

7724 Chambray Place 2
3D TOUR

$608,888

SOLD

7724 Chambray Place 2, Rancho Cucamonga, CA 91739

3 beds · 3 baths · 1,508 sqft

10486 Alta Loma Drive
VIRTUAL TOUR

$319,900

SOLD

10486 Alta Loma Drive, Rancho Cucamonga, CA 91737

2 beds · 2 baths · 1,406 sqft

8412 Calle Carabe Street
VIRTUAL TOUR

$625,000

SOLD

8412 Calle Carabe Street, Rancho Cucamonga, CA 91730

2 beds · 2 baths · 1,432 sqft

10591 Huxley Drive

$555,000

SOLD

10591 Huxley Drive, Rancho Cucamonga, CA 91730

3 beds · 3 baths · 1,542 sqft

7238 Hermosa Ave.
VIRTUAL TOUR

$499,900

SOLD

7238 Hermosa Ave., Rancho Cucamonga, CA 91701

2 beds · 2 baths · 1,103 sqft

8828 Autumnhill Drive

$335,000

SOLD

8828 Autumnhill Drive, Rancho Cucamonga, CA 91730

2 beds · 3 baths · 1,318 sqft

8348 Sunset Trail Place C
VIDEO TOUR

$305,000

SOLD

8348 Sunset Trail Place C, Rancho Cucamonga, CA 91730

2 beds · 3 baths · 1,110 sqft

Topfind Realty

Company

  • About Us
  • Careers
  • Articles
  • Home Estimate

Explore

  • Renting
  • Buying
  • Selling
  • Realtors

Support

  • Help Center
  • Contact Us
  • Terms & Conditions
  • Privacy Policy

Topfind Realty, DRE # 02240815, is a licensed real estate broker in California. Topfind Realty pledges to support the Fair Housing Act and adhere to Equal Housing Opportunity laws.

Copyright © 2026 Topfind Realty. All Rights Reserved.