Topfind Realty
Renting

Search Rentals

Houses for RentTownhomes for RentCondos for RentView All Rentals →

Renting Resources

Why Rent With UsRenter GuideRent vs Buy Calculator

Renter Articles

How to Negotiate RentUnderstanding Your LeaseMoving Checklist for RentersAll Renter Articles
Buying

Search Homes

Houses for SaleTownhomes for SaleCondos for SaleView All Homes →

Buying Resources

Why Buy With UsBuyer GuideAffordability CalculatorInvestment CalculatorProperty Tax Calculator

Buyer Articles

Home Inspection TipsFirst-Time Buyer ChecklistPacking Secrets
Selling

Selling Tools

Home ValuationFind a Seller's Agent

Selling Resources

Why Sell With UsSeller GuideNet Sheet CalcHELOC Calculator

Seller Articles

Strategic PricingMaximize Profit When SellingSell While Buying Your Next Home
Mortgage Rates

Today's Rates

Mortgage RatesRefinance RatesLoan ComparisonHELOC Calculator

Mortgage Resources

Why Pre-Approval MattersCompare Mortgage OffersFind the Right Loan Program
Realtors
Topfind
Houses for RentTownhomes for RentCondos for RentView All Rentals →
Why Rent With UsRenter GuideRent vs Buy Calculator
How to Negotiate RentUnderstanding Your LeaseMoving Checklist for Renters
Houses for SaleTownhomes for SaleCondos for SaleView All Homes →
Why Buy With UsBuyer GuideAffordability CalculatorInvestment CalculatorProperty Tax Calculator
Home Inspection TipsFirst-Time Buyer ChecklistPacking Secrets
Home ValuationFind a Seller's Agent
Why Sell With UsSeller GuideNet Sheet CalcHELOC Calculator
Strategic PricingMaximize Profit When SellingSell While Buying Your Next Home
Mortgage RatesRefinance RatesLoan ComparisonHELOC Calculator
Why Pre-Approval MattersCompare Mortgage OffersFind the Right Loan Program
groupRealtorsinfoAbout Us
Continue with Google
Sign InSign Up
Topfind Realty
Renting

Search Rentals

Houses for RentTownhomes for RentCondos for RentView All Rentals →

Renting Resources

Why Rent With UsRenter GuideRent vs Buy Calculator

Renter Articles

How to Negotiate RentUnderstanding Your LeaseMoving Checklist for RentersAll Renter Articles
Buying

Search Homes

Houses for SaleTownhomes for SaleCondos for SaleView All Homes →

Buying Resources

Why Buy With UsBuyer GuideAffordability CalculatorInvestment CalculatorProperty Tax Calculator

Buyer Articles

Home Inspection TipsFirst-Time Buyer ChecklistPacking Secrets
Selling

Selling Tools

Home ValuationFind a Seller's Agent

Selling Resources

Why Sell With UsSeller GuideNet Sheet CalcHELOC Calculator

Seller Articles

Strategic PricingMaximize Profit When SellingSell While Buying Your Next Home
Mortgage Rates

Today's Rates

Mortgage RatesRefinance RatesLoan ComparisonHELOC Calculator

Mortgage Resources

Why Pre-Approval MattersCompare Mortgage OffersFind the Right Loan Program
Realtors
Topfind
Houses for RentTownhomes for RentCondos for RentView All Rentals →
Why Rent With UsRenter GuideRent vs Buy Calculator
How to Negotiate RentUnderstanding Your LeaseMoving Checklist for Renters
Houses for SaleTownhomes for SaleCondos for SaleView All Homes →
Why Buy With UsBuyer GuideAffordability CalculatorInvestment CalculatorProperty Tax Calculator
Home Inspection TipsFirst-Time Buyer ChecklistPacking Secrets
Home ValuationFind a Seller's Agent
Why Sell With UsSeller GuideNet Sheet CalcHELOC Calculator
Strategic PricingMaximize Profit When SellingSell While Buying Your Next Home
Mortgage RatesRefinance RatesLoan ComparisonHELOC Calculator
Why Pre-Approval MattersCompare Mortgage OffersFind the Right Loan Program
groupRealtorsinfoAbout Us
Continue with Google
Sign InSign Up
Real Estate/CA/Rancho Cucamonga/7331 Shelby Place 121
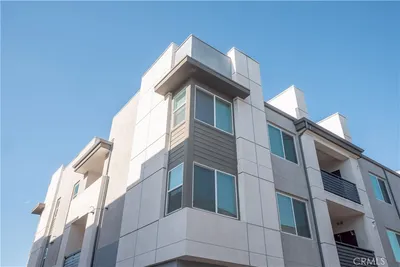
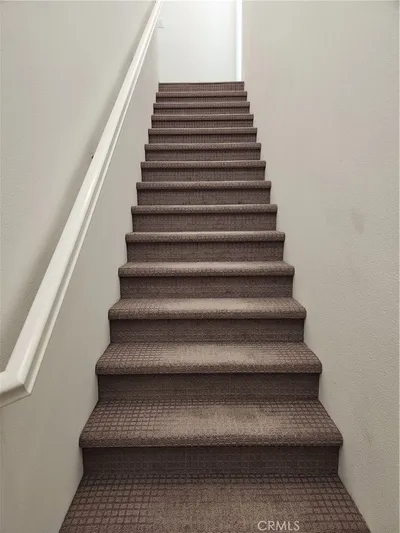
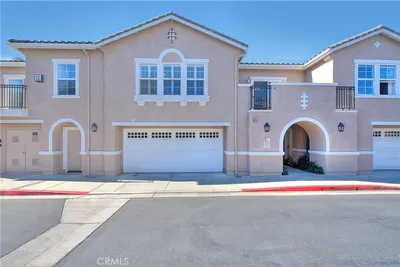
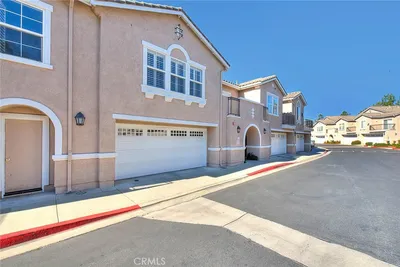
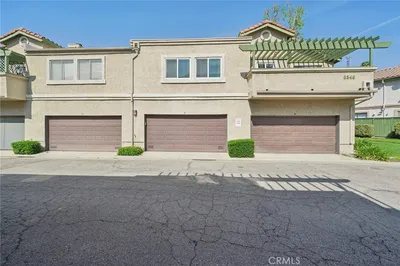
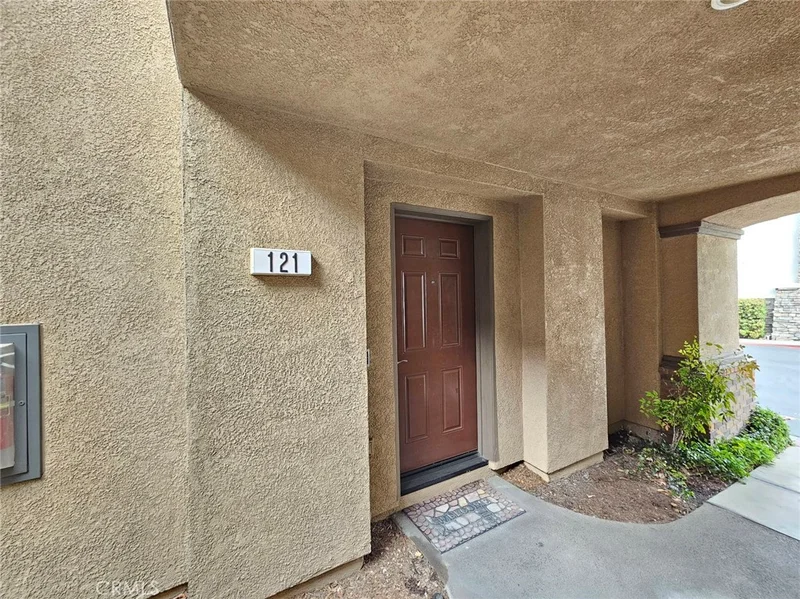
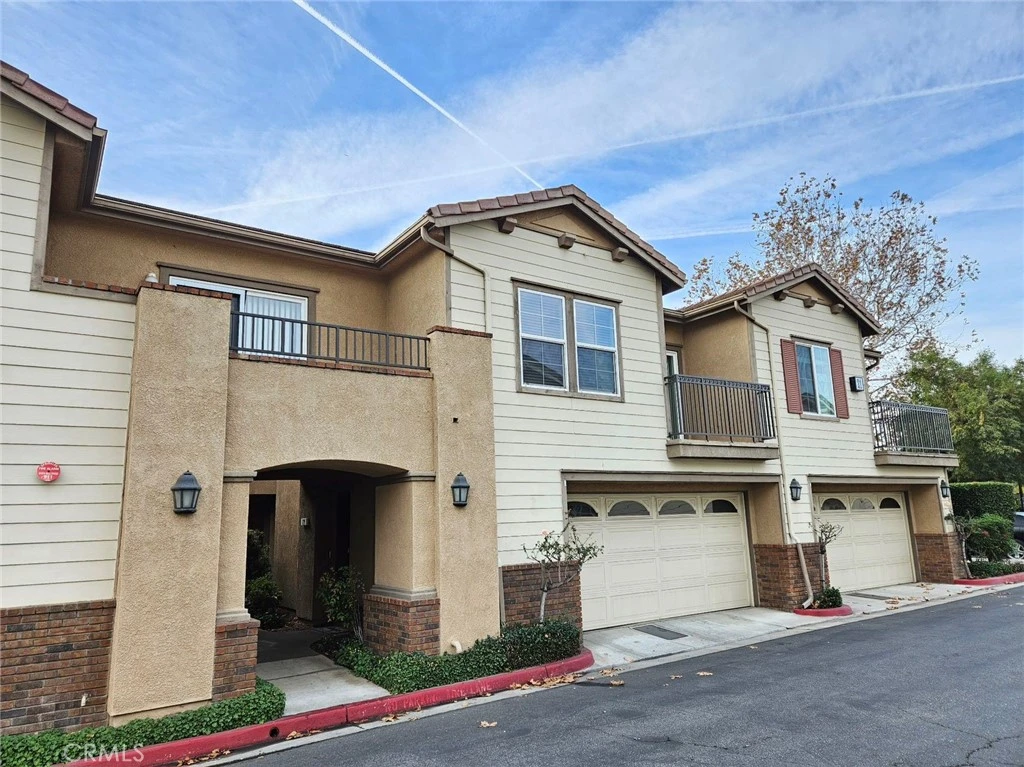
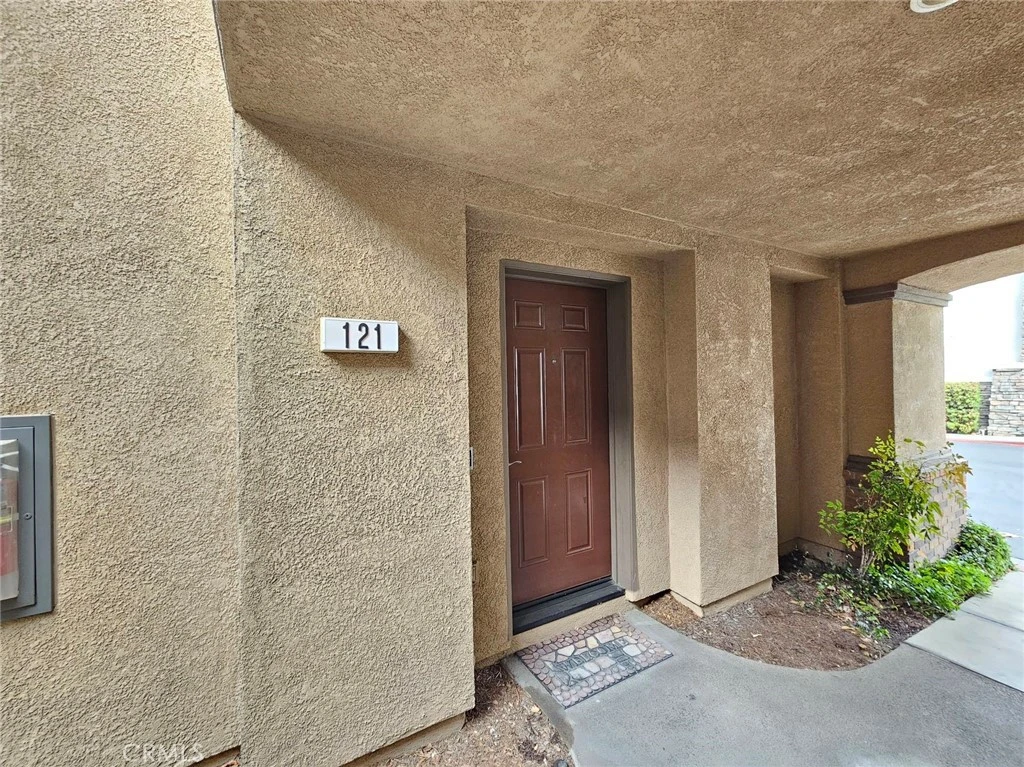
Photo 1 of 7331 Shelby Place 121
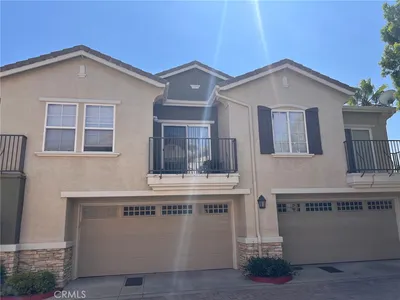

Photo 2 of 7331 Shelby Place 121
1 / 15
Main
Interior 1
Interior 2
Interior 3
Interior 4
imagesmode View 15 photos
For Sale
$485,000
Est. $2,716/mo

7331 Shelby Place 121, Rancho Cucamonga, CA 91739

bed
2
Bedrooms
bathtub
1
Bathrooms
square_foot
1,089
Sq Ft

About this home

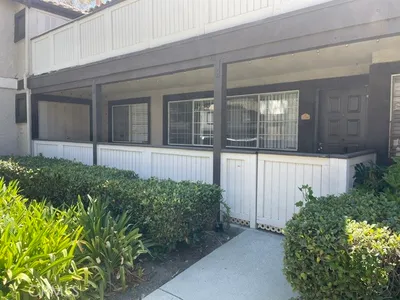
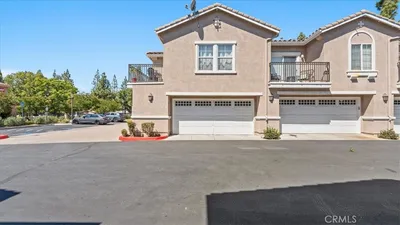
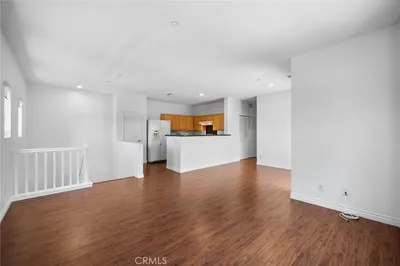
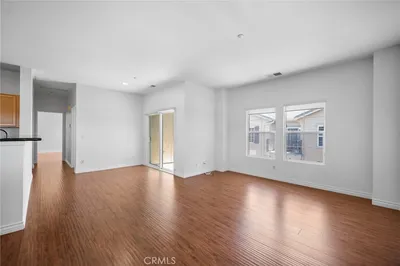
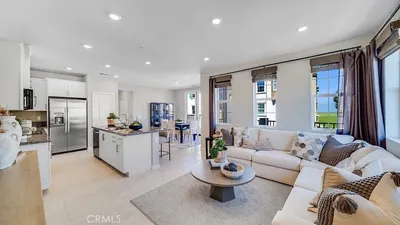
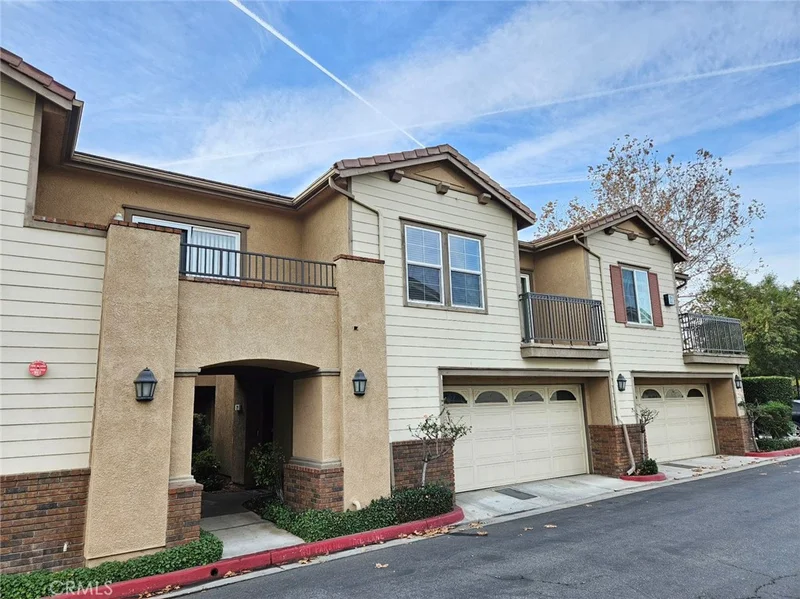
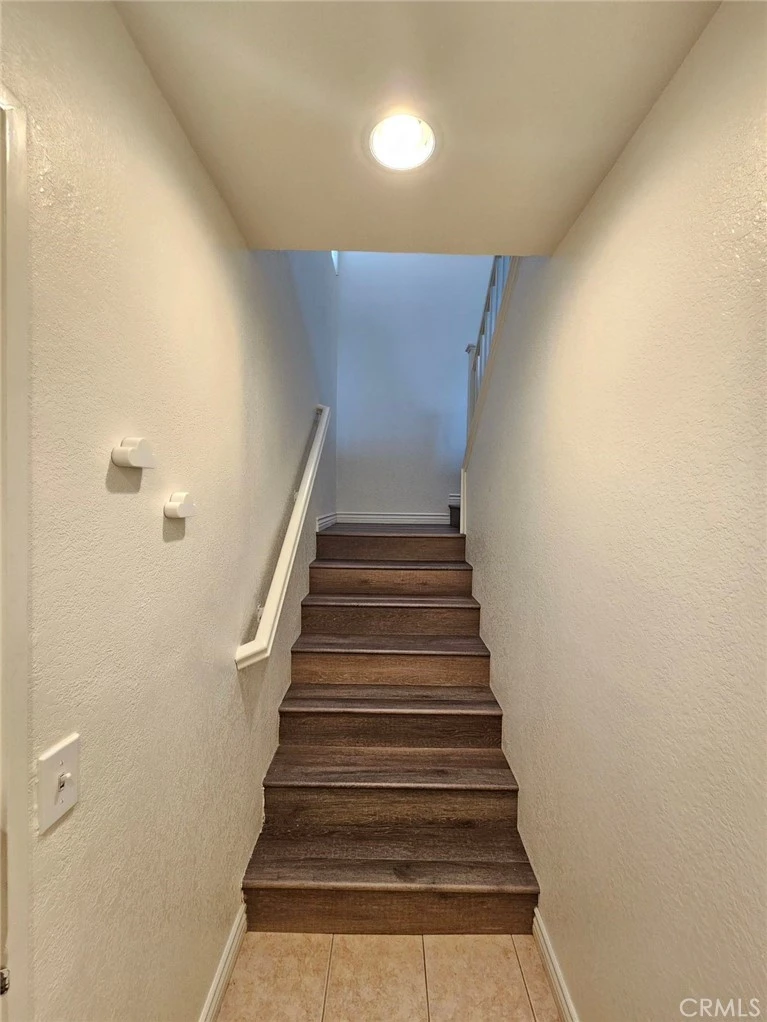
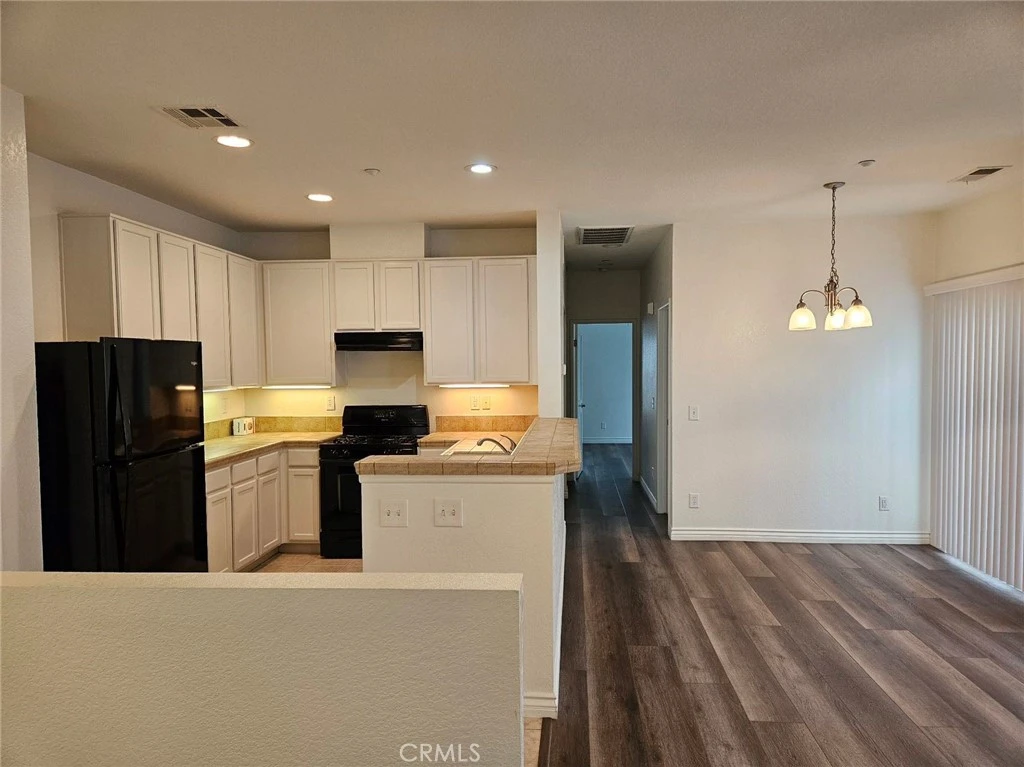
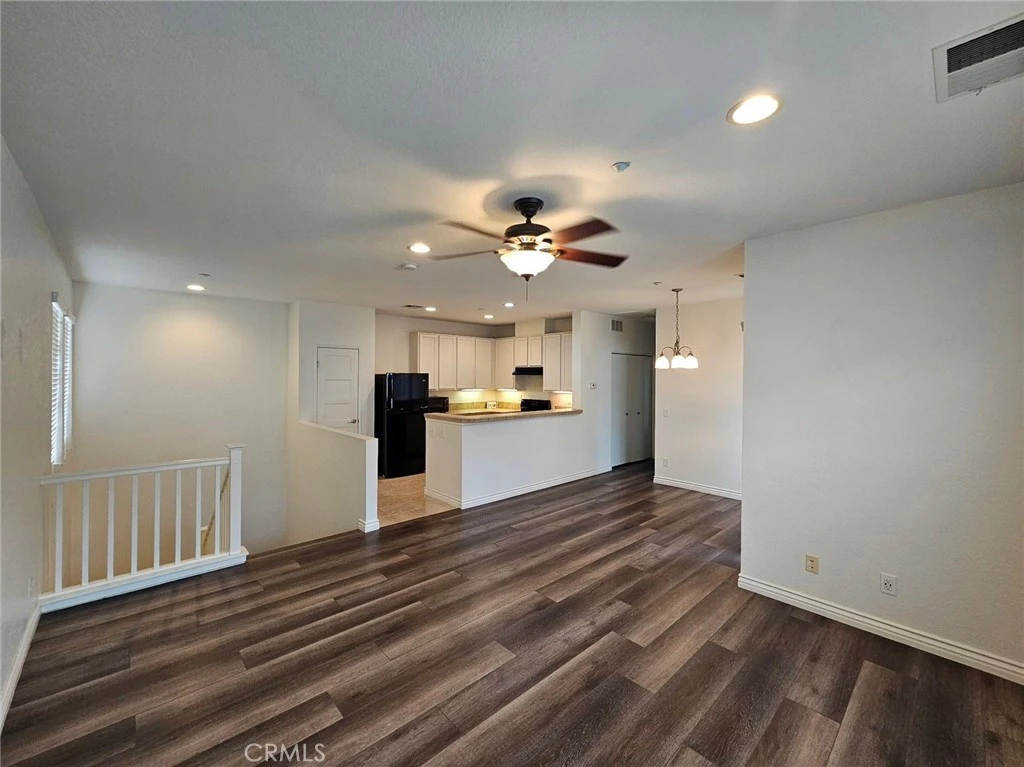
This meticulously maintained 2-bedroom gem embodies modern elegance with its bright, open-concept layout designed for effortless living. The master suite is a sanctuary of sophistication, featuring a private balcony that frames breathtaking views of Mt. Baldy, a walk-in closet tailored for refined organization, and seamless access to the bathroom adorned with dual vanities and a luxurious tub-shower ensemble. Satin-smooth laminate flooring flows gracefully through sunlit living areas, harmonizing the cozy living room with a thoughtfully designed kitchen. Here, handcrafted tile countertops meet a chic breakfast bar, while clever built-in storage and a pantry elevate everyday convenience. The community itself is a haven of leisure, boasting a crystal-clear swimming pool, a shaded BBQ pavilion for alfresco gatherings, and a vibrant playground where laughter fills the air. Each day begins and ends with awe-inspiring vistas of the San Antonio Mountains, blending nature’s grandeur into your daily rhythm.Ideally positioned, this home offers seamless connectivity via the 210/15 freeway “golden network,” placing urban hubs within effortless reach. Just moments away, Victoria Gardens unfolds as a lifestyle destination—a tapestry of luxury boutiques, Michelin-starred dining, and immersive cultural experiences—where cosmopolitan vibrancy meets serene neighborhood charm.

Property Facts

bed

Bedrooms

2

bathtub

Bathrooms

1

square_foot

Square Feet

1,089

landscape

Lot Size

1,089 sqft

calendar_month

Year Built

2004

home_work

Property Type

Condominium

timer

Days on Market

0

payments

HOA Fee

$240/mo

garage

Garage Total

2

fingerprint

MLS #

TR26184267

Interior Details

General Interior

Interior Features

All Bedrooms Up

Kitchen & Appliances

Laundry

Upper Level

Climate Control

Cooling

Central Air

Heating

Central

Parking

Total Parking Spaces

2

Garage Spaces

2

Exterior & Lot

Lot & Grounds

Pool Features

Community, Association

Sewer

Public Sewer

Water Source

Public

Community & HOA

Association Info

AssociationBrighton at etiwanda HOA
HOA Fee$240
FrequencyMonthly

HOA Amenities

Pool, Water

Community Features

Sidewalks, Pool

Schedule a home tour with a Topfind agent

Mortgage Calculator

Total Monthly

$0

Principal & Interest:
$0
Property Tax:
$0
Home Insurance:
$0
HOA Fees:
$0
$
$
%

Nearby Schools

RatingSchool NameGradesDistance
10
Grapeland Elementary
Elementary School
K-50.4 mi
8
Perdew Elementary
Elementary School
K-50.5 mi
8
Etiwanda Intermediate
Middle School
6-80.6 mi
N/A
St Marys Montessori School-Fontana
Private School
K-120.8 mi
9
Etiwanda High
High School
9-120.8 mi

Convenience Score

Market Insights

91739|Rancho Cucamonga

Estimated Value

Calculating...
No change vs. last year
Value history is still building for this area.

Market Temperature

Seller'sBalancedBuyer's
0d30d60d180d
Balanced

Balanced market

30 Days

Avg. time on market

This is a Balanced Market. Homes are selling at a moderate pace.

Flood & Climate Risk

Noise Levels

Location

7331 Shelby Place 121

Rancho Cucamonga, CA 91739

Open in Mapsopen_in_new
Topfind Realty

Ready to Take the Next Step?

Get expert support from a local agent today.

call
(800)-330-9306Available 9AM - 7PM

Similar Homes You Might Like

Based on price, location, and features
12584 Atwood Court 1716
12584 Atwood Court 1716 photo 2
1 / 20

$429,900

FOR SALE

12584 Atwood Court 1716, Rancho Cucamonga, CA 91739

2 beds · 2 baths · 967 sqft

11046 Wander
11046 Wander photo 2
1 / 20

$499,000

FOR SALE

11046 Wander, Rancho Cucamonga, CA 91730

2 beds · 2 baths · 1,002 sqft

11070 Cabana Drive
11070 Cabana Drive photo 2
1 / 20
VIDEO TOUR

$579,900

FOR SALE

11070 Cabana Drive, Rancho Cucamonga, CA 91730

2 beds · 2 baths · 1,291 sqft

7353 Ellena W 139
7353 Ellena W 139 photo 2
1 / 20

$485,000

FOR SALE

7353 Ellena W 139, Rancho Cucamonga, CA 91730

2 beds · 1 baths · 1,089 sqft

11450 Church Street 4
11450 Church Street 4 photo 2
1 / 20
3D TOUR

$525,000

FOR SALE

11450 Church Street 4, Rancho Cucamonga, CA 91730

2 beds · 2 baths · 1,089 sqft

7353 Ellena W 74
7353 Ellena W 74 photo 2
1 / 20
VIRTUAL TOUR

$480,000

FOR SALE

7353 Ellena W 74, Rancho Cucamonga, CA 91730

2 beds · 1 baths · 1,092 sqft

9618 Nova Place
9618 Nova Place photo 2
1 / 14

$499,000

FOR SALE

9618 Nova Place, Rancho Cucamonga, CA 91730

2 beds · 2 baths · 1,002 sqft

11450 Church Street 63
11450 Church Street 63 photo 2
1 / 56

$549,888

FOR SALE

11450 Church Street 63, Rancho Cucamonga, CA 91730

2 beds · 2 baths · 1,304 sqft

Recently Sold

12584 Atwood 723
3D TOUR

$428,000

12584 Atwood 723, Rancho Cucamonga, CA 91739

2 beds · 2 baths · 967 sqft

8348 Sunset Trail E
3D TOUR

$450,000

8348 Sunset Trail E, Rancho Cucamonga, CA 91730

2 beds · 2 baths · 1,001 sqft

7238 Hermosa Ave.
VIRTUAL TOUR

$499,900

7238 Hermosa Ave., Rancho Cucamonga, CA 91701

2 beds · 2 baths · 1,103 sqft

9863 Pasqual Court

$479,000

9863 Pasqual Court, Rancho Cucamonga, CA 91730

2 beds · 2 baths · 1,037 sqft

7613 Haven Avenue B

$515,000

7613 Haven Avenue B, Rancho Cucamonga, CA 91730

2 beds · 2 baths · 1,012 sqft

8487 Gabrielino Court

$535,030

8487 Gabrielino Court, Rancho Cucamonga, CA 91730

2 beds · 2 baths · 1,245 sqft

8990 19th Street 314

$330,000

8990 19th Street 314, Rancho Cucamonga, CA 91701

2 beds · 2 baths · 925 sqft

9680 Cabot Court

$520,000

9680 Cabot Court, Rancho Cucamonga, CA 91737

2 beds · 2 baths · 916 sqft

$485,000
2 bd | 1 ba | 1,089 sqft
call
Topfind Realty

Company

  • About Us
  • Careers
  • Articles
  • Home Estimate

Explore

  • Renting
  • Buying
  • Selling
  • Realtors

Support

  • Help Center
  • Contact Us
  • Terms & Conditions
  • Privacy Policy

Topfind Realty, DRE # 02240815, is a licensed real estate broker in California. Topfind Realty pledges to support the Fair Housing Act and adhere to Equal Housing Opportunity laws.

Copyright © 2026 Topfind Realty. All Rights Reserved.