SoldClosed on July 1, 2020
$925,000
Sold Price25005 Oakana Rd, Ramona, CA 92065
bed
5
Bedrooms
bathtub
5
Bathrooms
square_foot
4,560
Square Feet
About this home
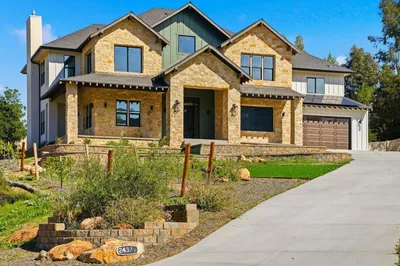

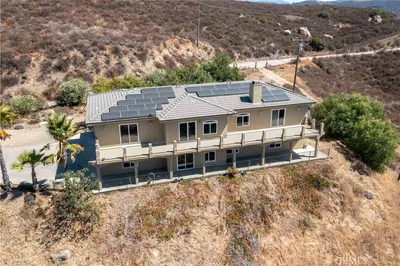
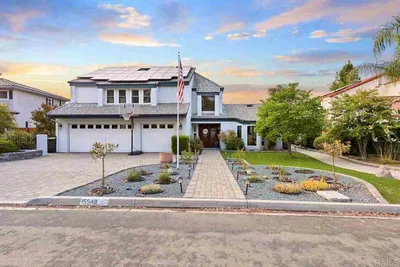
Located in peaceful countryside, Santa Teresa Estates, this prestigious custom home sits on 8 acres. Awarded both "Home of the Year" and "Kitchen of the Year"! Beautiful craftsman inspired home with an abundance of natural light. The sun drenched gourmet kitchen features maple flooring, large center island and opens to great room and enclosed courtyard. Master suite features double sided fireplace, and double walk in closet. Multiple patios. Attached potting shed and detached work shop. One of a kind! This spectacular home features soaring wood-beamed ceilings, custom built-ins and stunning views of the lush backyard, creating a serene, peaceful environment. The enclosed courtyard can be accessed just off the great room, providing a seamless transition for indoor and outdoor living. The romantic master suite features double-sided wood burning fireplace, walk in shower and separate tub. Cedar interior doors throughout the house. Spacious utility and laundry room complete with dog wash station. Attached 3 car garage with built in storage. Small orchard with tangerines, navel oranges, & plumb trees.. Neighborhoods: Santa Teresa Estates Equipment: Range/Oven, Water Filtration Other Fees: 0 Sewer: Septic Installed Topography: LL,RSLP,GSL
infoProperty Facts
bed
Bedrooms
5
bathtub
Bathrooms
5
square_foot
Square Feet
4,560
landscape
Lot Size
351,093 sqft
calendar_month
Year Built
1997
home_work
Property Type
Single Family Residence
timer
Days on Market
69
payments
HOA Fee
$1000/mo
garage
Garage Total
3
fingerprint
MLS #
200004826
chairInterior Details
General Interior
Flooring
Carpet, Tile, Wood
Fireplace
Family Room, Living Room, Primary Bedroom
Kitchen & Appliances
Appliances
Double Oven, Dishwasher, Disposal, Refrigerator
Laundry
Electric Dryer Hookup, Laundry Room
Climate Control
Cooling
Central Air
Heating
Forced Air, Propane
deckExterior & Lot
Building & Construction
Patio & Porch
Rear Porch, Concrete, Covered, Front Porch
Construction
Stucco
Roof
Composition
Nearby Schools
| Rating | School Name | ||
|---|---|---|---|
| No school data available for this area. | |||
Convenience Score

This Home is Sold
Curious what your home is worth? Get a free valuation.
call
(800)-330-9306Available 9AM - 6PM
Similar Homes You Might Like
Based on price, location, and features