imagesmode View 20 photos
For Sale
$1,385,800
Est. $7,760/mo24665 Rancho Santa Teresa Drive, Ramona, CA 92065
bed
3
Bedrooms
bathtub
4
Bathrooms
square_foot
4,985
Square Feet
About this home
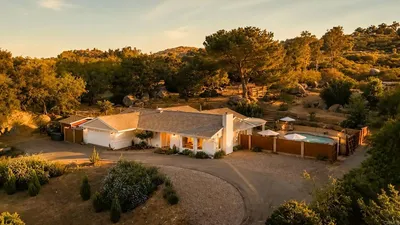
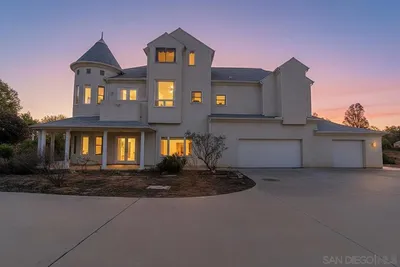
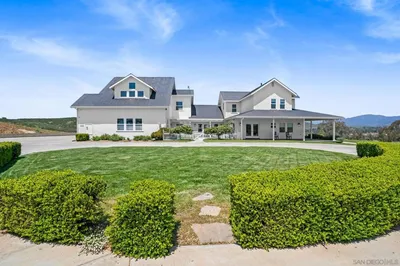
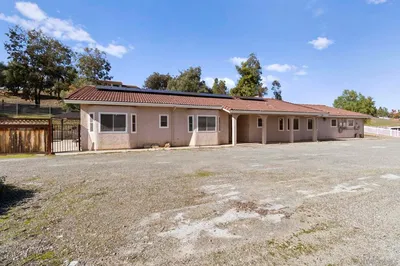
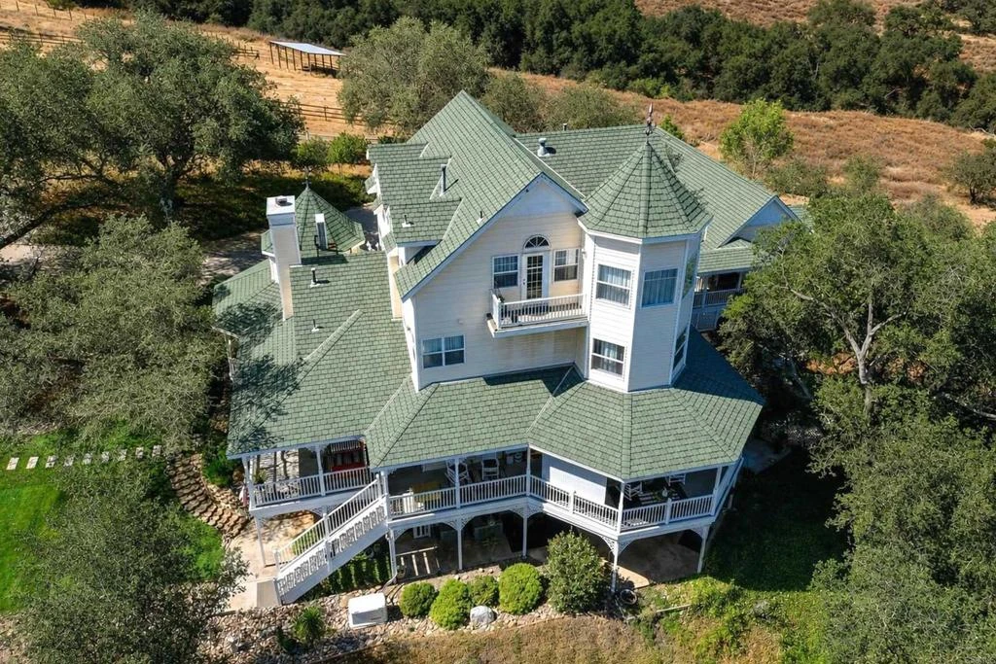
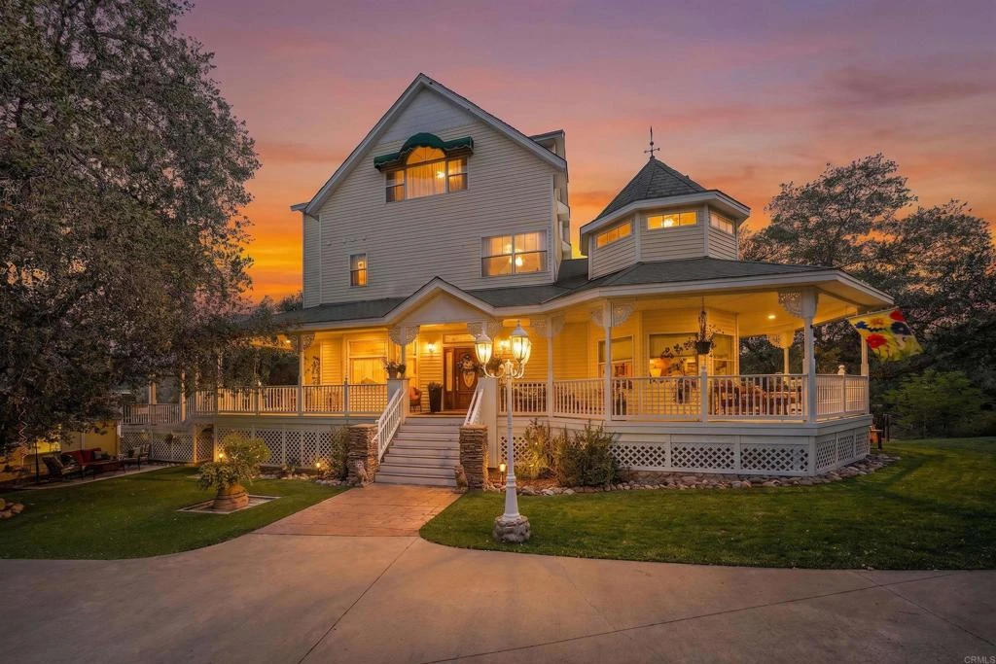
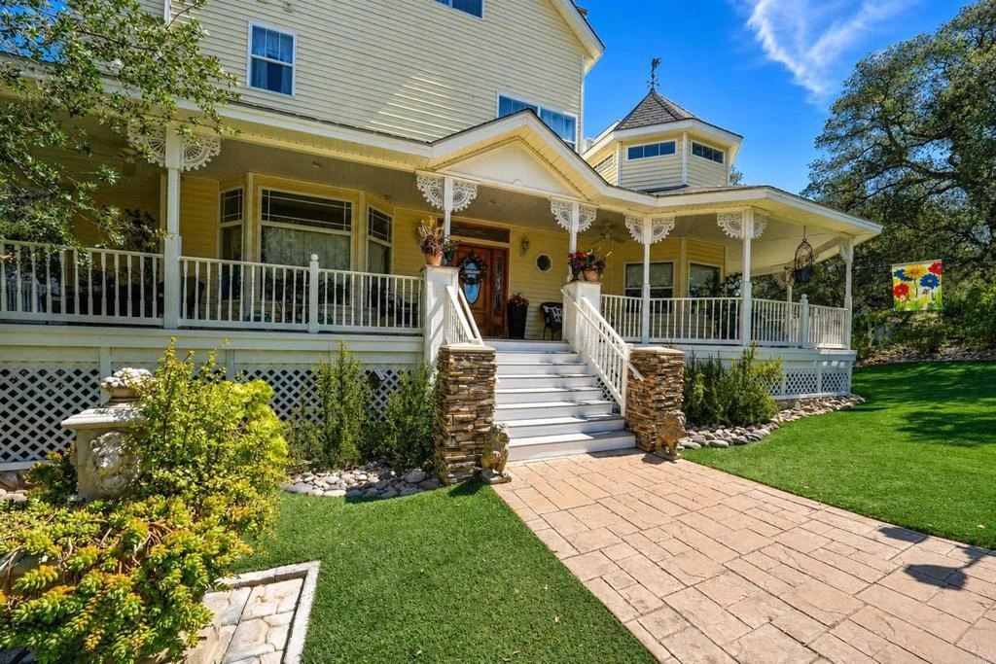
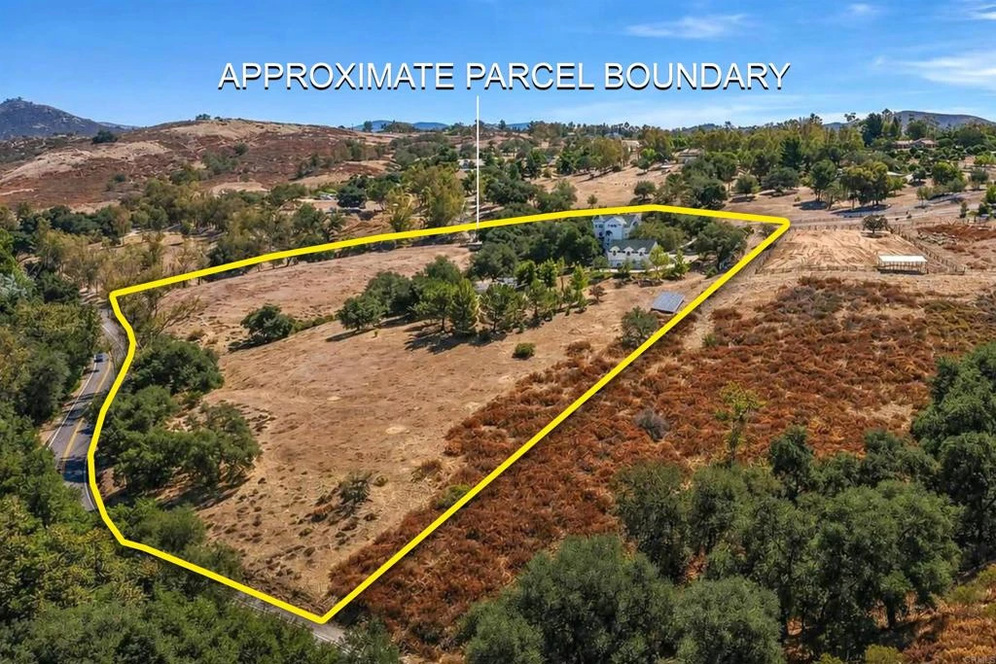
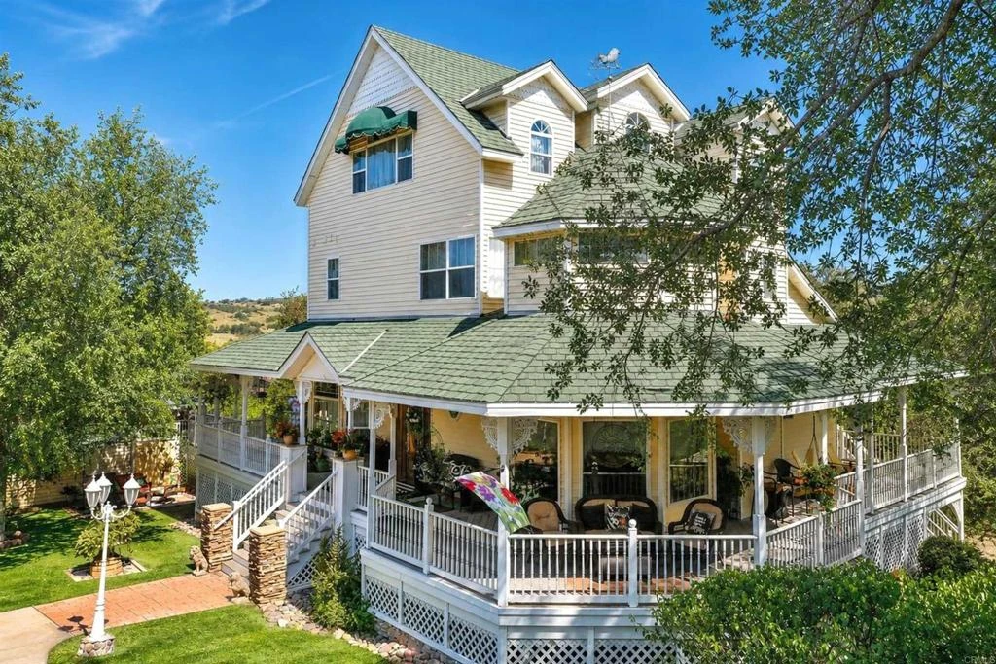
Unparalleled Country Living! 8.55 pristine acres with desirable A72 zoning, ideal for horses, livestock, agriculture, fruit orchard, vegetable/herb garden and water provided by prolific community well. Parcel has dual entries, New England Victorian home with a 4-car finished garage surrounded by majestic Engelmann Oaks. The magnificent 4,985 sq. ft. home offers 3 BR / 3.5 BA, complemented by a 2 BR / 1 BA guest house and potential for an additional dwelling unit (verify with S.D. County Bdg. Dept). Main Home Features: Wrap-Around wide Porch & Library: Foyer with engineered wood floors, leading to a private library with tray ceiling, replica vintage wood bookcases, bay window, and wood stove. Gourmet Kitchen & Formal Dining rms: 10+ ft ceilings, see-through fireplace, center island, Silestone counters, replica vintage 6-burner stove/oven, Kitchen Aid built-in refrigerator, pantry and bay window breakfast nook. Entertainment Floor: Billiard room with bar, theater/media room, craft room, bedroom, and bath. Primary Suites & Elevator Prep: First upper level holds a spacious primary en-suite, second en-suite, and laundry room prepped for a future elevator. Top level features a private second primary retreat with panoramic mountain and pastoral valley views, walk-in closet, and a bath framed for completion (clawfoot tub/dual vanities). This architecturally designed Victorian with spectacular,usable acreage awaits your viewing and shown by app. only. Please review the attached Title Report, CC&Rs, Property Summary and List of Features and Amenities.
Property Facts
bed
Bedrooms
3
bathtub
Bathrooms
4
square_foot
Square Feet
4,985
landscape
Lot Size
372,438 sqft
calendar_month
Year Built
2001
home_work
Property Type
Single Family Residence
timer
Days on Market
0
payments
HOA Fee
$1500/mo
garage
Garage Total
4
fingerprint
MLS #
NDP2607520
Interior Details
General Interior
Interior Features
Breakfast Bar, Balcony, Breakfast Area, Ceiling Fans, Separate Formal Dining Room, Granite Counters, High Ceilings, Multiple Staircases, Pantry, See Remarks, Multiple Primary Suites, Walk In Closets
Flooring
Tile, Wood
Fireplace
Dining Room, Living Room, Masonry, Wood Burning
Kitchen & Appliances
Laundry
Washer Hookup, Electric Dryer Hookup, Gas Dryer Hookup, Laundry Room
Bed & Bath
Main Level Bathrooms
1
Climate Control
Cooling
Central Air, Electric, Zoned
Heating
Forced Air, Fireplaces, Propane, Zoned
Parking
Total Parking Spaces
8
Garage Spaces
4
Open Parking Spaces
4
Attached Garage
Yes
Exterior & Lot
Building & Construction
Patio & Porch
Deck, Front Porch, Porch, See Remarks, Wrap Around
Fencing
Good Condition, Partial
Construction
Drywall, Hardiplank Type, Copper Plumbing
Foundation
Concrete Perimeter, Permanent
Roof
Concrete, Tile
Lot & Grounds
Lot Features
Agricultural, Corner Lot, Front Yard, Gentle Sloping, Horse Property, Landscaped, Level, Pasture, Planned Unit Development, Rocks, Sprinklers Timer, Sprinkler System
Sewer
Septic Tank
Water Source
Shared Well
Community & HOA
Association Info
HOA Fee$1500
FrequencyAnnually
HOA Amenities
Horse Trails, Trails
Community Features
Biking, Dog Park, Fishing, Golf, Gutters, Hiking, Horse Trails, Lake, Park, Rural, Street Lights, Suburban, Valley
Mortgage Calculator
Total Monthly
$0
Principal & Interest:
$0Property Tax:
$0Home Insurance:
$0HOA Fees:
$0$
$
%
Nearby Schools
| Rating | School Name |
|---|---|
5 | Barnett Elementary Elementary School |
2 | Ramona Elementary Elementary School |
1 | Future Bound Independent Study Secondary High School |
1 | Montecito High (Continuation) High School |
N/A | MONTESSORI CHILDREN'S ELEMENTARY Private School |
Convenience Score
Market Insights
92065|Ramona
analytics
Estimated Value
Calculating...
trending_up0%vs. last year
202120222023202420252026
Market Temperature
Seller'sBalancedBuyer's
0d30d60d180d
Balanced
Balanced market
30 Days
Avg. time on market
This is a Balanced Market. Homes are selling at a moderate pace.
flood
Flood & Climate Risk
Flood Risk
Minimal — not in a FEMA flood zone
Wildfire Risk
Moderate — near wildland-urban interface
Heat Risk
Low — moderate summer temperatures
Earthquake Risk
Southern California seismic zone
volume_up
Noise Levels
TrafficQuiet residential street
AirportMinimal airport noise
CommercialLow commercial activity nearby

Ready to Take the Next Step?
Get expert support from a local agent today.
call
(800)-330-9306Available 9AM - 7PM
Similar Homes You Might Like
Based on price, location, and features