Topfind Realty
Renting

Search Rentals

Houses for RentTownhomes for RentCondos for RentView All Rentals →

Renting Resources

Why Rent With UsRenter GuideRent vs Buy Calculator

Renter Articles

How to Negotiate RentUnderstanding Your LeaseMoving Checklist for Renters
Buying

Search Homes

Houses for SaleTownhomes for SaleCondos for SaleView All Homes →

Buying Resources

Why Buy With UsBuyer GuideAffordability CalculatorInvestment CalculatorProperty Tax Calculator

Buyer Articles

Master Your New Home BudgetBeat Moving StressPacking Secrets
Selling

Selling Tools

Home ValuationFind a Seller's Agent

Selling Resources

Why Sell With UsSeller GuideNet Sheet CalcHELOC Calculator

Seller Articles

Strategic PricingDownsizing Tips
Mortgage Rates

Today's Rates

Mortgage RatesRefinance RatesLoan ComparisonHELOC Calculator

Mortgage Resources

Understanding Mortgage RatesFirst-Time Homebuyer GuideWhen to Refinance Your Mortgage
Realtors
Topfind
Houses for RentTownhomes for RentCondos for RentView All Rentals →
Why Rent With UsRenter GuideRent vs Buy Calculator
How to Negotiate RentUnderstanding Your LeaseMoving Checklist for Renters
Houses for SaleTownhomes for SaleCondos for SaleView All Homes →
Why Buy With UsBuyer GuideAffordability CalculatorInvestment CalculatorProperty Tax Calculator
Master Your New Home BudgetBeat Moving StressPacking Secrets
Home ValuationFind a Seller's Agent
Why Sell With UsSeller GuideNet Sheet CalcHELOC Calculator
Strategic PricingDownsizing Tips
Mortgage RatesRefinance RatesLoan ComparisonHELOC Calculator
Understanding Mortgage RatesFirst-Time Homebuyer GuideWhen to Refinance Your Mortgage
groupRealtorsinfoAbout Us
Continue with Google
Sign InSign Up
Topfind Realty
Renting

Search Rentals

Houses for RentTownhomes for RentCondos for RentView All Rentals →

Renting Resources

Why Rent With UsRenter GuideRent vs Buy Calculator

Renter Articles

How to Negotiate RentUnderstanding Your LeaseMoving Checklist for Renters
Buying

Search Homes

Houses for SaleTownhomes for SaleCondos for SaleView All Homes →

Buying Resources

Why Buy With UsBuyer GuideAffordability CalculatorInvestment CalculatorProperty Tax Calculator

Buyer Articles

Master Your New Home BudgetBeat Moving StressPacking Secrets
Selling

Selling Tools

Home ValuationFind a Seller's Agent

Selling Resources

Why Sell With UsSeller GuideNet Sheet CalcHELOC Calculator

Seller Articles

Strategic PricingDownsizing Tips
Mortgage Rates

Today's Rates

Mortgage RatesRefinance RatesLoan ComparisonHELOC Calculator

Mortgage Resources

Understanding Mortgage RatesFirst-Time Homebuyer GuideWhen to Refinance Your Mortgage
Realtors
Topfind
Houses for RentTownhomes for RentCondos for RentView All Rentals →
Why Rent With UsRenter GuideRent vs Buy Calculator
How to Negotiate RentUnderstanding Your LeaseMoving Checklist for Renters
Houses for SaleTownhomes for SaleCondos for SaleView All Homes →
Why Buy With UsBuyer GuideAffordability CalculatorInvestment CalculatorProperty Tax Calculator
Master Your New Home BudgetBeat Moving StressPacking Secrets
Home ValuationFind a Seller's Agent
Why Sell With UsSeller GuideNet Sheet CalcHELOC Calculator
Strategic PricingDownsizing Tips
Mortgage RatesRefinance RatesLoan ComparisonHELOC Calculator
Understanding Mortgage RatesFirst-Time Homebuyer GuideWhen to Refinance Your Mortgage
groupRealtorsinfoAbout Us
Continue with Google
Sign InSign Up
Real Estate/CA/Ramona/24002 Del Amo Rd (Sold)
play_circleVideo Tour
Main
SOLD
SoldClosed on May 15, 2025
$1,309,000
Sold Price

24002 Del Amo Rd, Ramona, CA 92065

bed
5
Bedrooms
bathtub
5
Bathrooms
square_foot
3,214
Square Feet

About this home

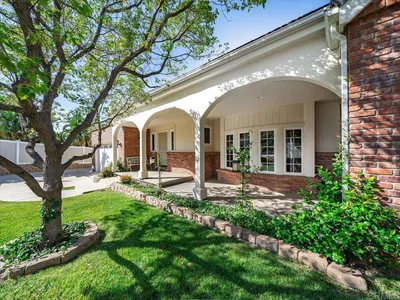
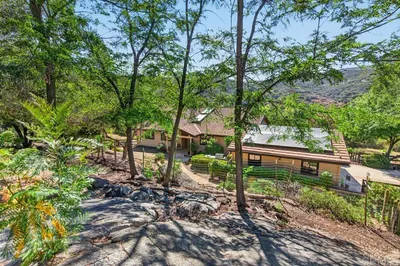
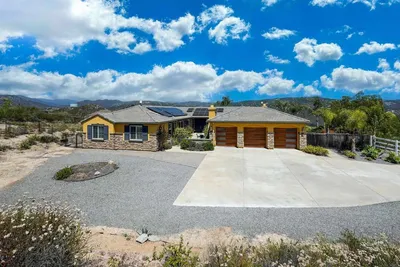
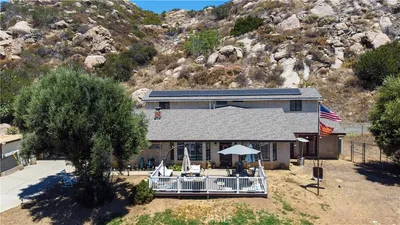
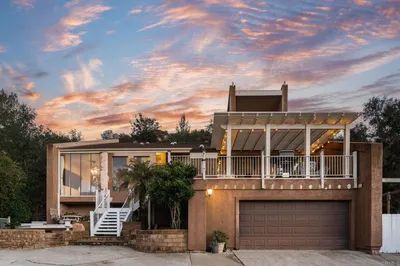
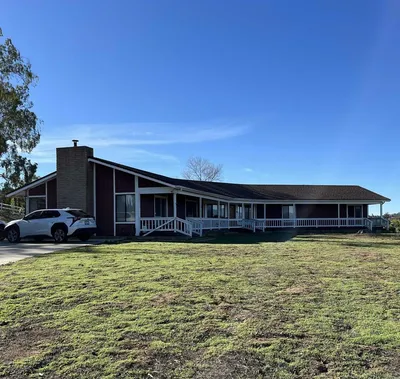
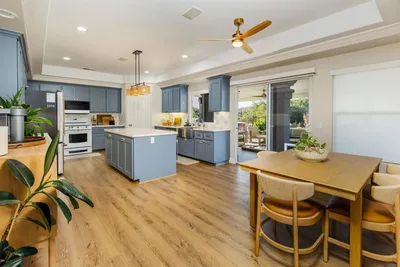
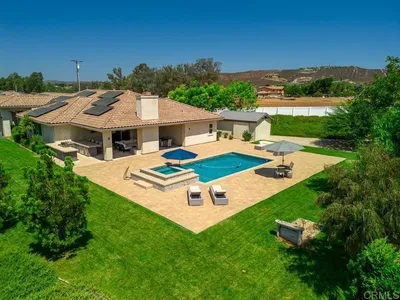
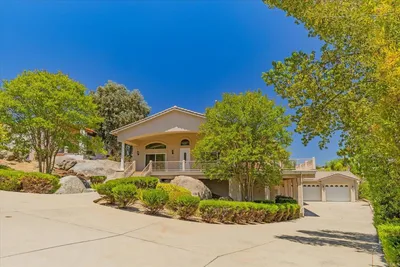
Experience the epitome of luxury living in this fully remodeled French Provincial home, rebuilt from the studs up. Featuring a classic steep-pitched roof and timeless brick exterior, this property boasts the highest quality custom craftsmanship. Enjoy the elegance of tumbled travertine and bamboo flooring, exquisite walnut cabinetry, and sleek slab countertops. The home’s open design includes frosted glass interior doors that allow natural light to flow throughout, and a spacious kitchen equipped with top-tier Sub-Zero, Viking, and Bosch appliances. The two Primary Suites are designed with vaulted ceilings, offering an expansive and airy feel. Modern technology is integrated with LED dimmable lighting, all controlled by central switch panels or your smartphone. The home is equipped with dual-pane Milgard windows, four French double exterior doors with secure Emtec latches, and a beautiful maple and walnut stairwell. This home also features owned solar panels, an electric tankless water heater, a whole-house fan, and three A/C zones for optimal comfort. Relax in the sparkling pool or enjoy the fun of a water slide, followed by unwinding in the jetted spa. The detached guest house (which can also serve as an office) includes a bedroom, full bathroom, loft, full kitchen with Sub-Zero fridge, two mini-split systems, LVP flooring, & stacked laundry. The lush, mature landscape ensures both beauty and privacy, with irrigation provided by well-water. Fruit trees such as apple, lemon, lime, orange, and grape offer fresh produce right at your doorstep. Much more in Supplement--- Enjoy outdoor living on the expansive covered patio, featuring two ceiling fans, a hookup for a large-screen TV, and a gas stub for your BBQ. Two rolling gates provide vehicle access, while a humongous RV parking area, complete with water, RV sewer, and 50-amp power supply, accommodates several RVs, . The downstairs bedroom, with a slider leading to the backyard, is pre-plumbed for a bar or kitchenette, making it an ideal space to convert into a poolside lounge, maid’s room, or senior quarters. A charming pellet-fueled fireplace adds warmth and character to the room. This home is equipped with 3 A/C zones for the main house and 2 mini-split units for the guest house. Enjoy the benefits of owned solar panels with 19 panels, fast house cooling and energy savings with a whole house fan, 400 amp electrical panel, whole house water filtration system, and plumbing for a central vacuum system. An upstairs laundry room adds convenience, and a large second-floor deck offers a stunning view of the pool. The finished 3-car garage includes a 220-amp electric vehicle charger. The home’s traditional brick exterior walls, complemented by stucco vented boxed soffits, are not only beautiful but also fire-conscious. Heavy dimensional shingles rated for high winds, along with gutters all around, ensure durability and protection. The pool, with a tube slide and spa, features variable-speed pumps that can be controlled remotely. Additional features include a private well (also city water), putting green, fenced garden, and dog run, as well as an extensive underground drainage system that directs groundwater to the street. Regarding the guest house, the prior owner's inspection card shows final signatures for the structure, though it may not have been fully finalled. HOA fees cover access to San Vicente Resort amenities, such as tennis, pickleball, swimming pool, and discounted golf fees. The fees also support the maintenance of extensive riding, hiking, and biking trails throughout the community, as well as concerts in the park and more.

infoProperty Facts

bed

Bedrooms

5

bathtub

Bathrooms

5

square_foot

Square Feet

3,214

landscape

Lot Size

19,912 sqft

calendar_month

Year Built

1975

home_work

Property Type

Single Family Residence

timer

Days on Market

28

payments

HOA Fee

$175/mo

garage

Garage Total

3

fingerprint

MLS #

250021396SD

chairInterior Details

General Interior

Interior Features

Separate Formal Dining Room, Bedroom On Main Level, Walk In Closets

Flooring

Bamboo, Stone, Wood

Fireplace

Living Room, Primary Bedroom, See Remarks

Kitchen & Appliances

Appliances

Six Burner Stove, Built In, Dishwasher, Electric Water Heater, Freezer, Gas Cooking, Disposal, Gas Range, Tankless Water Heater

Laundry

Electric Dryer Hookup, Laundry Room, Propane Dryer Hookup, See Remarks

Climate Control

Cooling

Central Air, Whole House Fan, Zoned

Heating

Forced Air, Fireplaces, Propane, Pellet Stove, See Remarks, Zoned

deckExterior & Lot

Building & Construction

Patio & Porch

Concrete, Covered, Deck

Fencing

Electric, Privacy

Security

Carbon Monoxide Detectors, Security Gate, Smoke Detectors

Construction

Brick, Stucco

Roof

Composition

Nearby Schools

RatingSchool NameGradesDistance
5
Barnett Elementary
Elementary School
K-60.4 mi
8
James Dukes Elementary
Elementary School
K-61.1 mi
7
Ramona High
High School
9-123.6 mi
1
Future Bound Independent Study Secondary
High School
7-123.6 mi
1
Montecito High (Continuation)
High School
9-123.6 mi

Convenience Score

Topfind Realty

This Home is Sold

Curious what your home is worth? Get a free valuation.

call
(800)-330-9306Available 9AM - 6PM

Similar Homes You Might Like

Based on price, location, and features
15511 Calistoga Drive
OPEN AUG 15, 6PM - 9PM
3D TOUR

$799,000

FOR SALE

15511 Calistoga Drive, Ramona, CA 92065

4 beds · 5 baths · 3,110 sqft

23072 tombill
VIRTUAL TOUR

$1,599,000

FOR SALE

23072 tombill, Ramona, CA 92065

5 beds · 6 baths · 3,578 sqft

15589 Rainbird Rd
OPEN AUG 15, 8PM - 10PM
VIRTUAL TOUR

$1,275,000

FOR SALE

15589 Rainbird Rd, Ramona, CA 92065

4 beds · 4 baths · 3,720 sqft

23786 Moonglow Court
VIRTUAL TOUR

$989,000

FOR SALE

23786 Moonglow Court, Ramona, CA 92065

5 beds · 4 baths · 3,806 sqft

1214 Cook St.
OPEN AUG 15, 7PM - 10PM
VIRTUAL TOUR

$999,900

FOR SALE

1214 Cook St., Ramona, CA 92065

5 beds · 4 baths · 3,688 sqft

21041 Black Canyon Road
OPEN AUG 20, 8PM - 8PM
VIRTUAL TOUR

$1,279,000

FOR SALE

21041 Black Canyon Road, Ramona, CA 92065

4 beds · 5 baths · 3,597 sqft

22963 Stokes Road
VIRTUAL TOUR

$1,190,000

FOR SALE

22963 Stokes Road, Ramona, CA 92065

4 beds · 4 baths · 3,440 sqft

1529 Olive

$969,000

FOR SALE

1529 Olive, Ramona, CA 92065

5 beds · 4 baths · 3,480 sqft

Recently Sold

24143 Barona Mesa Road
3D TOUR

$825,000

SOLD

24143 Barona Mesa Road, Ramona, CA 92065

5 beds · 5 baths · 3,144 sqft

15829 Fecanin
VIRTUAL TOUR

$999,000

SOLD

15829 Fecanin, Ramona, CA 92065

4 beds · 4 baths · 3,038 sqft

16997 Sky Valley Dr
VIRTUAL TOUR

$1,699,000

SOLD

16997 Sky Valley Dr, Ramona, CA 92065

4 beds · 4 baths · 3,462 sqft

16996 Sky Valley Drive
VIRTUAL TOUR

$2,200,000

SOLD

16996 Sky Valley Drive, Ramona, CA 92065

4 beds · 4 baths · 3,503 sqft

15455 Wyeport Road

$1,450,000

SOLD

15455 Wyeport Road, Ramona, CA 92065

5 beds · 4 baths · 3,624 sqft

17910 Bluegrass Road
VIRTUAL TOUR

$1,150,000

SOLD

17910 Bluegrass Road, Ramona, CA 92065

6 beds · 4 baths · 3,746 sqft

22544 Tombill Road
VIRTUAL TOUR

$1,200,000

SOLD

22544 Tombill Road, Ramona, CA 92065

4 beds · 4 baths · 2,860 sqft

955 Heritage Ranch Rd
VIRTUAL TOUR

$1,550,000

SOLD

955 Heritage Ranch Rd, Ramona, CA 92065

4 beds · 4 baths · 3,420 sqft

Topfind Realty

Company

  • About Us
  • Careers
  • Articles
  • Home Estimate

Explore

  • Renting
  • Buying
  • Selling
  • Realtors

Support

  • Help Center
  • Contact Us
  • Terms & Conditions
  • Privacy Policy

Topfind Realty, DRE # 02240815, is a licensed real estate broker in California. Topfind Realty pledges to support the Fair Housing Act and adhere to Equal Housing Opportunity laws.

Copyright © 2026 Topfind Realty. All Rights Reserved.