imagesmode View 20 photos
For Sale
$799,000
Est. $4,474/mo16734 Georgios Way, Ramona, CA 92065
bed
3
Bedrooms
bathtub
2
Bathrooms
square_foot
2,036
Square Feet
About this home
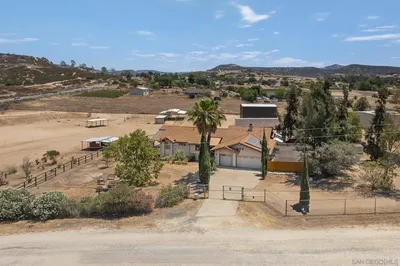
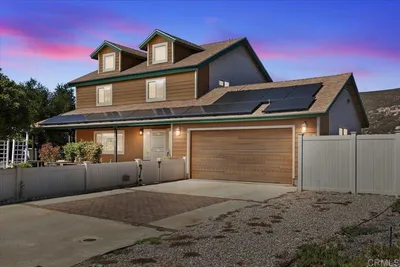
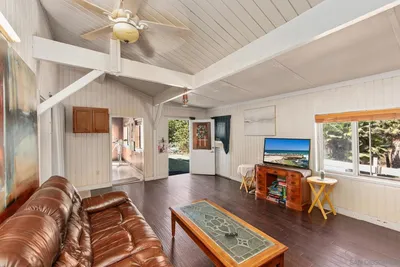
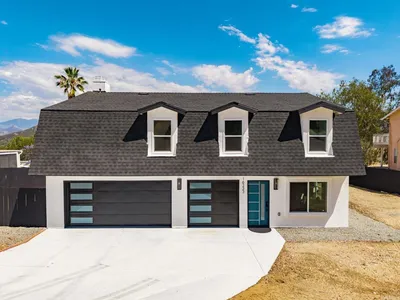
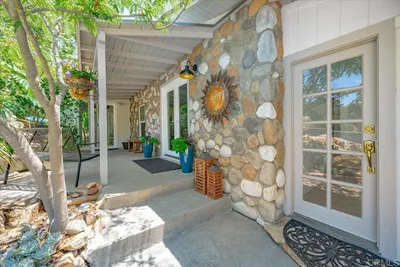
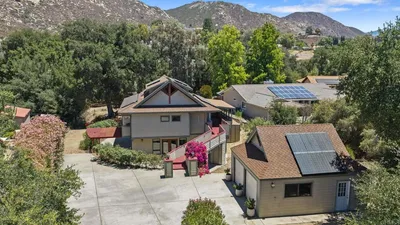
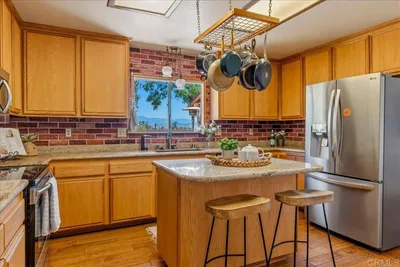
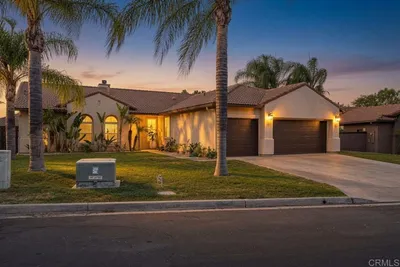
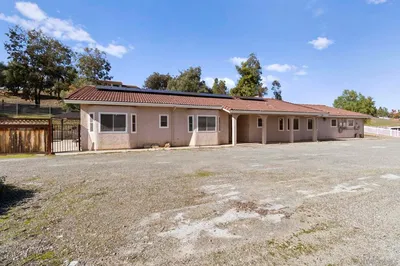
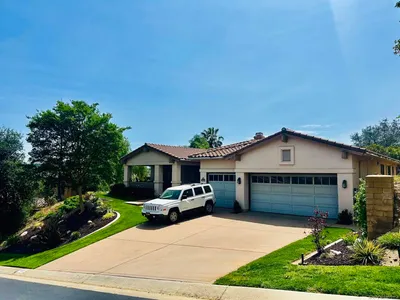
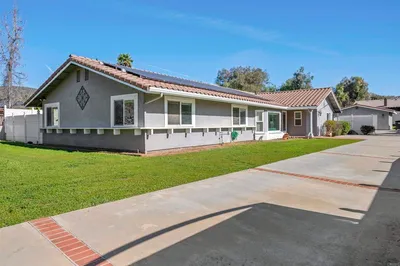
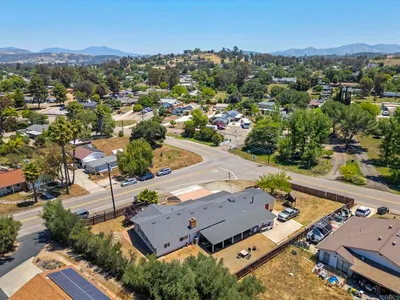
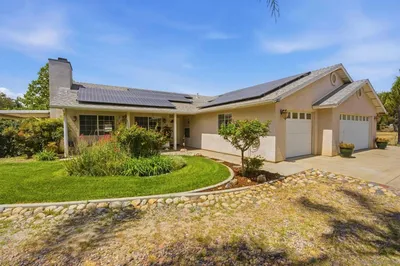
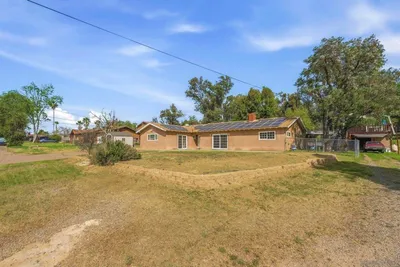
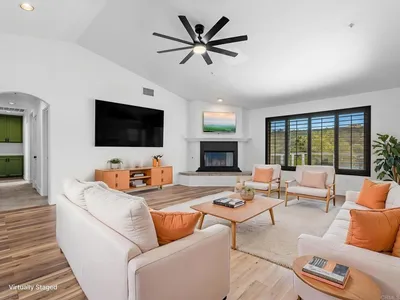
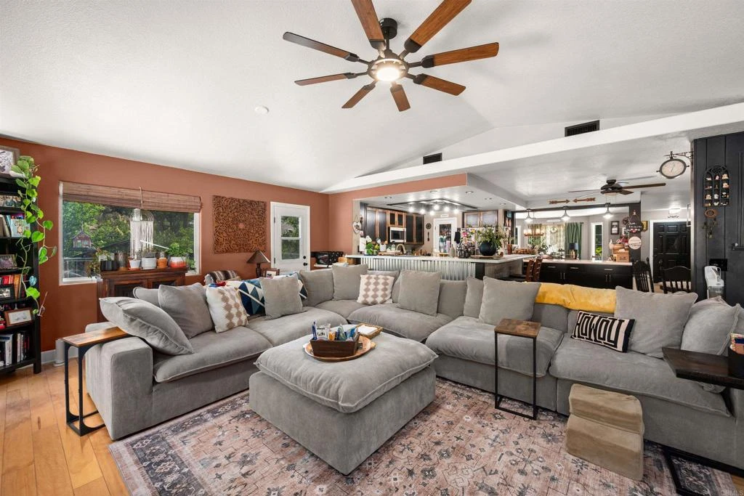
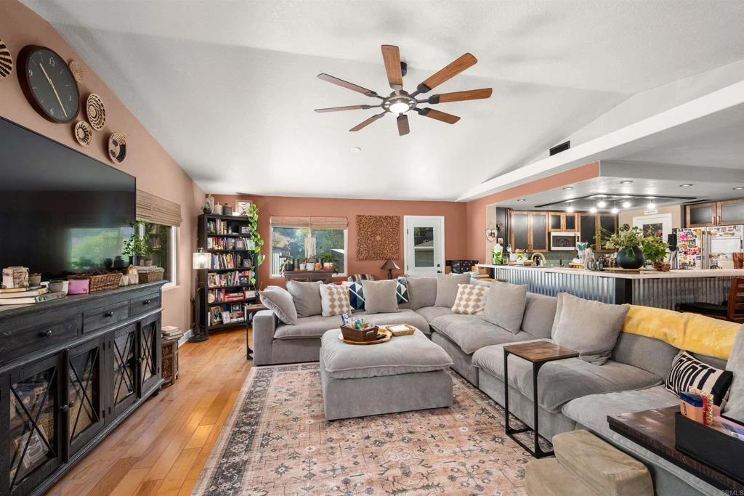
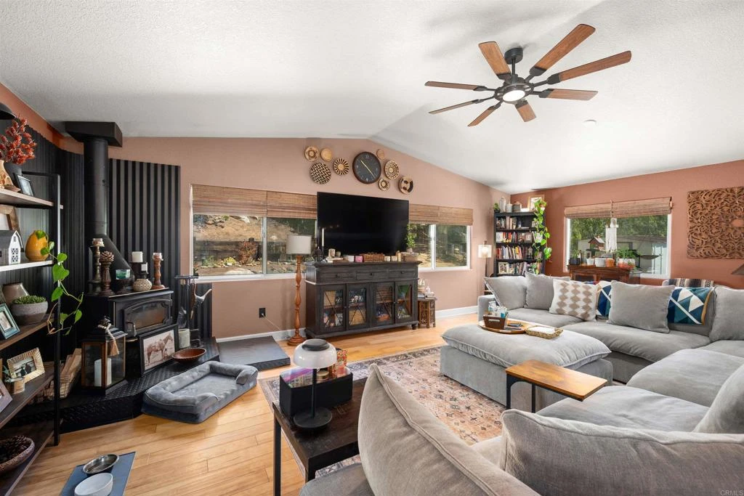
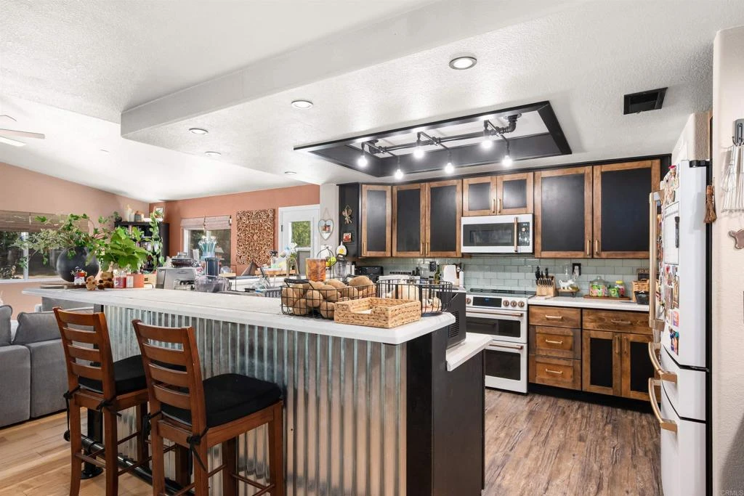
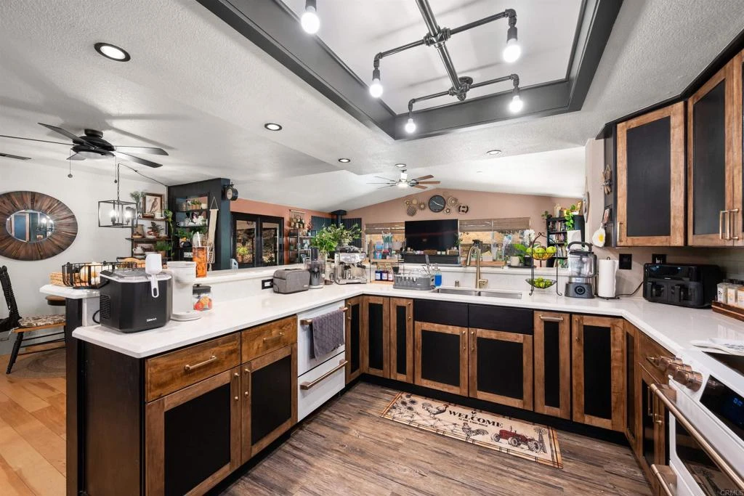
WELCOME to San Diego Country Estates - this beautifully remodeled, energy-efficient home nestled on a quiet cul-de-sac, where comfort, style, and modern living come together seamlessly. From the moment you arrive, you'll be drawn to the bright open-concept floor plan, contemporary finishes, and move-in-ready appeal that make this home perfect for both everyday living and entertaining. This is one you'll want to experience in person. Designed with today's lifestyle in mind, the home features a solar system with a Tesla Powerwall battery,, fully electric with no propane, and includes Bluetooth-controlled exterior lighting—delivering smart-home convenience and the potential for significant energy savings. Step outside and you'll discover a private backyard retreat featuring manicured landscaping, breathtaking mountain and open-space views, a spacious covered patio, an artist studio, a charming playhouse, and a multi-level terraced yard that creates the perfect setting for relaxing, entertaining, or simply enjoying the peaceful surroundings. As a resident of San Diego Country Estates, you'll enjoy resort-style amenities including an 18-hole championship golf course, community pools, tennis and pickleball courts, equestrian facilities, fitness center, parks, a community restaurant, and approximately 55 miles of scenic hiking, horseback riding, and walking trails. Conveniently located near shopping, dining, schools, and everyday conveniences, this exceptional home offers the ideal combination of modern comfort, energy efficiency, and the incredible lifestyle you've been waiting for. Come see it in person—you won't want to leave.
Property Facts
bed
Bedrooms
3
bathtub
Bathrooms
2
square_foot
Square Feet
2,036
landscape
Lot Size
19,602 sqft
calendar_month
Year Built
1989
home_work
Property Type
Single Family Residence
timer
Days on Market
65
payments
HOA Fee
$155/mo
garage
Garage Total
2
fingerprint
MLS #
PTP2604223
Interior Details
General Interior
Interior Features
Ceiling Fans, Separate Formal Dining Room, Eat In Kitchen, All Bedrooms Down, Bedroom On Main Level
Fireplace
Family Room, Living Room
Kitchen & Appliances
Appliances
Electric Water Heater, Refrigerator
Laundry
Washer Hookup, In Garage, Propane Dryer Hookup
Bed & Bath
Main Level Bedrooms
3
Main Level Bathrooms
2
Climate Control
Cooling
Central Air
Heating
Forced Air, Fireplaces, Propane
Parking
Total Parking Spaces
4
Garage Spaces
2
Open Parking Spaces
2
Attached Garage
Yes
Parking Features
Door Single, Driveway, Garage, Uncovered
Exterior & Lot
Building & Construction
Patio & Porch
Concrete, Covered, Open, Patio
Fencing
Excellent Condition, Partial
Security
Carbon Monoxide Detectors, Smoke Detectors
Construction
Stucco
Foundation
Concrete Perimeter, Permanent
Roof
Tile
Lot & Grounds
Lot Features
Zero To One Unit Acre, Sloped Down, Front Yard, Landscaped
Pool Features
Community, Heated, Association
Spa Features
Heated, Private
Sewer
Public Sewer
Community & HOA
Association Info
HOA Fee$155
FrequencyMonthly
HOA Amenities
Golf Course, Other Courts, Pool, Spa Hot Tub
Community Features
Biking, Curbs, Golf, Hiking, Street Lights, Sidewalks, Pool
Mortgage Calculator
Total Monthly
$0
Principal & Interest:
$0Property Tax:
$0Home Insurance:
$0HOA Fees:
$0$
$
%
Nearby Schools
| Rating | School Name |
|---|---|
8 | James Dukes Elementary Elementary School |
5 | Barnett Elementary Elementary School |
1 | Future Bound Independent Study Secondary High School |
1 | Montecito High (Continuation) High School |
N/A | MONTESSORI CHILDREN'S ELEMENTARY Private School |
Convenience Score
Market Insights
92065|Ramona
analytics
Estimated Value
Calculating...
trending_up0%vs. last year
202120222023202420252026
Market Temperature
Seller'sBalancedBuyer's
0d30d60d180d
Balanced
Balanced market
30 Days
Avg. time on market
This is a Balanced Market. Homes are selling at a moderate pace.
flood
Flood & Climate Risk
Flood Risk
Minimal — not in a FEMA flood zone
Wildfire Risk
Moderate — near wildland-urban interface
Heat Risk
Low — moderate summer temperatures
Earthquake Risk
Southern California seismic zone
volume_up
Noise Levels
TrafficQuiet residential street
AirportMinimal airport noise
CommercialLow commercial activity nearby

Ready to Take the Next Step?
Get expert support from a local agent today.
call
(800)-330-9306Available 9AM - 7PM
Similar Homes You Might Like
Based on price, location, and features