For Sale
$2,995,000
Est. $16,772/mo15711 Salida Del Sol, Ramona, CA 92065
bed
4
Bedrooms
bathtub
6
Bathrooms
square_foot
5,906
Square Feet
About this home
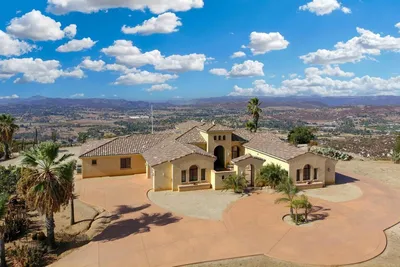
Set atop 25 private acres, this remarkable estate captures spectacular west-facing views stretching from rolling hills to the Pacific Ocean. Encompassing nearly 6,000 SF, the residence has been thoughtfully reimagined with exceptional designer finishes, timeless architecture, and an effortless connection to its extraordinary surroundings. A dramatic arrival welcomes you with soaring 25-ft wood-beamed ceilings, expansive walls of glass, and retractable bifold doors that create a seamless transition between indoor and outdoor living. At the heart of the home, the chef's kitchen is both elegant and functional, featuring dual oversized islands, premium appliances, custom cabinetry, and an open design that flows beautifully into the inviting family room centered around a statement fireplace. Above the formal living room sits a mezzanine loft accessed by a sculptural spiral staircase overlooks the main living space, adding another layer of architectural character. The primary suite is a true sanctuary, perfectly positioned to embrace the breathtaking views overlooking the vanishing-edge pool. Its spa-inspired bath is worthy of the finest design publications, offering a freestanding soaking tub, oversized walk-in shower, and an expansive custom walk-in closet. Designed for both grand entertaining and quiet retreat, the outdoor living spaces are anchored by a stunning vanishing-edge pool that appears to merge with the horizon. A spacious four-car garage, exceptional privacy, and an unrivaled setting complete one of Ramona's most distinguished estates.
Property Facts
bed
Bedrooms
4
bathtub
Bathrooms
6
square_foot
Square Feet
5,906
landscape
Lot Size
1,106,859 sqft
calendar_month
Year Built
2005
home_work
Property Type
Single Family Residence
timer
Days on Market
0
payments
HOA Fee
N/A
garage
Garage Total
3
fingerprint
MLS #
260017452SD
Interior Details
General Interior
Interior Features
Separate Formal Dining Room, Eat In Kitchen, Bedroom On Main Level, Walk In Pantry, Walk In Closets
Fireplace
Family Room, Living Room
Kitchen & Appliances
Appliances
Barbecue, Counter Top, Dishwasher, Freezer, Gas Cooking, Disposal, Microwave, Refrigerator
Laundry
Electric Dryer Hookup, Laundry Room, Propane Dryer Hookup
Climate Control
Cooling
Central Air
Heating
Forced Air, Propane
Parking
Total Parking Spaces
7
Garage Spaces
3
Open Parking Spaces
4
Attached Garage
Yes
Parking Features
Concrete
Exterior & Lot
Building & Construction
Construction
Stucco
Roof
Spanish Tile
Lot & Grounds
Pool Features
In Ground
Mortgage Calculator
Total Monthly
$0
Principal & Interest:
$0Property Tax:
$0Home Insurance:
$0HOA Fees:
$0$
$
%
Nearby Schools
| Rating | School Name | ||
|---|---|---|---|
| No school data available for this area. | |||
Convenience Score
Market Insights
92065|Ramona
analytics
Estimated Value
Calculating...
trending_up0%vs. last year
202120222023202420252026
Market Temperature
Seller'sBalancedBuyer's
0d30d60d180d
Balanced
Balanced market
30 Days
Avg. time on market
This is a Balanced Market. Homes are selling at a moderate pace.
flood
Flood & Climate Risk
Flood Risk
Minimal — not in a FEMA flood zone
Wildfire Risk
Moderate — near wildland-urban interface
Heat Risk
Low — moderate summer temperatures
Earthquake Risk
Southern California seismic zone
volume_up
Noise Levels
TrafficQuiet residential street
AirportMinimal airport noise
CommercialLow commercial activity nearby
streetview
Open Full Street Viewopen_in_newStreet View

Ready to Take the Next Step?
Get expert support from a local agent today.
call
(800)-330-9306Available 9AM - 7PM
Similar Homes You Might Like
Based on price, location, and features