SoldClosed on June 8, 2018
$319,000
Sold Price15662 Davis Cup Ln, Ramona, CA 92065
bed
3
Bedrooms
bathtub
3
Bathrooms
square_foot
1,905
Square Feet
About this home
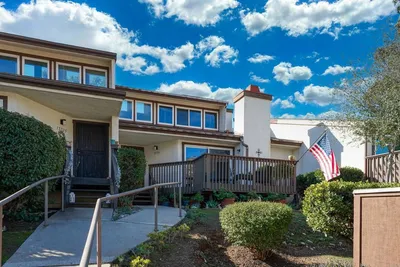
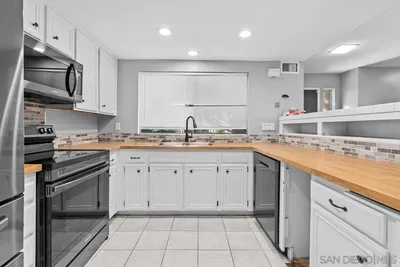

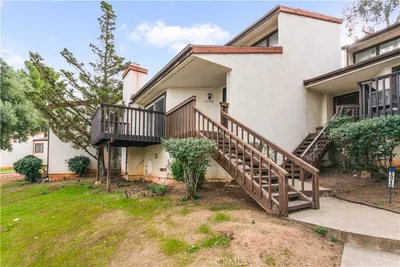
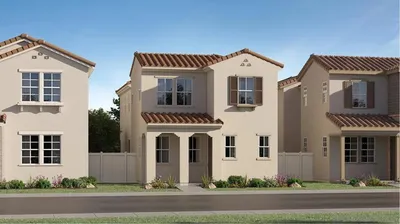
This spacious 3 bedroom, 3 bath condo has 1905 sq.ft. The floor plan has one bedroom and bath downstairs with 2 bedrooms and 2 baths upstairs. The living room features a raised hearth fireplace, vaulted ceiling and a large sliding glass door that opens to the deck. There is also an open dining room with adjacent wet bar. The kitchen has been updated with granite counters, stainless steal appliances and plenty of cabinet space. Please see supplement for more information. Neighborhoods: SDCE Equipment: Garage Door Opener Other Fees: 104 Sewer: Sewer Connected
infoProperty Facts
bed
Bedrooms
3
bathtub
Bathrooms
3
square_foot
Square Feet
1,905
calendar_month
Year Built
1979
home_work
Property Type
Condominium
timer
Days on Market
48
payments
HOA Fee
$421/mo
garage
Garage Total
2
fingerprint
MLS #
180013991
chairInterior Details
General Interior
Fireplace
Living Room
Kitchen & Appliances
Appliances
Dishwasher, Electric Range, Disposal
Laundry
Electric Dryer Hookup
Climate Control
Cooling
Central Air
Heating
Electric, Forced Air
deckExterior & Lot
Building & Construction
Construction
Stucco, Wood Siding
Roof
Composition
Nearby Schools
| Rating | School Name | ||
|---|---|---|---|
| No school data available for this area. | |||
Convenience Score

This Home is Sold
Curious what your home is worth? Get a free valuation.
call
(800)-330-9306Available 9AM - 6PM
Similar Homes You Might Like
Based on price, location, and features