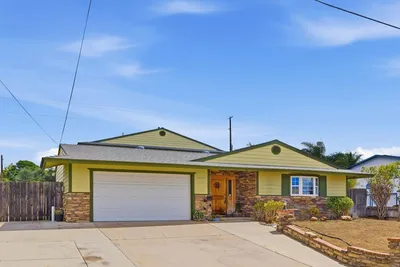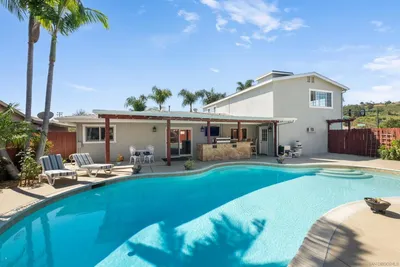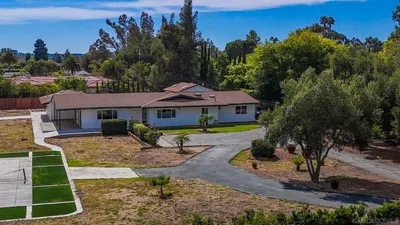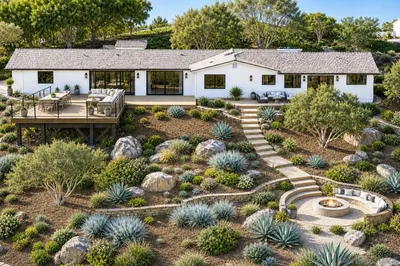
1 / 54
imagesmode View 54 photos
For Sale
$1,650,000
Est. $9,240/mo17709 Saint Andrews, Poway, CA 92064
bed
4
Bedrooms
bathtub
3
Bathrooms
square_foot
2,726
Sq Ft
About this home
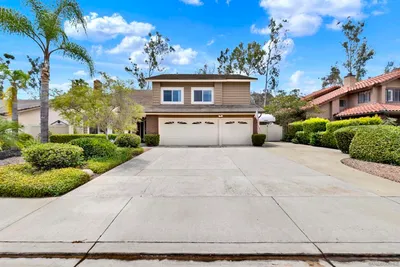
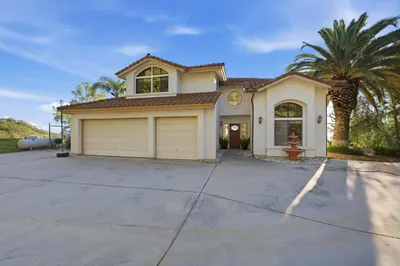
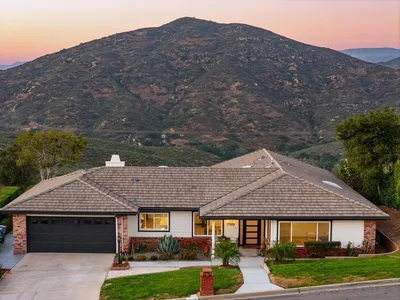
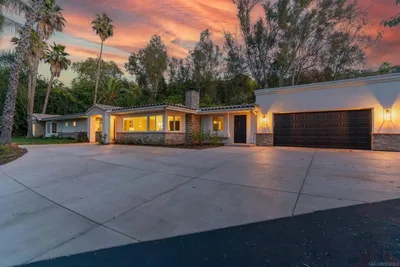
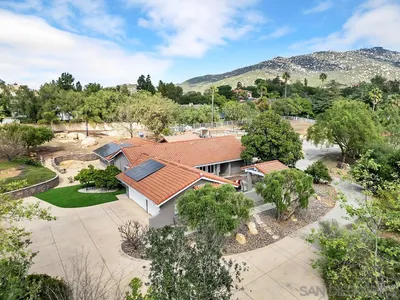
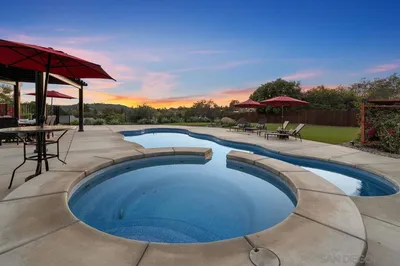


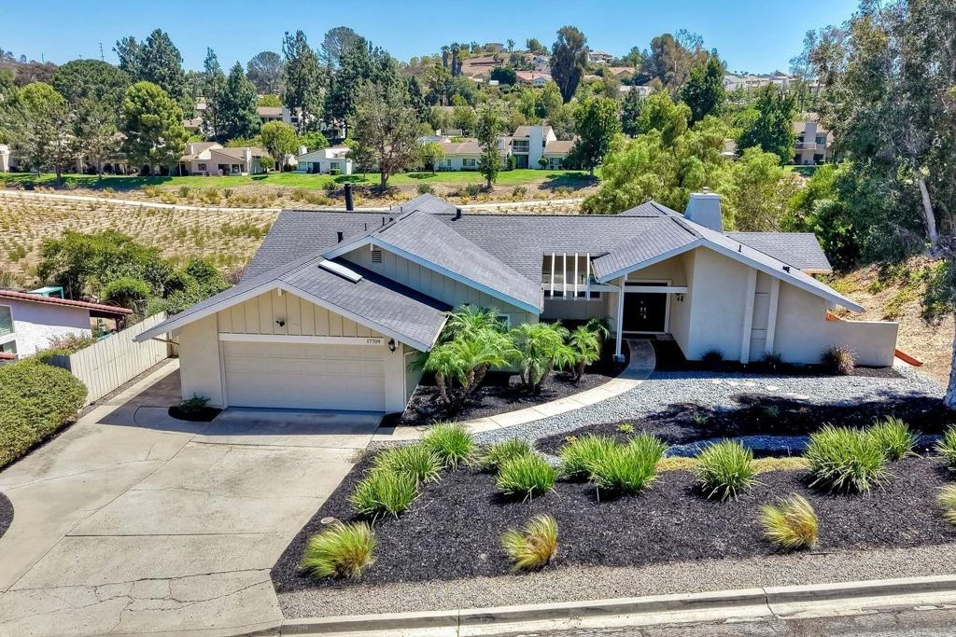
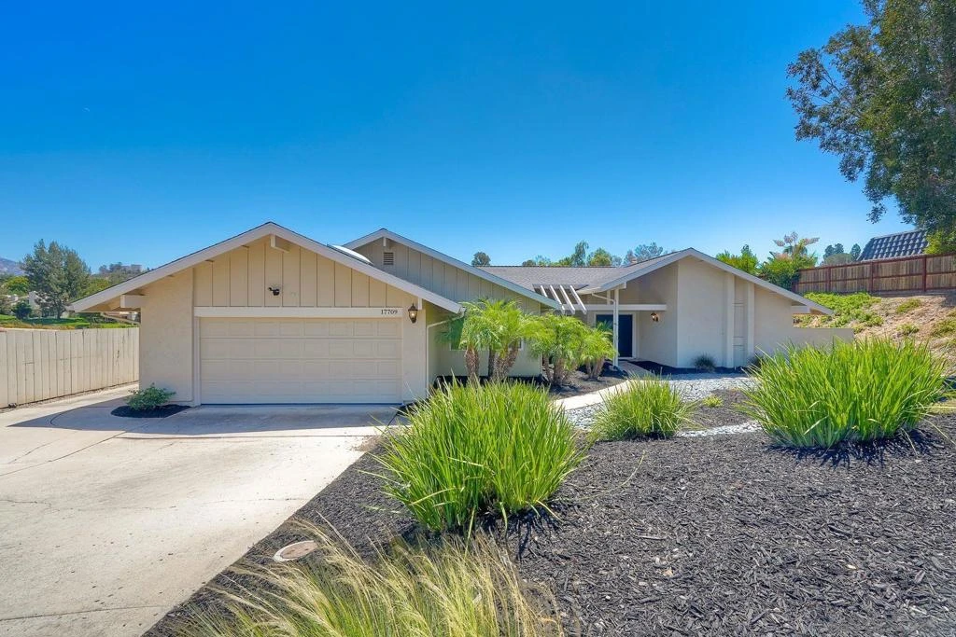
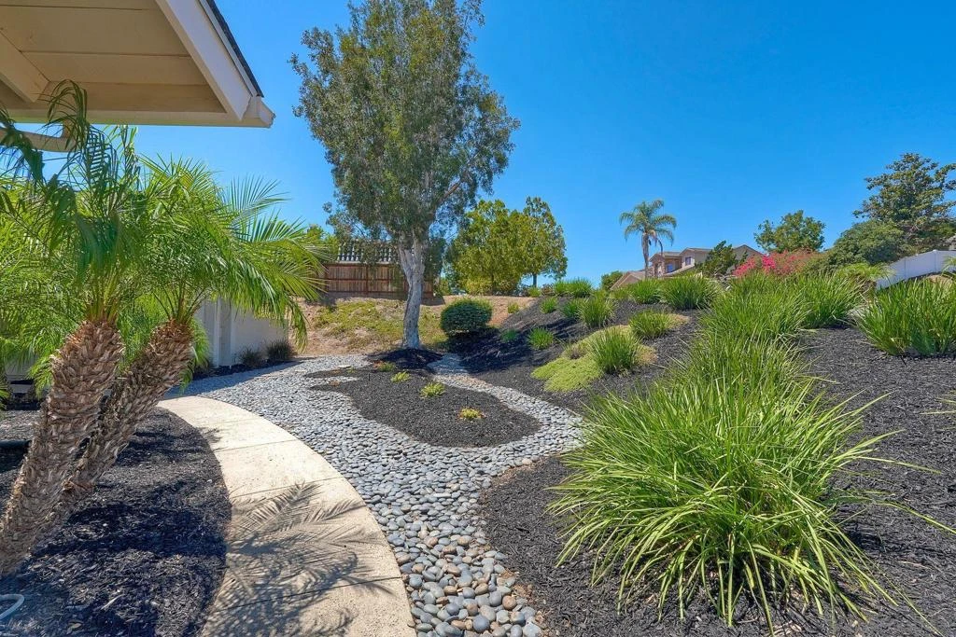
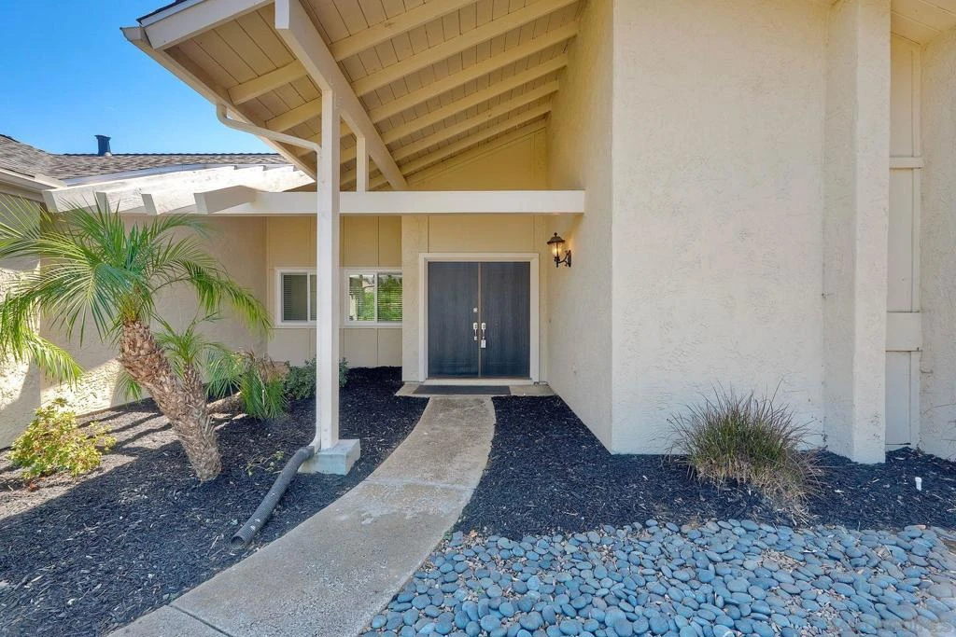
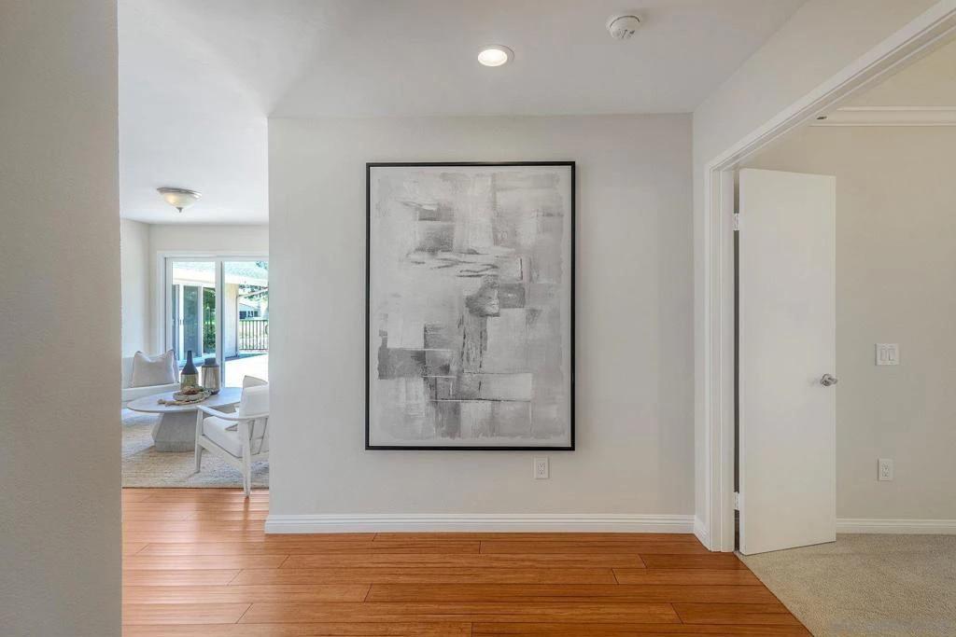
Warm, welcoming, and filled with natural light, this home offers a comfortable floor plan with plenty of space to gather and unwind. A brand-new roof and fresh interior paint throughout give the home a refreshed feel, while bamboo flooring adds warmth to the open living spaces. The kitchen sits at the heart of the home, flowing seamlessly into the dining area and spacious great room with wood-beamed ceilings and a cozy fireplace. The primary suite is a retreat of its own, featuring a private sitting area, stone fireplace, and beautifully remodeled bath. Outside, the stamped-concrete patio extends the living space and offers plenty of room for entertaining, dining, or simply relaxing outdoors. Enjoy a peaceful setting overlooking The Farm in Poway’s open space and trail system, creating a beautiful backdrop just beyond the backyard. Located within the Poway Unified School District, the home is assigned to Chaparral Elementary, Twin Peaks Middle School, and Poway High School.
Property Facts
bed
Bedrooms
4
bathtub
Bathrooms
3
square_foot
Square Feet
2,726
landscape
Lot Size
13,858 sqft
calendar_month
Year Built
1974
home_work
Property Type
Single Family Residence
timer
Days on Market
1
payments
HOA Fee
N/A
garage
Garage Total
2
fingerprint
MLS #
260020517SD
Interior Details
General Interior
Fireplace
Family Room, Primary Bedroom
Kitchen & Appliances
Appliances
Dishwasher, Microwave, Refrigerator
Laundry
Washer Hookup, Electric Dryer Hookup, Gas Dryer Hookup, Laundry Room
Climate Control
Cooling
Central Air
Heating
Forced Air, Natural Gas
Parking
Total Parking Spaces
4
Garage Spaces
2
Open Parking Spaces
2
Parking Features
Concrete, Direct Access, Garage
Exterior & Lot
Building & Construction
Fencing
Partial
Construction
Stucco
Roof
Composition
Mortgage Calculator
Total Monthly
$0
Principal & Interest:
$0Property Tax:
$0Home Insurance:
$0HOA Fees:
$0$
$
%
Nearby Schools
| Rating | School Name |
|---|---|
10 | Chaparral Elementary Elementary School |
9 | Painted Rock Elementary Elementary School |
9 | Poway High High School |
10 | Westwood Elementary Elementary School |
9 | Bernardo Heights Middle Middle School |
Convenience Score
Market Insights
92064|Poway
Estimated Value
Calculating...
No change vs. last year
Value history is still building for this area.
Market Temperature
Seller'sBalancedBuyer's
0d30d60d180d
Balanced
Balanced market
30 Days
Avg. time on market
This is a Balanced Market. Homes are selling at a moderate pace.
Flood & Climate Risk
Noise Levels

Ready to Take the Next Step?
Get expert support from a local agent today.
call
(800)-330-9306Available 9AM - 7PM
Similar Homes You Might Like
Based on price, location, and features