imagesmode View 20 photos
For Sale
$2,389,000
Est. $13,378/mo17572 Via Loma Drive, Poway, CA 92064
bed
4
Bedrooms
bathtub
4
Bathrooms
square_foot
4,041
Square Feet
About this home
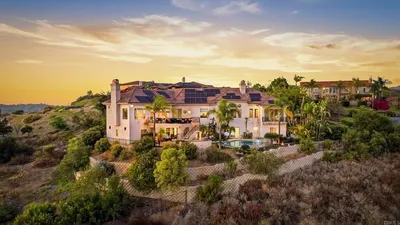
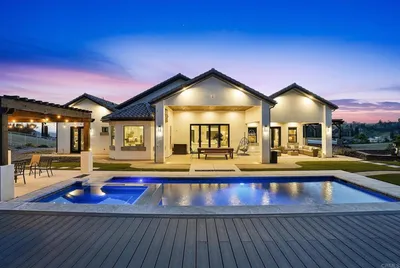
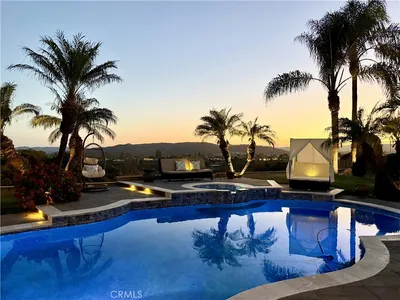
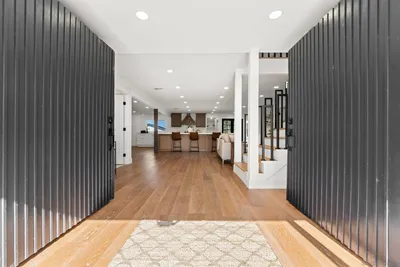
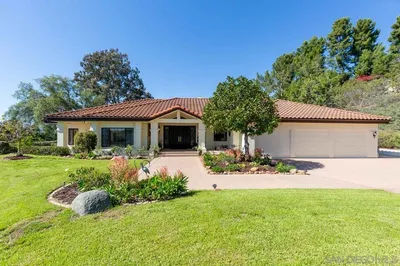
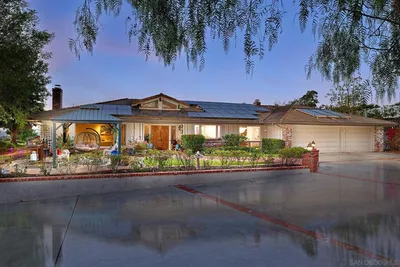
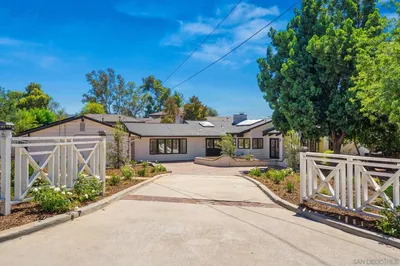
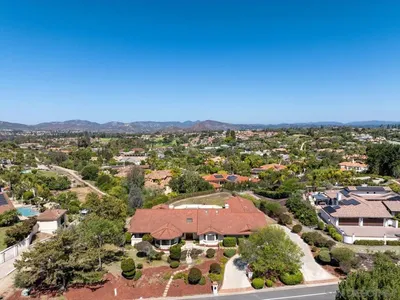
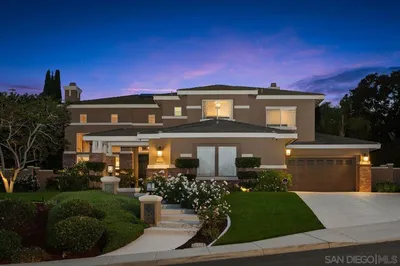
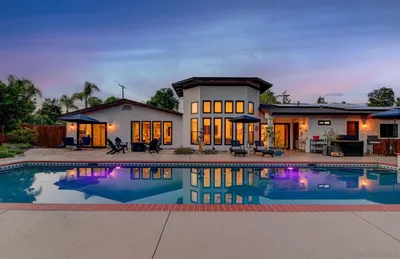
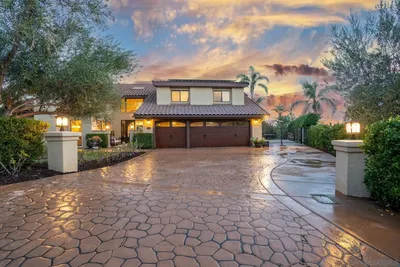
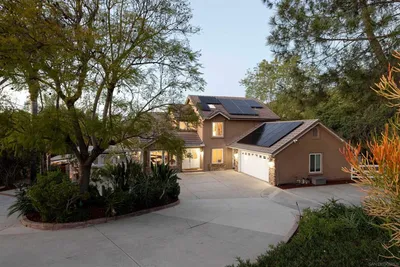
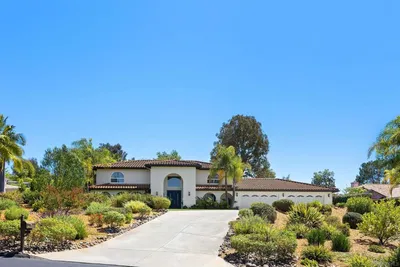
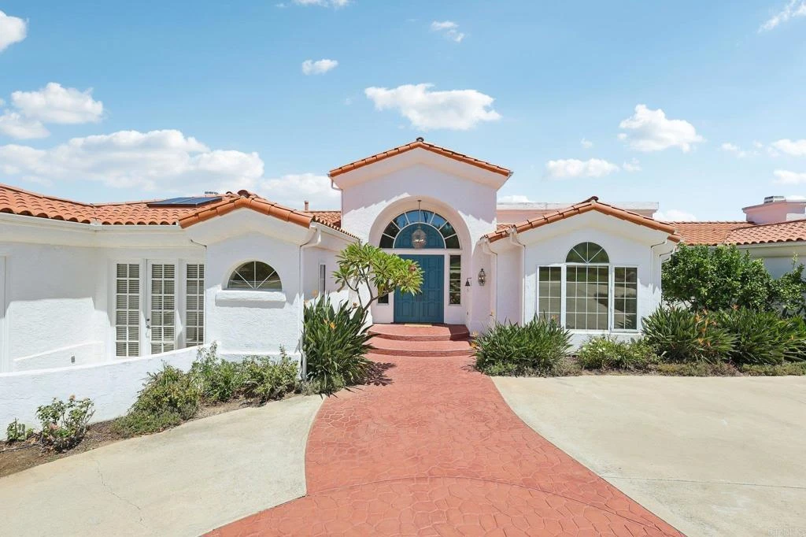
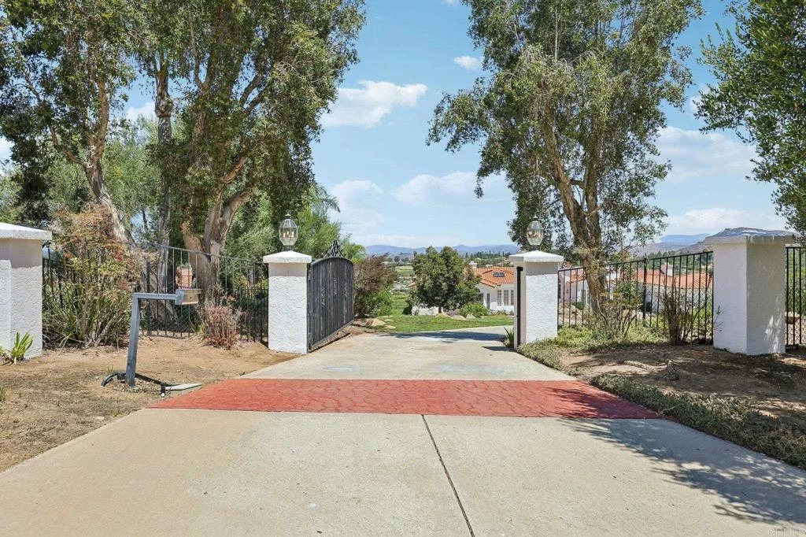
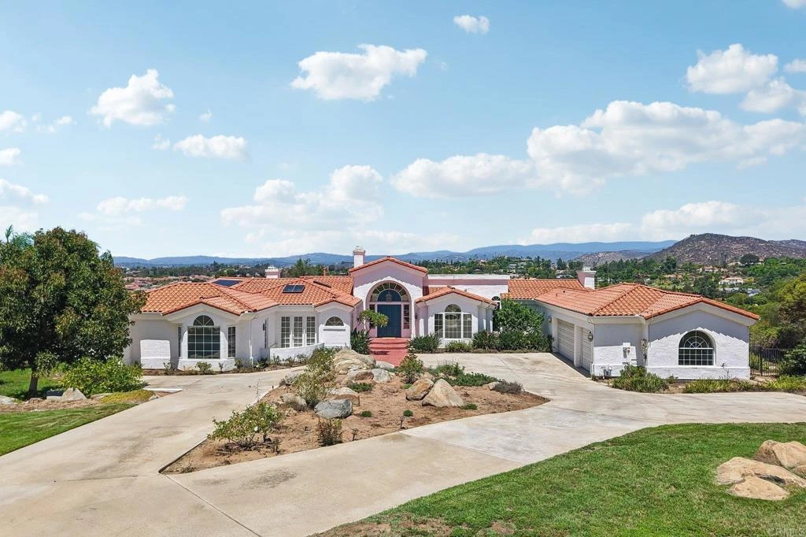
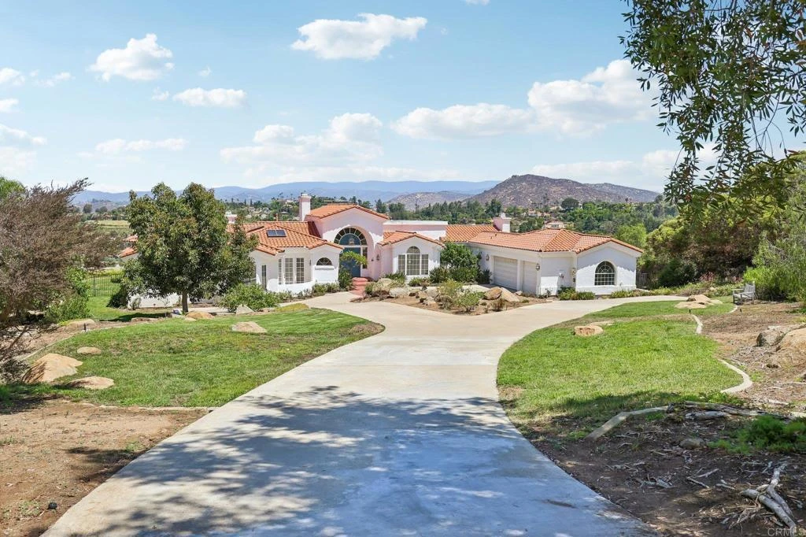
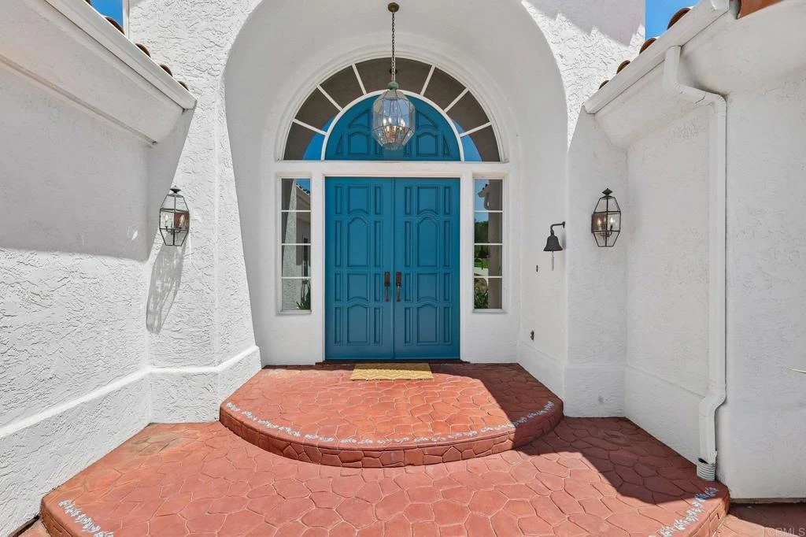
In the heart of coveted Lomas Verdes Estates, this single-level North Poway estate offers a rare blend of elegance, privacy, and effortless livability on more than an acre of peaceful grounds. Sunlight filters through skylights and dances across fresh finishes, while every room feels thoughtfully composed for both refined entertaining and relaxed everyday living. The chef’s kitchen, multiple fireplaces, zoned A/C, and wet bar with wine fridge create an atmosphere that is as inviting as it is sophisticated, while the primary suite serves as a true retreat with backyard access, soaring ceilings, dual sinks, a soaking tub, separate shower, and his-and-hers walk-in closets. A private bedroom wing, indoor laundry room, and a generous 3-car garage with built-ins add the kind of convenience that makes luxury feel effortless. Outside, the expansive grounds invite both relaxation and enjoyment, with a dedicated dog run and an abundant selection of mature fruit trees, including avocado, tangelo, Eureka lemons, Meyer lemons, limes, oranges, apricot, pomegranate, apple, and olive. Solar, zoned air conditioning, a large three-car garage with built-ins, and a setting that blends tranquility with accessibility make this home perfectly suited for modern living. Just minutes from Bernardo Winery, Lake Poway, scenic hiking trails, parks, golf, and community events, it offers a lifestyle as relaxed as it is connected. Located within the highly regarded Poway Unified School District, this is a rare opportunity to own a truly special estate in one of San Diego County’s most sought-after communities.
Property Facts
bed
Bedrooms
4
bathtub
Bathrooms
4
square_foot
Square Feet
4,041
landscape
Lot Size
50,094 sqft
calendar_month
Year Built
1990
home_work
Property Type
Single Family Residence
timer
Days on Market
0
payments
HOA Fee
$525/mo
garage
Garage Total
3
fingerprint
MLS #
PTP2605999
Interior Details
General Interior
Interior Features
Wet Bar, Breakfast Area, Separate Formal Dining Room, Granite Counters, High Ceilings, Recessed Lighting, Unfurnished, Bar, All Bedrooms Down, Bedroom On Main Level, Entrance Foyer, Main Level Primary, Primary Suite, Walk In Pantry, Walk In Closets
Fireplace
Family Room, Living Room, Primary Bedroom
Kitchen & Appliances
Appliances
Barbecue, Convection Oven, Double Oven, Dishwasher, Disposal, Gas Range, Gas Water Heater, Microwave, Refrigerator, Trash Compactor, Water To Refrigerator, Warming Drawer, Water Purifier, Dryer, Washer
Laundry
Laundry Room
Bed & Bath
Main Level Bedrooms
4
Main Level Bathrooms
4
Climate Control
Cooling
Central Air, Zoned
Parking
Total Parking Spaces
11
Garage Spaces
3
Open Parking Spaces
8
Attached Garage
Yes
Parking Features
Circular Driveway, Door Multi, Garage, Garage Faces Side
Exterior & Lot
Building & Construction
Patio & Porch
Lanai, Patio, See Remarks, Terrace
Security
Prewired, Carbon Monoxide Detectors, Fire Detection System, Security Gate, Key Card Entry, Smoke Detectors
Lot & Grounds
Lot Features
Back Yard, Cul De Sac, Front Yard, Landscaped
Water Source
See Remarks
Community & HOA
Association Info
HOA Fee$525
FrequencyAnnually
HOA Amenities
Other
Community Features
Biking, Fishing, Golf, Hiking, Horse Trails, Lake, Park, Suburban, Valley
Mortgage Calculator
Total Monthly
$0
Principal & Interest:
$0Property Tax:
$0Home Insurance:
$0HOA Fees:
$0$
$
%
Nearby Schools
| Rating | School Name |
|---|---|
10 | Chaparral Elementary Elementary School |
9 | Painted Rock Elementary Elementary School |
9 | Poway High High School |
10 | Westwood Elementary Elementary School |
9 | Bernardo Heights Middle Middle School |
Convenience Score
Market Insights
92064|Poway
analytics
Estimated Value
Calculating...
trending_up0%vs. last year
202120222023202420252026
Market Temperature
Seller'sBalancedBuyer's
0d30d60d180d
Balanced
Balanced market
30 Days
Avg. time on market
This is a Balanced Market. Homes are selling at a moderate pace.
flood
Flood & Climate Risk
Flood Risk
Minimal — not in a FEMA flood zone
Wildfire Risk
Moderate — near wildland-urban interface
Heat Risk
Low — moderate summer temperatures
Earthquake Risk
Southern California seismic zone
volume_up
Noise Levels
TrafficQuiet residential street
AirportMinimal airport noise
CommercialLow commercial activity nearby

Ready to Take the Next Step?
Get expert support from a local agent today.
call
(800)-330-9306Available 9AM - 7PM
Similar Homes You Might Like
Based on price, location, and features