Topfind Realty
Renting

Search Rentals

Houses for RentTownhomes for RentCondos for RentView All Rentals →

Renting Resources

Why Rent With UsRenter GuideRent vs Buy Calculator

Renter Articles

How to Negotiate RentUnderstanding Your LeaseMoving Checklist for Renters
Buying

Search Homes

Houses for SaleTownhomes for SaleCondos for SaleView All Homes →

Buying Resources

Why Buy With UsBuyer GuideAffordability CalculatorInvestment CalculatorProperty Tax Calculator

Buyer Articles

Master Your New Home BudgetBeat Moving StressPacking Secrets
Selling

Selling Tools

Home ValuationFind a Seller's Agent

Selling Resources

Why Sell With UsSeller GuideNet Sheet CalcHELOC Calculator

Seller Articles

Strategic PricingDownsizing Tips
Mortgage Rates

Today's Rates

Mortgage RatesRefinance RatesLoan ComparisonHELOC Calculator

Mortgage Resources

Understanding Mortgage RatesFirst-Time Homebuyer GuideWhen to Refinance Your Mortgage
Realtors
Topfind
Houses for RentTownhomes for RentCondos for RentView All Rentals →
Why Rent With UsRenter GuideRent vs Buy Calculator
How to Negotiate RentUnderstanding Your LeaseMoving Checklist for Renters
Houses for SaleTownhomes for SaleCondos for SaleView All Homes →
Why Buy With UsBuyer GuideAffordability CalculatorInvestment CalculatorProperty Tax Calculator
Master Your New Home BudgetBeat Moving StressPacking Secrets
Home ValuationFind a Seller's Agent
Why Sell With UsSeller GuideNet Sheet CalcHELOC Calculator
Strategic PricingDownsizing Tips
Mortgage RatesRefinance RatesLoan ComparisonHELOC Calculator
Understanding Mortgage RatesFirst-Time Homebuyer GuideWhen to Refinance Your Mortgage
groupRealtorsinfoAbout Us
Continue with Google
Sign InSign Up
Topfind Realty
Renting

Search Rentals

Houses for RentTownhomes for RentCondos for RentView All Rentals →

Renting Resources

Why Rent With UsRenter GuideRent vs Buy Calculator

Renter Articles

How to Negotiate RentUnderstanding Your LeaseMoving Checklist for Renters
Buying

Search Homes

Houses for SaleTownhomes for SaleCondos for SaleView All Homes →

Buying Resources

Why Buy With UsBuyer GuideAffordability CalculatorInvestment CalculatorProperty Tax Calculator

Buyer Articles

Master Your New Home BudgetBeat Moving StressPacking Secrets
Selling

Selling Tools

Home ValuationFind a Seller's Agent

Selling Resources

Why Sell With UsSeller GuideNet Sheet CalcHELOC Calculator

Seller Articles

Strategic PricingDownsizing Tips
Mortgage Rates

Today's Rates

Mortgage RatesRefinance RatesLoan ComparisonHELOC Calculator

Mortgage Resources

Understanding Mortgage RatesFirst-Time Homebuyer GuideWhen to Refinance Your Mortgage
Realtors
Topfind
Houses for RentTownhomes for RentCondos for RentView All Rentals →
Why Rent With UsRenter GuideRent vs Buy Calculator
How to Negotiate RentUnderstanding Your LeaseMoving Checklist for Renters
Houses for SaleTownhomes for SaleCondos for SaleView All Homes →
Why Buy With UsBuyer GuideAffordability CalculatorInvestment CalculatorProperty Tax Calculator
Master Your New Home BudgetBeat Moving StressPacking Secrets
Home ValuationFind a Seller's Agent
Why Sell With UsSeller GuideNet Sheet CalcHELOC Calculator
Strategic PricingDownsizing Tips
Mortgage RatesRefinance RatesLoan ComparisonHELOC Calculator
Understanding Mortgage RatesFirst-Time Homebuyer GuideWhen to Refinance Your Mortgage
groupRealtorsinfoAbout Us
Continue with Google
Sign InSign Up
Real Estate/CA/Poway/17563 Saint Andrews
Interior
For Sale
$1,999,999
Est. $11,200/mo

17563 Saint Andrews, Poway, CA 92064

bed
4
Bedrooms
bathtub
3
Bathrooms
square_foot
3,063
Square Feet

About this home

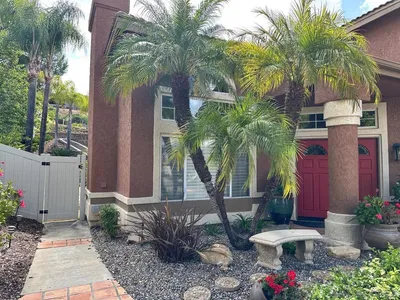
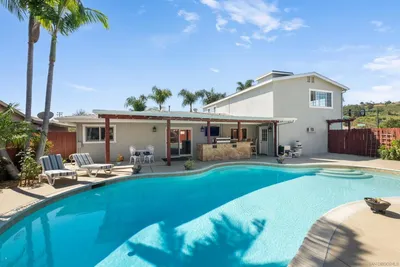
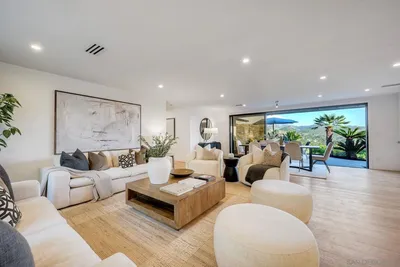
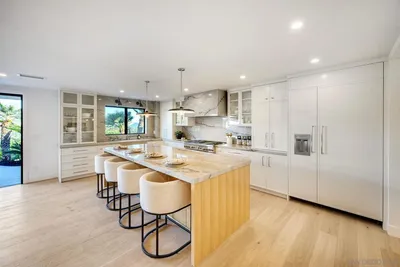
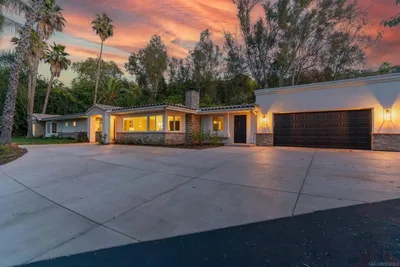
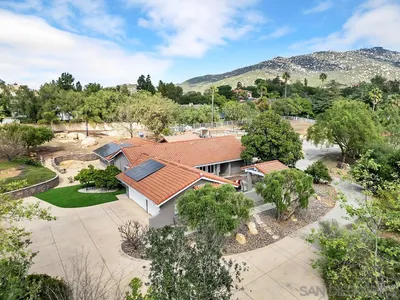
Located on a beautifully elevated and premium lot in one of Poway's most desirable neighborhoods, this stunning single-story Spanish influenced home offers the perfect blend of timeless character, modern comfort, and resort-style living. From the moment you step inside, you're greeted by soaring vaulted ceilings with exposed wood beams, expansive windows that flood the home with natural light, and warm architectural details that create an inviting atmosphere throughout. The spacious floor plan features two generous living areas connected by a striking double-sided fireplace, creating the perfect setting for gatherings or quiet evenings at home. The beautiful kitchen is the heart of the home, showcasing an oversized center island, rich wood cabinets, stainless steel appliances, and an impressive walk-in pantry. The private primary suite is a true retreat, highlighted by elegant wood barn doors that open to a spa-inspired ensuite as well as a spacious walk-in closet with custom built-ins with accessibility features and design. Step outside to your own backyard paradise where breathtaking views provide the backdrop for a sparkling pool complete with a natural rock spa and waterslide. Surrounded by swaying palm trees, lush manicured landscaping, and multiple areas to relax or entertain, this outdoor oasis is designed to be enjoyed year-round. Moreover, the home backs to the open space and the walking trails of the recently built master planned subdivision which is easily accessible from the back yard pedestrian gate of the home. Additional highlights include a large laundry room with exceptional storage, a finished three-car garage, and thoughtful details that make this home as functional as it is beautiful. The home is also well equipped for wheelchair and accessibility functionality as designed by the previous owner.

Property Facts

bed

Bedrooms

4

bathtub

Bathrooms

3

square_foot

Square Feet

3,063

landscape

Lot Size

13,417 sqft

calendar_month

Year Built

1976

home_work

Property Type

Single Family Residence

timer

Days on Market

1

payments

HOA Fee

N/A

garage

Garage Total

3

fingerprint

MLS #

260018120SD

Interior Details

General Interior

Interior Features

Bedroom On Main Level, Main Level Primary, Walk In Pantry, Walk In Closets

Kitchen & Appliances

Appliances

Counter Top, Double Oven, Dishwasher, Microwave, Refrigerator

Laundry

Laundry Room, See Remarks

Climate Control

Cooling

Central Air

Heating

Forced Air, Solar, See Remarks

Parking

Total Parking Spaces

6

Garage Spaces

3

Open Parking Spaces

3

Parking Features

Driveway, Uncovered

Exterior & Lot

Building & Construction

Construction

Other

Roof

Spanish Tile

Lot & Grounds

Pool Features

Gas Heat, Heated, In Ground, Private

Mortgage Calculator

Total Monthly

$0

Principal & Interest:
$0
Property Tax:
$0
Home Insurance:
$0
HOA Fees:
$0
$
$
%

Nearby Schools

RatingSchool NameGradesDistance
No school data available for this area.

Convenience Score

Market Insights

92064|Poway
analytics

Estimated Value

Calculating...
trending_up0%vs. last year
202120222023202420252026

Market Temperature

Seller'sBalancedBuyer's
0d30d60d180d
Balanced

Balanced market

30 Days

Avg. time on market

This is a Balanced Market. Homes are selling at a moderate pace.

flood

Flood & Climate Risk

Flood Risk

Minimal — not in a FEMA flood zone

Low

Wildfire Risk

Moderate — near wildland-urban interface

Moderate

Heat Risk

Low — moderate summer temperatures

Low

Earthquake Risk

Southern California seismic zone

Moderate
volume_up

Noise Levels

TrafficQuiet residential street
AirportMinimal airport noise
CommercialLow commercial activity nearby
streetview

Street View

Open Full Street Viewopen_in_new
Topfind Realty

Ready to Take the Next Step?

Get expert support from a local agent today.

call
(800)-330-9306Available 9AM - 7PM

Similar Homes You Might Like

Based on price, location, and features
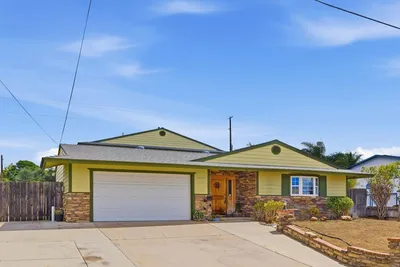
14009 Eastern Street
VIRTUAL TOUR

$1,299,000

FOR SALE

14009 Eastern Street, Poway, CA 92064

4 beds · 3 baths · 2,507 sqft

14371 Silver Heights
VIRTUAL TOUR

$1,995,000

FOR SALE

14371 Silver Heights, Poway, CA 92064

5 beds · 3 baths · 3,178 sqft

13406 Aubrey Street
VIRTUAL TOUR

$1,549,000

FOR SALE

13406 Aubrey Street, Poway, CA 92064

5 beds · 4 baths · 2,994 sqft

13940 NORTHCREST LANE
VIRTUAL TOUR

$2,399,000

FOR SALE

13940 NORTHCREST LANE, Poway, CA 92064

4 beds · 4 baths · 3,000 sqft

17296 Abbey Rd
VIRTUAL TOUR

$1,395,000

FOR SALE

17296 Abbey Rd, Poway, CA 92064

4 beds · 3 baths · 2,474 sqft

13632 Janette Ln
VIRTUAL TOUR

$1,250,000

FOR SALE

13632 Janette Ln, Poway, CA 92064

4 beds · 3 baths · 2,594 sqft

13940 NORTHCREST LANE
VIRTUAL TOUR

$2,399,000

FOR SALE

13940 NORTHCREST LANE, Poway, CA 92064

4 beds · 4 baths · 3,000 sqft

16257 Oak Creek Trl
VIRTUAL TOUR

$1,895,000

FOR SALE

16257 Oak Creek Trl, Poway, CA 92064

4 beds · 3 baths · 3,147 sqft

Recently Sold

17345 Iron Mountain Drive
3D TOUR

$1,399,000

SOLD

17345 Iron Mountain Drive, Poway, CA 92064

4 beds · 4 baths · 3,139 sqft

17243 CLOUDCROFT DR
VIDEO TOUR

$999,000

SOLD

17243 CLOUDCROFT DR, Poway, CA 92064

4 beds · 3 baths · 2,804 sqft

17906 Saint Andrews Dr
VIRTUAL TOUR

$1,675,000

SOLD

17906 Saint Andrews Dr, Poway, CA 92064

4 beds · 2 baths · 2,660 sqft

14475 Pebble Canyon
VIRTUAL TOUR

$1,249,000

SOLD

14475 Pebble Canyon, Poway, CA 92064

5 beds · 3 baths · 2,464 sqft

15496 Mesquite Tree Trl
VIRTUAL TOUR

$1,075,000

SOLD

15496 Mesquite Tree Trl, Poway, CA 92064

4 beds · 3 baths · 2,779 sqft

13311 Fallen Leaf Road
VIDEO TOUR

$1,699,000

SOLD

13311 Fallen Leaf Road, Poway, CA 92064

4 beds · 3 baths · 2,714 sqft

14930 Eastvale Road
VIDEO TOUR

$1,899,000

SOLD

14930 Eastvale Road, Poway, CA 92064

4 beds · 3 baths · 2,650 sqft

13556 Sagewood Drive
VIDEO TOUR

$1,099,000

SOLD

13556 Sagewood Drive, Poway, CA 92064

5 beds · 3 baths · 3,325 sqft

Topfind Realty

Company

  • About Us
  • Careers
  • Articles
  • Home Estimate

Explore

  • Renting
  • Buying
  • Selling
  • Realtors

Support

  • Help Center
  • Contact Us
  • Terms & Conditions
  • Privacy Policy

Topfind Realty, DRE # 02240815, is a licensed real estate broker in California. Topfind Realty pledges to support the Fair Housing Act and adhere to Equal Housing Opportunity laws.

Copyright © 2026 Topfind Realty. All Rights Reserved.