SoldClosed on November 9, 2012
$1,995,000
Sold Price15578 Raptor Road, Poway, CA 92064
bed
4
Bedrooms
bathtub
4
Bathrooms
square_foot
4,590
Square Feet
About this home
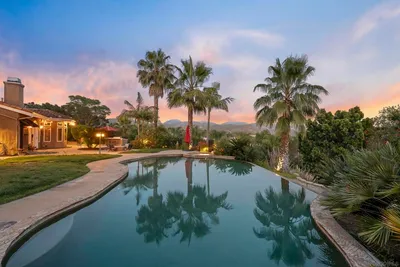
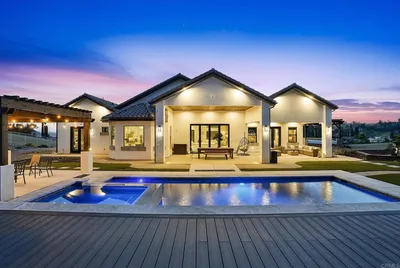
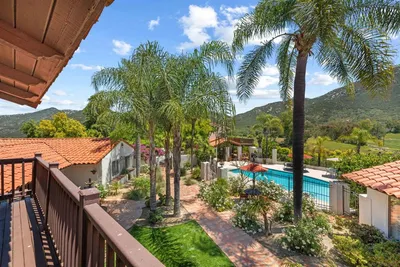
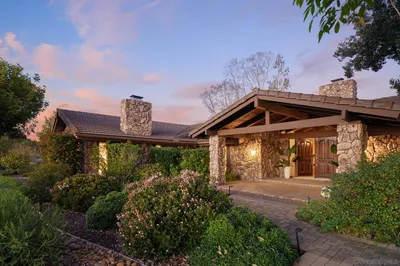
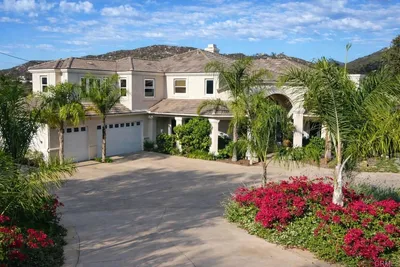
Located on a 19.5 acre hillside site with unending panoramic 360 degree views including the ocean on clear days, this majestic single level contemporary home with vanishing edge pool and stable/barn has ample room for a guest house and has a cleared area ready for a regulation tennis court. It is truly a one of a kind property. Designed by Greg Castle, AIA and built by Tony Garczynski, you will delight in the vaulted ceilings, walls of glass, 9 foot interior doors, lighting system...See Supplement.. designed to highlight an art collection, 5 inch engineered maple flooring, extensive system of skylights, and slate and cement finishes. With its spacious floor plan, this house can comfortably entertain 75-100 guests for special occasions. The bibliophile in you will love the two story library which accommodates approximately 3,000 books. The strikingly beautiful kitchen boasts custom cabinetry, top of the line appliances, huge walk in pantry, well designed working spaces, granite countertops and is surrounded by windows showcasing the expansive view beyond. The master bedroom suite has a large sitting area with fireplace (one of four in the house), generous walk-in closets and views to the west and north. Adjoining the master bedroom is a large deck with a glass protected Jacuzzi. In addition to the vanishing edge pool, outdoor spaces include a built-in BBQ area, a 20x16 barn and tack room, hay storage, shade cover with automatic watering, a small riding ring and a 2.5 acre pasture. The property has agricultural zoning and the number of horses allowed is only limited by the amount of pasture space in place. There is a great collection of cactus and succulent specimens, a 229 tree lemon grove, a rock riverbed and seasonal waterfall audible from the house. Other features include a central vacuum, security system, two double oversized garages with extensive laminate storage, dual water heaters with a re-circulating pump. For sheer architectural beauty in an awe inspiring natural setting, this home has no equal. Equipment: Garage Door Opener,Pool/Spa/Equipment, Range/Oven, Vacuum/Central Other Fees: 0 Sewer: Septic Installed Topography: LL,GSL
infoProperty Facts
bed
Bedrooms
4
bathtub
Bathrooms
4
square_foot
Square Feet
4,590
landscape
Lot Size
852,469 sqft
calendar_month
Year Built
2006
home_work
Property Type
Single Family Residence
timer
Days on Market
261
payments
HOA Fee
N/A
garage
Garage Total
4
fingerprint
MLS #
120008871
chairInterior Details
General Interior
Interior Features
Separate Formal Dining Room, Bedroom On Main Level
Flooring
Wood
Fireplace
Family Room, Living Room, Primary Bedroom, Outside
Kitchen & Appliances
Appliances
Dishwasher, Microwave, Trash Compactor
Laundry
Laundry Room, Propane Dryer Hookup
Climate Control
Cooling
Central Air
Heating
Forced Air, Propane
deckExterior & Lot
Building & Construction
Patio & Porch
Concrete
Construction
Stucco
Roof
Rolled Hot Mop
Nearby Schools
| Rating | School Name | ||
|---|---|---|---|
| No school data available for this area. | |||

This Home is Sold
Curious what your home is worth? Get a free valuation.
call
(800)-330-9306Available 9AM - 6PM
Similar Homes You Might Like
Based on price, location, and features