For Sale
$2,799,000
Est. $15,674/mo15223 Skyridge, Poway, CA 92064
bed
7
Bedrooms
bathtub
5
Bathrooms
square_foot
5,259
Square Feet
About this home
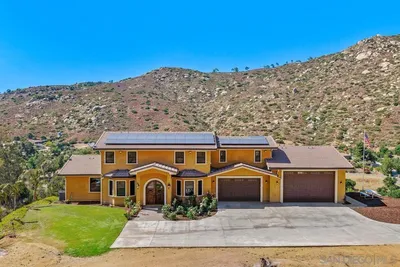
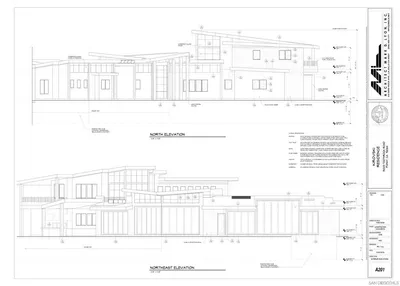
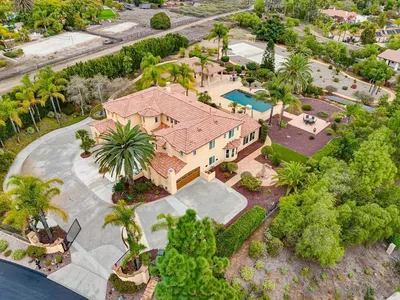
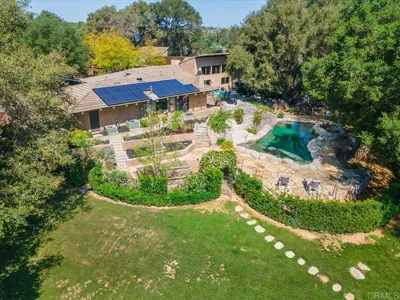
Perched majestically at the peak of Skyridge Road, this breathtaking 5,259-SF custom luxury estate offers an unparalleled lifestyle defined by privacy, scale, and dramatic Southern California views. From its commanding hilltop position, panoramic vistas stretch southwest, treating you to mesmerizing mountainous horizons and vibrant evening lights. A gated driveway introduces the masterfully designed residence. Inside, discover refined elegance featuring rich walnut flooring and soaring ceilings. The heart of the home is an oversized chef’s kitchen appointed with custom Alder cabinetry, Rainforest Granite countertops, and premium stainless appliances flowing seamlessly into an expansive family room anchored by one of three exquisite fireplaces. The versatile floor plan offers multi-generational appeal, highlighted by a secondary primary suite with private entry, plus a dedicated executive office featuring an attached private-entry garage. Designed for entertaining, the massive outdoor veranda overlooks a resort-style oasis. Relax by the sparkling pool and spa with a waterfall, or enjoy multi-level grounds featuring nearby access to over 60 miles of local trails. Spanning over two acres of premier High Valley land, the property features a private corral with limitless potential for expansion. Customize your ultimate estate by adding an ADU, private vineyard, or pickleball court. Complete with owned solar, abundant storage, and RV parking. Located within the top-rated Poway Unified School District. Welcome to life at the top.
Property Facts
bed
Bedrooms
7
bathtub
Bathrooms
5
square_foot
Square Feet
5,259
landscape
Lot Size
92,347 sqft
calendar_month
Year Built
2015
home_work
Property Type
Single Family Residence
timer
Days on Market
12
payments
HOA Fee
N/A
garage
Garage Total
3
fingerprint
MLS #
260013554SD
Interior Details
General Interior
Interior Features
Bedroom On Main Level, Main Level Primary, Walk In Pantry, Walk In Closets
Fireplace
Family Room, Primary Bedroom, Recreation Room
Kitchen & Appliances
Appliances
Six Burner Stove, Built In Range, Counter Top, Dishwasher, Indoor Grill
Laundry
Washer Hookup, Gas Dryer Hookup, In Garage
Climate Control
Cooling
Central Air
Heating
Forced Air, Natural Gas
Parking
Total Parking Spaces
10
Garage Spaces
3
Open Parking Spaces
7
Attached Garage
Yes
Parking Features
Driveway
Exterior & Lot
Building & Construction
Fencing
Partial
Construction
Stucco
Lot & Grounds
Pool Features
In Ground, Waterfall
Water Source
Public
Mortgage Calculator
Total Monthly
$0
Principal & Interest:
$0Property Tax:
$0Home Insurance:
$0HOA Fees:
$0$
$
%
Nearby Schools
| Rating | School Name | ||
|---|---|---|---|
| No school data available for this area. | |||
Convenience Score
Market Insights
92064|Poway
analytics
Estimated Value
Calculating...
trending_up0%vs. last year
202120222023202420252026
Market Temperature
Seller'sBalancedBuyer's
0d30d60d180d
Balanced
Balanced market
30 Days
Avg. time on market
This is a Balanced Market. Homes are selling at a moderate pace.
flood
Flood & Climate Risk
Flood Risk
Minimal — not in a FEMA flood zone
Wildfire Risk
Moderate — near wildland-urban interface
Heat Risk
Low — moderate summer temperatures
Earthquake Risk
Southern California seismic zone
volume_up
Noise Levels
TrafficQuiet residential street
AirportMinimal airport noise
CommercialLow commercial activity nearby
streetview
Open Full Street Viewopen_in_newStreet View

Ready to Take the Next Step?
Get expert support from a local agent today.
call
(800)-330-9306Available 9AM - 7PM
Similar Homes You Might Like
Based on price, location, and features