imagesmode View 20 photos
For Sale
$2,600,000
Est. $14,560/mo13126 Silver Saddle Ln, Poway, CA 92064
bed
6
Bedrooms
bathtub
5
Bathrooms
square_foot
4,378
Square Feet
About this home
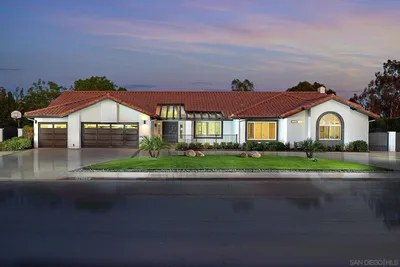
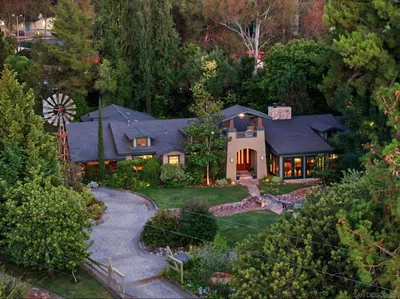
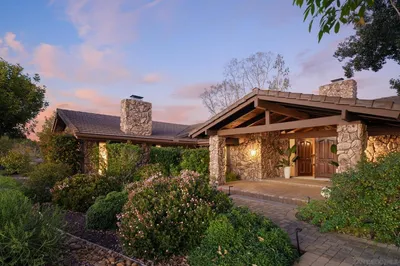
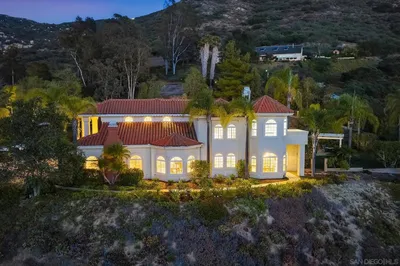
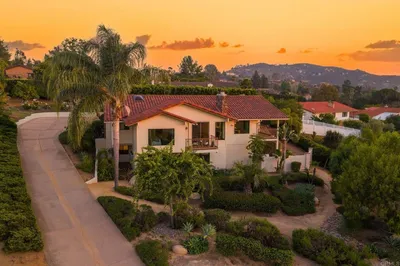
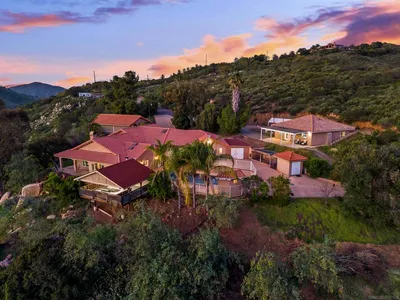
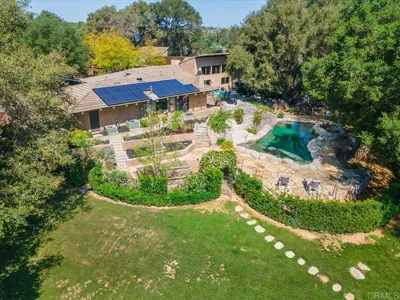
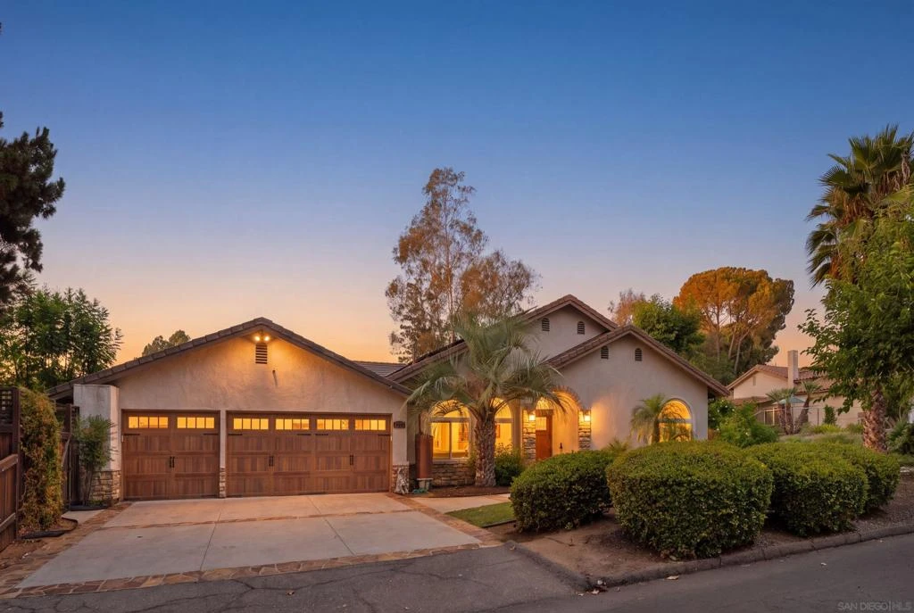
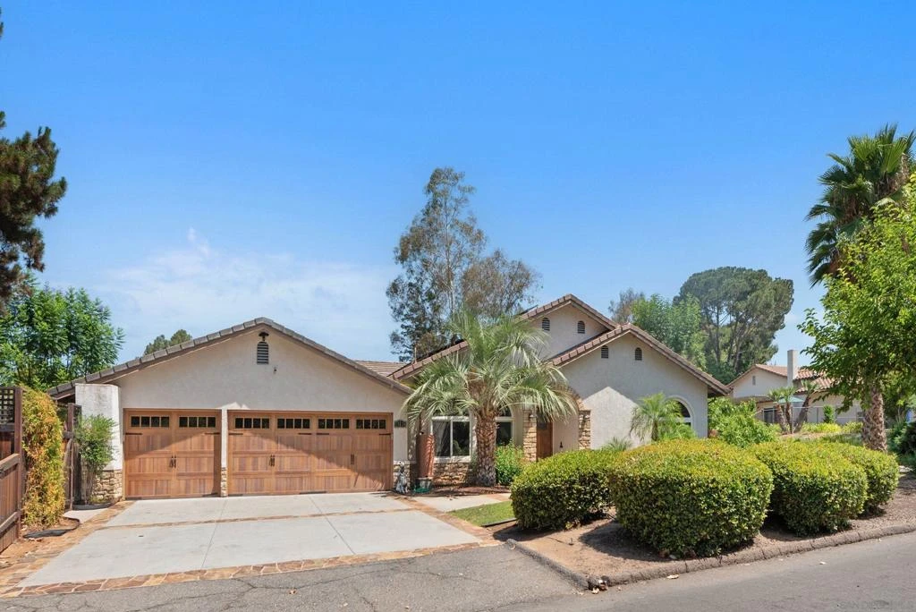
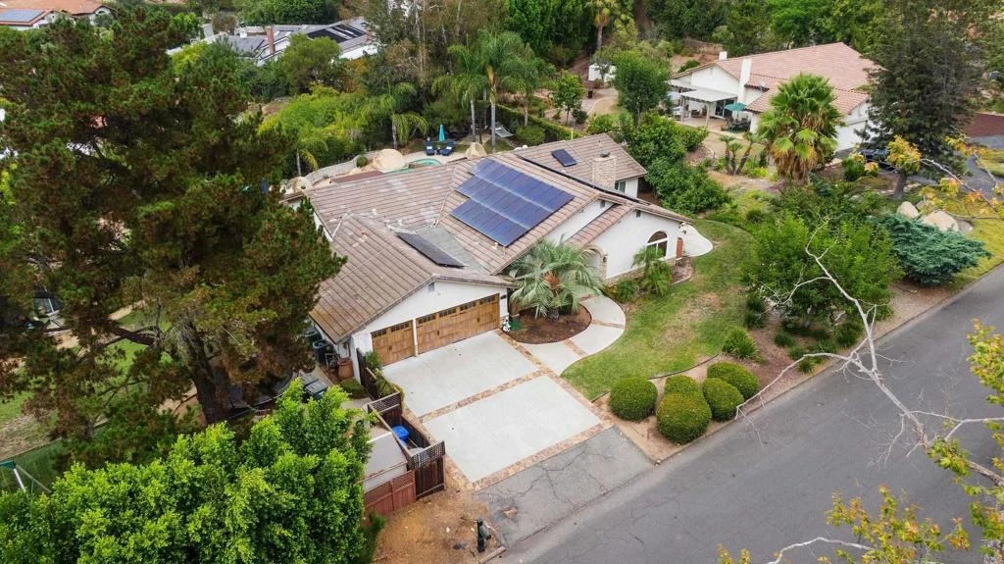
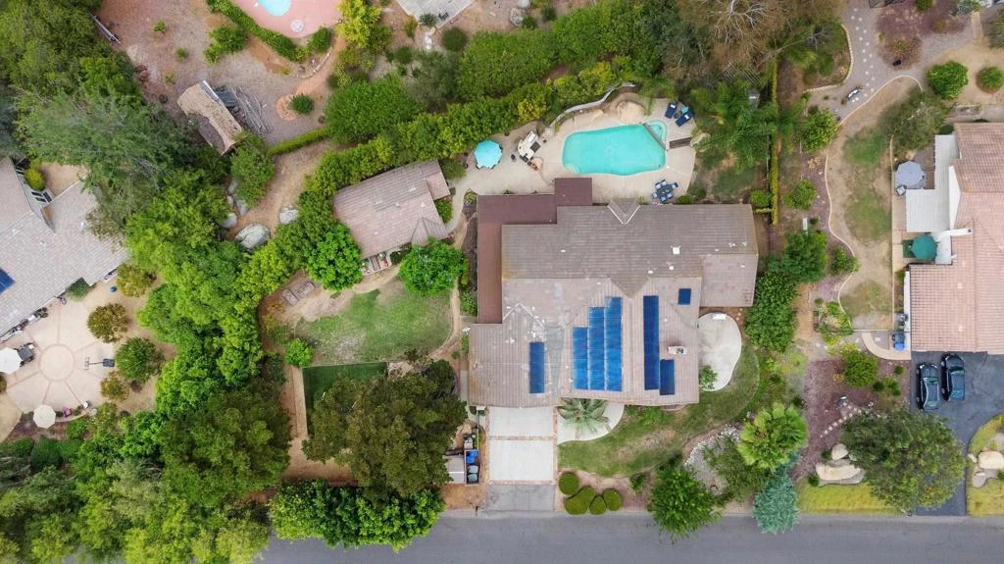
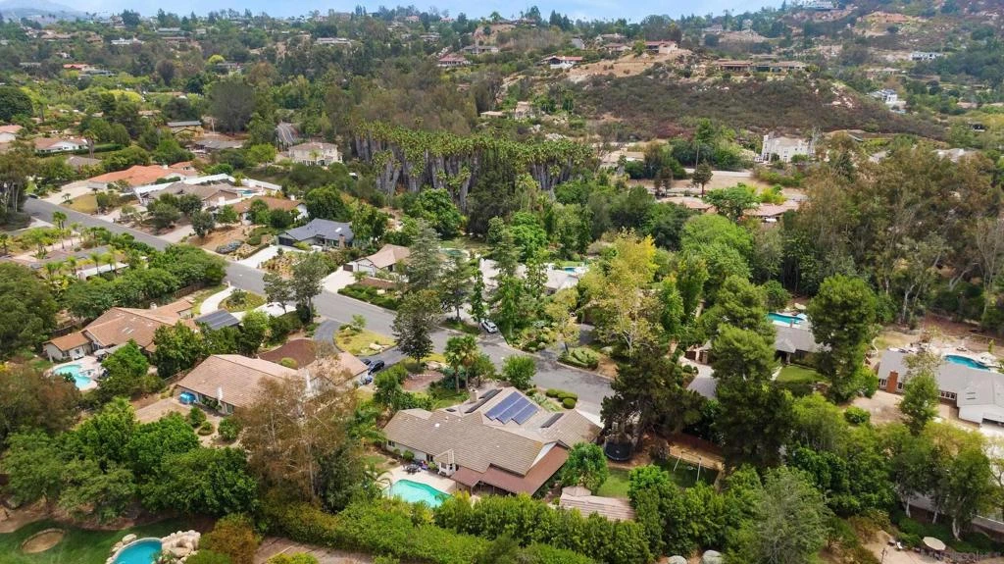
Welcome to this exceptional true single-level property in Poway's desirable Silver Saddle Ranch neighborhood, offering privacy, space, and an indoor-outdoor lifestyle on a large, flat, usable lot. The 3,723 sq ft main home features 5 bedrooms, 3.5 baths, high ceilings, an open floor plan, and an inviting 24x16 family room with wet bar and sliding barn door. The spacious eat-in kitchen offers granite countertops, breakfast bar, stainless steel appliances, double oven, and a pass-through to the dining area. There is a versatile oversized bonus room with options galore; bedroom, den, game room, gym, theater, hobby area, golf simulator, yoga studio.....you get the idea! The real show stopper is the remodeled 655 sq ft detached ADU featuring a bedroom, living room, kitchenette, and full bath—perfect for guests or multigenerational living. Step outside to your private resort featuring a pool, spa, BBQ island, covered patio, seating areas, grassy play area, and mature landscaping. Additional highlights include owned solar, two whole-house fans, water filtration, smart thermostats, Ring security, tankless water heater, gutters and garage doors with smart openers, variable-speed pool pump, rain barrels, RV parking, and a 3-car garage with deep driveway parking for approximately four additional vehicles. Enjoy miles of community trails through Poway's lush green valley, with access to Painted Rock Elementary via the trails. Located in the highly acclaimed Poway Unified School District, this rare property offers the perfect blend of privacy, versatility, and resort-style living. Run!! For Drone Flyover Video, please go to https://vimeo.com/1216479581?share=copy&fl=sv&fe=ci
Property Facts
bed
Bedrooms
6
bathtub
Bathrooms
5
square_foot
Square Feet
4,378
landscape
Lot Size
26,136 sqft
calendar_month
Year Built
1977
home_work
Property Type
Single Family Residence
timer
Days on Market
1
payments
HOA Fee
$96/mo
garage
Garage Total
3
fingerprint
MLS #
260019496SD
Interior Details
General Interior
Interior Features
Bedroom On Main Level, Jack And Jill Bath, Main Level Primary, Walk In Closets
Flooring
Carpet, Tile, Wood
Fireplace
Living Room
Kitchen & Appliances
Appliances
Barbecue, Counter Top, Dishwasher, Gas Cooking, Gas Cooktop, Disposal, Microwave, Refrigerator
Laundry
Electric Dryer Hookup, Gas Dryer Hookup, Inside, Laundry Room
Climate Control
Cooling
Central Air, Whole House Fan
Heating
Forced Air, Fireplaces, Natural Gas
Parking
Total Parking Spaces
7
Garage Spaces
3
Open Parking Spaces
4
Parking Features
Concrete, Door Multi, Direct Access, Driveway, Garage Faces Front, Garage, Garage Door Opener
Exterior & Lot
Building & Construction
Patio & Porch
Concrete, Covered, Patio
Fencing
Chain Link, Wood
Security
Carbon Monoxide Detectors, Smoke Detectors
Construction
Stucco
Roof
Concrete
Lot & Grounds
Lot Features
Sprinklers In Rear, Sprinklers In Front, Sprinkler System
Pool Features
In Ground, Private
Community & HOA
Association Info
HOA Fee$96
FrequencyAnnually
HOA Amenities
Other
Mortgage Calculator
Total Monthly
$0
Principal & Interest:
$0Property Tax:
$0Home Insurance:
$0HOA Fees:
$0$
$
%
Nearby Schools
| Rating | School Name |
|---|---|
9 | Painted Rock Elementary Elementary School |
10 | Chaparral Elementary Elementary School |
N/A | ST MICHAEL'S SCHOOL Private School |
9 | Bernardo Heights Middle Middle School |
9 | Poway High High School |
Convenience Score
Market Insights
92064|Poway
analytics
Estimated Value
Calculating...
trending_up0%vs. last year
202120222023202420252026
Market Temperature
Seller'sBalancedBuyer's
0d30d60d180d
Balanced
Balanced market
30 Days
Avg. time on market
This is a Balanced Market. Homes are selling at a moderate pace.
flood
Flood & Climate Risk
Flood Risk
Minimal — not in a FEMA flood zone
Wildfire Risk
Moderate — near wildland-urban interface
Heat Risk
Low — moderate summer temperatures
Earthquake Risk
Southern California seismic zone
volume_up
Noise Levels
TrafficQuiet residential street
AirportMinimal airport noise
CommercialLow commercial activity nearby

Ready to Take the Next Step?
Get expert support from a local agent today.
call
(800)-330-9306Available 9AM - 7PM
Similar Homes You Might Like
Based on price, location, and features