SoldClosed on June 18, 2025
$6,550,000
Sold Price30 Cheyenne, Portola Valley, CA 94028
bed
4
Bedrooms
bathtub
4
Bathrooms
square_foot
2,860
Square Feet
About this home
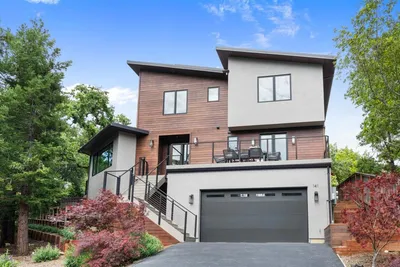
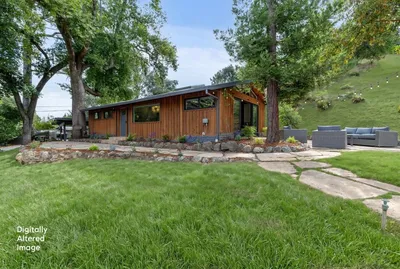
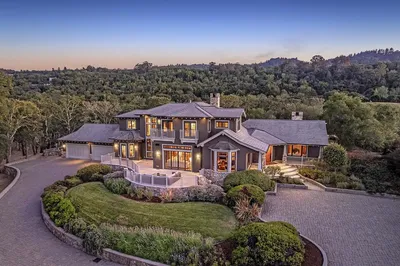
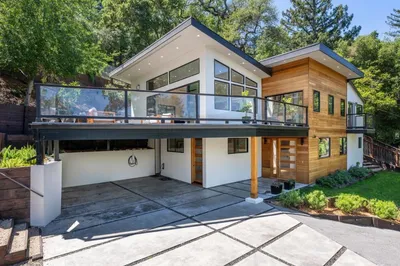
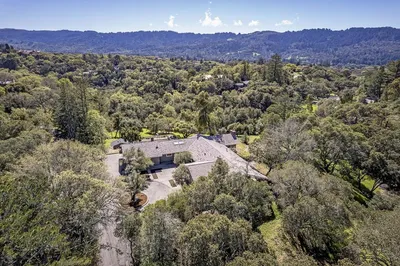
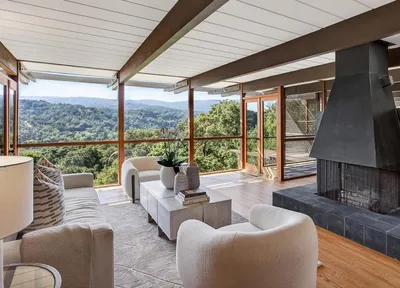
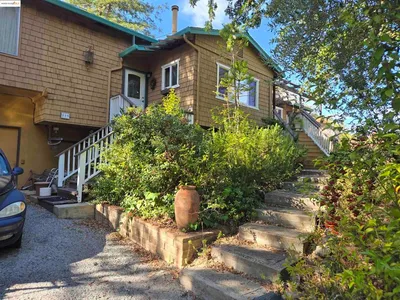
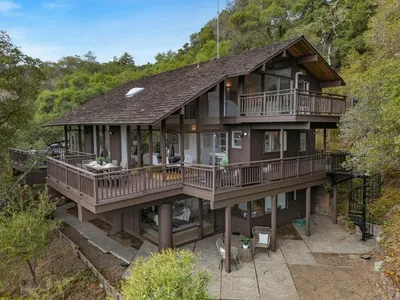

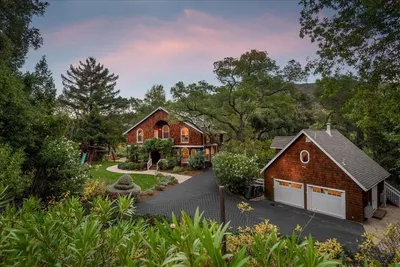
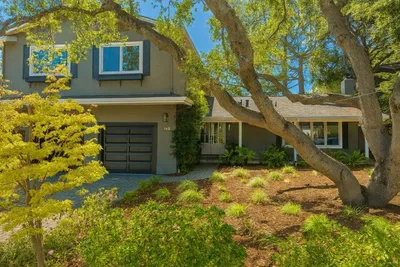
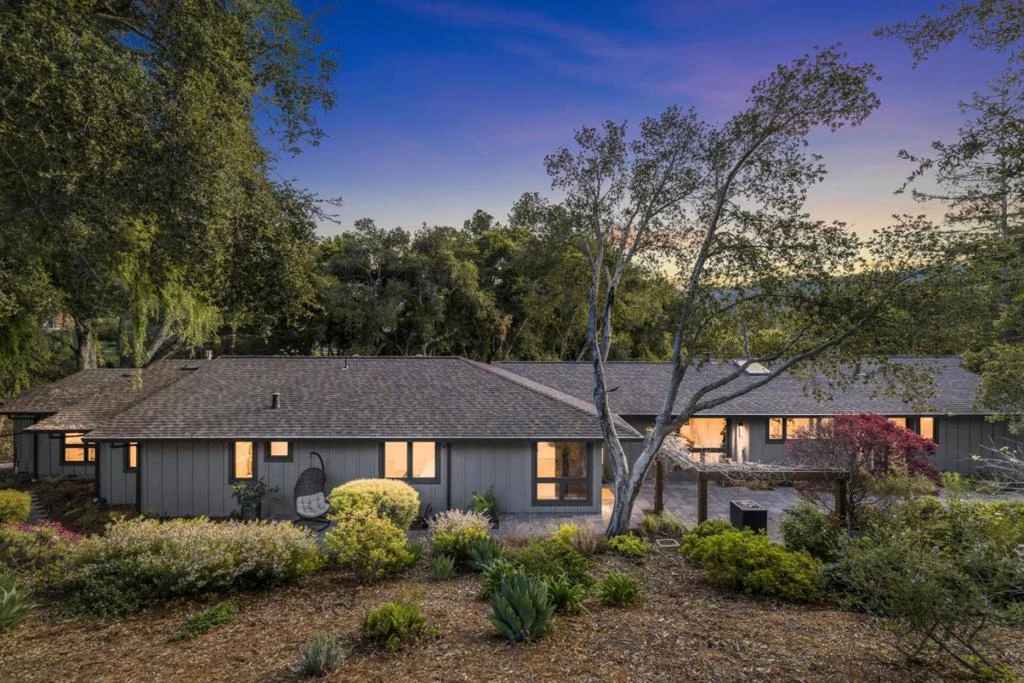
Transformed with a whole-home renovation, this exquisite home offers luxurious designer style and wellness-focused amenities in a prime Central Portola Valley location. Every detail has been elevated, with stunning interiors featuring heated tiled floors in every room. Expansive retractable glass doors create a seamless indoor/outdoor connection in the living and dining room plus there is a spacious kitchen and family room combination with built-in casual dining area. A spa-like ambiance defines this 4-bedroom, 3.5-bath home, anchored by a sumptuous primary suite with steam shower. A private wellness retreat continues outside on the tremendous rear deck which feels like living space, including a recessed spa, cold plunge tub, and cedar-lined sauna. A lower deck with linear gas fireplace invites gatherings, sanded walking paths encourage quiet reflection beside the creek, and a vast synthetic lawn awaits recreation. Designed for effortless living and exceptional comfort, this home also has a wonderfully converted garage bay with the perfect space for a remote office.
infoProperty Facts
bed
Bedrooms
4
bathtub
Bathrooms
4
square_foot
Square Feet
2,860
landscape
Lot Size
43,629 sqft
calendar_month
Year Built
1966
home_work
Property Type
Single Family Residence
timer
Days on Market
13
payments
HOA Fee
N/A
garage
Garage Total
2
fingerprint
MLS #
ML82001354
chairInterior Details
General Interior
Interior Features
Walk In Closets
Flooring
Tile, Wood
Fireplace
Family Room, Wood Burning
Kitchen & Appliances
Appliances
Dishwasher, Disposal, Refrigerator, Range Hood
Climate Control
Cooling
Central Air
deckExterior & Lot
Building & Construction
Patio & Porch
Deck
Fencing
Partial
Roof
Composition
Nearby Schools
| Rating | School Name |
|---|---|
10 | Ormondale Elementary Elementary School |
N/A | WOODSIDE PRIORY SCHOOL Private School |
10 | Corte Madera Middle School |
N/A | WOODLAND SCHOOL Private School |
N/A | TRINITY SCHOOL Private School |
Convenience Score

This Home is Sold
Curious what your home is worth? Get a free valuation.
call
(800)-330-9306Available 9AM - 6PM
Similar Homes You Might Like
Based on price, location, and features