SoldClosed on October 20, 2017
$2,795,000
Sold Price181 Gabarda Way, Portola Valley, CA 94028
bed
4
Bedrooms
bathtub
4
Bathrooms
square_foot
2,810
Square Feet
About this home
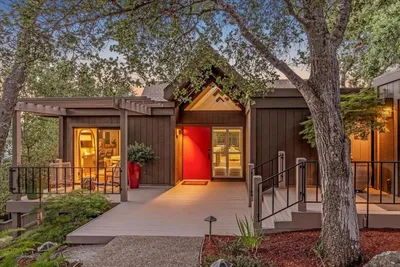
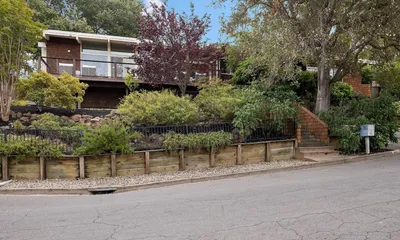
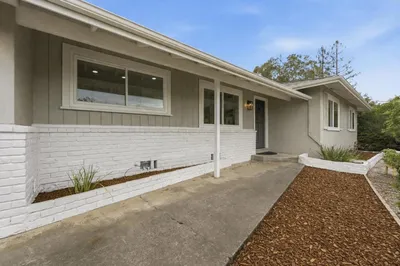
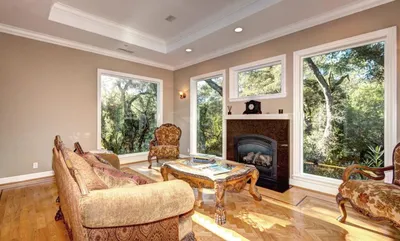
This sophisticated home has been tastefully remodeled with Craftsman details and modern amenities. Dramatic living-dining room with vaulted ceiling, wood-burning fireplace & a wall of windows over-looking the backyard. Chefs kitchen-family room has a cozy gas fireplace, many built-ins, large walk-in pantry, powder room & wine closet. Central AC, dual pane windows, security system, recessed lighting, Solar system with 20-year prepaid lease (14 yrs left) & hardwood floors throughout the living areas. Spacious master bedroom suite has direct access to the jacuzzi spa deck & an attached loft/bonus room with separate side entrance, powder room & balcony. Bedrooms have bench seating with extra storage under each window & plantation shutters. Live the quintessential California lifestyle in the private backyard with several entertaining vignettes. Conveniently located near the Ladera Rec. Center, school bus stop, walking path, Shopper, restaurants, Stanford University & commute routes.
infoProperty Facts
bed
Bedrooms
4
bathtub
Bathrooms
4
square_foot
Square Feet
2,810
landscape
Lot Size
8,800 sqft
calendar_month
Year Built
1959
home_work
Property Type
Single Family Residence
timer
Days on Market
10
payments
HOA Fee
N/A
garage
Garage Total
2
fingerprint
MLS #
ML81677306
chairInterior Details
General Interior
Interior Features
Loft, Wine Cellar
Flooring
Carpet, Tile, Wood
Fireplace
Family Room, Gas Starter, Living Room, Wood Burning
Kitchen & Appliances
Appliances
Disposal, Ice Maker, Microwave, Refrigerator, Self Cleaning Oven
Climate Control
Cooling
Central Air, Wall Window Units
deckExterior & Lot
Building & Construction
Fencing
Wood
Construction
Brick, Stucco
Foundation
Concrete Perimeter
Roof
Composition
Nearby Schools
| Rating | School Name | ||
|---|---|---|---|
| No school data available for this area. | |||
Convenience Score

This Home is Sold
Curious what your home is worth? Get a free valuation.
call
(800)-330-9306Available 9AM - 6PM
Similar Homes You Might Like
Based on price, location, and features