SoldClosed on June 23, 2017
$2,800,000
Sold Price170 Gabarda Way, Portola Valley, CA 94028
bed
5
Bedrooms
bathtub
3
Bathrooms
square_foot
3,020
Square Feet
About this home
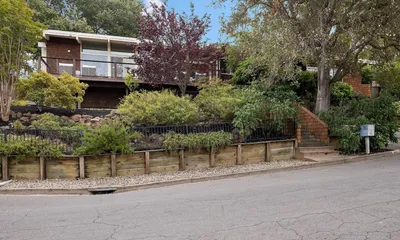
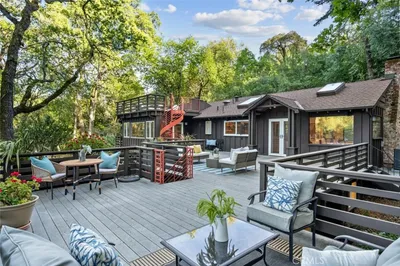
Extensively remodeled just 7 years ago, this beautiful Ladera home offers an open floor plan and an abundance of windows to take advantage of the lovely hill views and sunny exposure. From the custom kitchen with polished walnut counters and stainless steel appliances to the separate living and dining rooms - not to mention the luxurious master suite and 2 additional bedrooms - all on the main floor to the huge family room plus 2 more bedrooms downstairs, this special home offers generous living space that spans over 3000 square feet. The gently sloping backyard, accessible through multiple sliding glass doors both on the main level and downstairs, features multiple lawn areas, a large brick patio, and small terraces that would make for a perfect vegetable garden. There is even a custom built kids playhouse on the lower lawn sitting below the majestic redwood trees. Plus the pool/tennis courts at Ladera Rec and the Ladera Shopper are just a short walk away. Las Lomitas Schools, too!
infoProperty Facts
bed
Bedrooms
5
bathtub
Bathrooms
3
square_foot
Square Feet
3,020
landscape
Lot Size
9,280 sqft
calendar_month
Year Built
1955
home_work
Property Type
Single Family Residence
timer
Days on Market
13
payments
HOA Fee
N/A
garage
Garage Total
2
fingerprint
MLS #
ML81651917
chairInterior Details
General Interior
Interior Features
Breakfast Area
Flooring
Laminate, Tile, Wood
Fireplace
Wood Burning
Kitchen & Appliances
Appliances
Double Oven, Dishwasher, Electric Oven, Gas Cooktop, Disposal, Microwave, Refrigerator, Range Hood, Vented Exhaust Fan, Dryer, Washer
deckExterior & Lot
Building & Construction
Roof
Shingle
Nearby Schools
| Rating | School Name | ||
|---|---|---|---|
| No school data available for this area. | |||
Convenience Score

This Home is Sold
Curious what your home is worth? Get a free valuation.
call
(800)-330-9306Available 9AM - 6PM
Similar Homes You Might Like
Based on price, location, and features