Topfind Realty
Renting

Search Rentals

Houses for RentTownhomes for RentCondos for RentView All Rentals →

Renting Resources

Why Rent With UsRenter GuideRent vs Buy Calculator

Renter Articles

How to Negotiate RentUnderstanding Your LeaseMoving Checklist for Renters
Buying

Search Homes

Houses for SaleTownhomes for SaleCondos for SaleView All Homes →

Buying Resources

Why Buy With UsBuyer GuideAffordability CalculatorInvestment CalculatorProperty Tax Calculator

Buyer Articles

Master Your New Home BudgetBeat Moving StressPacking Secrets
Selling

Selling Tools

Home ValuationFind a Seller's Agent

Selling Resources

Why Sell With UsSeller GuideNet Sheet CalcHELOC Calculator

Seller Articles

Strategic PricingDownsizing Tips
Mortgage Rates

Today's Rates

Mortgage RatesRefinance RatesLoan ComparisonHELOC Calculator

Mortgage Resources

Understanding Mortgage RatesFirst-Time Homebuyer GuideWhen to Refinance Your Mortgage
Realtors
Topfind
Houses for RentTownhomes for RentCondos for RentView All Rentals →
Why Rent With UsRenter GuideRent vs Buy Calculator
How to Negotiate RentUnderstanding Your LeaseMoving Checklist for Renters
Houses for SaleTownhomes for SaleCondos for SaleView All Homes →
Why Buy With UsBuyer GuideAffordability CalculatorInvestment CalculatorProperty Tax Calculator
Master Your New Home BudgetBeat Moving StressPacking Secrets
Home ValuationFind a Seller's Agent
Why Sell With UsSeller GuideNet Sheet CalcHELOC Calculator
Strategic PricingDownsizing Tips
Mortgage RatesRefinance RatesLoan ComparisonHELOC Calculator
Understanding Mortgage RatesFirst-Time Homebuyer GuideWhen to Refinance Your Mortgage
groupRealtorsinfoAbout Us
Continue with Google
Sign InSign Up
Topfind Realty
Renting

Search Rentals

Houses for RentTownhomes for RentCondos for RentView All Rentals →

Renting Resources

Why Rent With UsRenter GuideRent vs Buy Calculator

Renter Articles

How to Negotiate RentUnderstanding Your LeaseMoving Checklist for Renters
Buying

Search Homes

Houses for SaleTownhomes for SaleCondos for SaleView All Homes →

Buying Resources

Why Buy With UsBuyer GuideAffordability CalculatorInvestment CalculatorProperty Tax Calculator

Buyer Articles

Master Your New Home BudgetBeat Moving StressPacking Secrets
Selling

Selling Tools

Home ValuationFind a Seller's Agent

Selling Resources

Why Sell With UsSeller GuideNet Sheet CalcHELOC Calculator

Seller Articles

Strategic PricingDownsizing Tips
Mortgage Rates

Today's Rates

Mortgage RatesRefinance RatesLoan ComparisonHELOC Calculator

Mortgage Resources

Understanding Mortgage RatesFirst-Time Homebuyer GuideWhen to Refinance Your Mortgage
Realtors
Topfind
Houses for RentTownhomes for RentCondos for RentView All Rentals →
Why Rent With UsRenter GuideRent vs Buy Calculator
How to Negotiate RentUnderstanding Your LeaseMoving Checklist for Renters
Houses for SaleTownhomes for SaleCondos for SaleView All Homes →
Why Buy With UsBuyer GuideAffordability CalculatorInvestment CalculatorProperty Tax Calculator
Master Your New Home BudgetBeat Moving StressPacking Secrets
Home ValuationFind a Seller's Agent
Why Sell With UsSeller GuideNet Sheet CalcHELOC Calculator
Strategic PricingDownsizing Tips
Mortgage RatesRefinance RatesLoan ComparisonHELOC Calculator
Understanding Mortgage RatesFirst-Time Homebuyer GuideWhen to Refinance Your Mortgage
groupRealtorsinfoAbout Us
Continue with Google
Sign InSign Up
Real Estate/CA/Porter Ranch/18935 Granada Circle
3d_rotation3D Tour
Interior
For Sale
$1,495,000
Est. $8,372/mo

18935 Granada Circle, Porter Ranch, CA 91326

bed
5
Bedrooms
bathtub
3
Bathrooms
square_foot
3,511
Square Feet

About this home

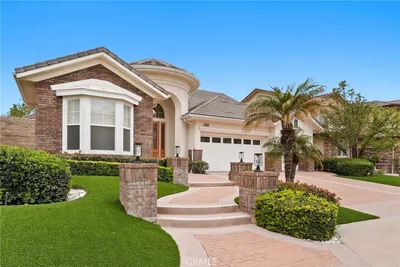
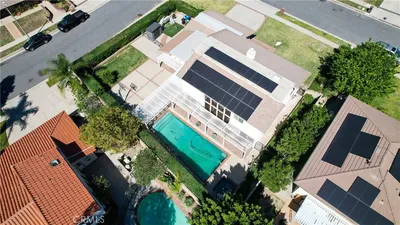
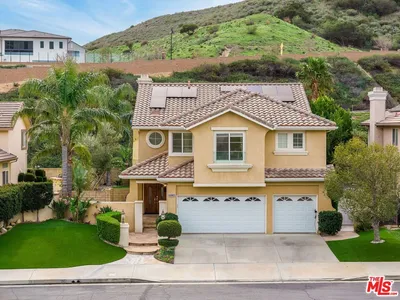
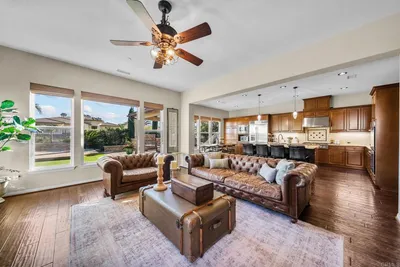
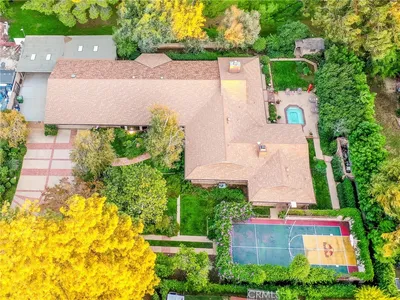
Welcome to this exceptional luxury home, nestled in the prestigious Porter Ranch community. With 3,511 square feet of living space, this home offers 5 spacious bedrooms, including a versatile bedroom on the main floor, perfect for guests or as a private office. The upstairs extra large great room is a key feature in the amazing floor plan! The home is designed with both elegance and functionality in mind. The open-concept layout is accentuated by soaring vaulted ceilings and expansive windows that flood the home with natural light, creating a bright and inviting atmosphere. At the heart of this home is the gourmet kitchen, showcasing sleek quartz countertops, premium stainless-steel appliances, and abundant cabinetry for storage. The layout seamlessly flows into the dining and living areas, making it perfect for both everyday living and hosting gatherings. A picturesque view of the backyard allows for easy connection with the outdoors, whether you're cooking or enjoying casual meals.The highlight of the upper level is the extra-large great room, ideal for relaxing or entertaining, offering ample space for multiple seating areas and a media setup.The luxurious primary suite is a true retreat, offering ultimate privacy and tranquility. It features a spacious walk-in closet and a spa like ensuite bathroom complete with dual vanities, a soaking tub, and a frameless glass shower. What sets this home apart is the thoughtful separation of the three additional bedrooms and a full bathroom upstairs, which are situated away from the primary suite, ensuring added privacy. This design creates a perfect balance of shared and private spaces, making the layout ideal for those who value both comfort and personal space. Each of the additional bedrooms are generously sized, providing plenty of room for flexibility and style. The spacious lot offers an expansive backyard oasis. A sparkling pool, soothing spa, BBQ area and an inviting fire pit create a serene and private setting perfect for relaxation or entertaining. The floor plan is meticulously designed to ensure convenience, comfort, and flow, making every square foot of this home a delight to live in. A prime location, this home offers the perfect balance of luxury and convenience. No HOA! Just minutes away, you'll find Award Winning Schools, as well as a variety of fantastic shopping and dining options. The expansive 50-acre community park is a highlight, featuring hiking trails, playground, pickleball and basketball courts, picnic area and an outdoor amphitheater. Plus, there's easy access to the freeway. This home is truly a gem and a must-see, combining modern living with a vibrant community.

Property Facts

bed

Bedrooms

5

bathtub

Bathrooms

3

square_foot

Square Feet

3,511

landscape

Lot Size

9,925 sqft

calendar_month

Year Built

1978

home_work

Property Type

Single Family Residence

timer

Days on Market

64

payments

HOA Fee

N/A

garage

Garage Total

3

fingerprint

MLS #

226002380

Interior Details

General Interior

Interior Features

Breakfast Bar, All Bedrooms Up, Bedroom On Main Level

Flooring

Carpet, Wood

Fireplace

Decorative, Family Room, Gas, Living Room

Kitchen & Appliances

Laundry

Inside, Laundry Room

Climate Control

Cooling

Central Air

Heating

Central

Parking

Total Parking Spaces

3

Garage Spaces

3

Attached Garage

Yes

Exterior & Lot

Building & Construction

Construction

Stucco

Lot & Grounds

Pool Features

In Ground, Private

Spa Features

In Ground, Private

Mortgage Calculator

Total Monthly

$0

Principal & Interest:
$0
Property Tax:
$0
Home Insurance:
$0
HOA Fees:
$0
$
$
%

Nearby Schools

RatingSchool NameGradesDistance
No school data available for this area.

Convenience Score

Market Insights

91326|Porter Ranch
analytics

Estimated Value

Calculating...
trending_up0%vs. last year
202120222023202420252026

Market Temperature

Seller'sBalancedBuyer's
0d30d60d180d
Balanced

Balanced market

30 Days

Avg. time on market

This is a Balanced Market. Homes are selling at a moderate pace.

flood

Flood & Climate Risk

Flood Risk

Minimal — not in a FEMA flood zone

Low

Wildfire Risk

Moderate — near wildland-urban interface

Moderate

Heat Risk

Low — moderate summer temperatures

Low

Earthquake Risk

Southern California seismic zone

Moderate
volume_up

Noise Levels

TrafficQuiet residential street
AirportMinimal airport noise
CommercialLow commercial activity nearby
streetview

Street View

Open Full Street Viewopen_in_new
Topfind Realty

Ready to Take the Next Step?

Get expert support from a local agent today.

call
(800)-330-9306Available 9AM - 7PM

Similar Homes You Might Like

Based on price, location, and features
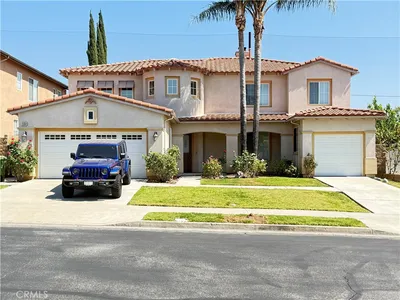
20511 Lantana Court
VIDEO TOUR

$1,930,000

FOR SALE

20511 Lantana Court, Porter Ranch, CA 91326

4 beds · 4 baths · 3,095 sqft

10354 Sandlewood

$1,499,000

FOR SALE

10354 Sandlewood, Porter Ranch, CA 91326

4 beds · 3 baths · 3,469 sqft

11719 Monte Leon

$1,299,988

FOR SALE

11719 Monte Leon, Porter Ranch, CA 91326

5 beds · 4 baths · 3,511 sqft

11894 Darby Avenue

$1,585,000

FOR SALE

11894 Darby Avenue, Porter Ranch, CA 91326

4 beds · 3 baths · 3,208 sqft

20356 Via Cellini
VIRTUAL TOUR

$1,749,900

FOR SALE

20356 Via Cellini, Porter Ranch, CA 91326

5 beds · 4 baths · 3,711 sqft

18313 Index Street

$1,199,900

FOR SALE

18313 Index Street, Porter Ranch, CA 91326

4 beds · 3 baths · 2,826 sqft

19532 Bermuda Street

$2,350,000

FOR SALE

19532 Bermuda Street, Porter Ranch, CA 91326

5 beds · 3 baths · 4,080 sqft

20316 Wynfreed Lane
VIRTUAL TOUR

$1,599,995

FOR SALE

20316 Wynfreed Lane, Porter Ranch, CA 91326

4 beds · 4 baths · 3,300 sqft

Recently Sold

18822 Salt Lake
3D TOUR

$1,380,000

SOLD

18822 Salt Lake, Porter Ranch, CA 91326

5 beds · 3 baths · 2,960 sqft

20250 Wynfreed Lane
3D TOUR

$1,535,000

SOLD

20250 Wynfreed Lane, Porter Ranch, CA 91326

4 beds · 4 baths · 3,117 sqft

20300 Via Urbino
3D TOUR

$1,703,000

SOLD

20300 Via Urbino, Porter Ranch, CA 91326

4 beds · 4 baths · 3,051 sqft

18814 Pinehaven Way

$1,175,000

SOLD

18814 Pinehaven Way, Porter Ranch, CA 91326

5 beds · 3 baths · 3,709 sqft

18429 Germain
VIRTUAL TOUR

$1,400,000

SOLD

18429 Germain, Porter Ranch, CA 91326

4 beds · 4 baths · 3,818 sqft

20736 Spruce

$1,435,000

SOLD

20736 Spruce, Porter Ranch, CA 91326

5 beds · 4 baths · 3,005 sqft

11753 Castillo Lane
VIDEO TOUR

$1,725,000

SOLD

11753 Castillo Lane, Porter Ranch, CA 91326

4 beds · 3 baths · 3,188 sqft

19500 Tribune

$1,487,500

SOLD

19500 Tribune, Porter Ranch, CA 91326

4 beds · 4 baths · 3,359 sqft

Topfind Realty

Company

  • About Us
  • Careers
  • Articles
  • Home Estimate

Explore

  • Renting
  • Buying
  • Selling
  • Realtors

Support

  • Help Center
  • Contact Us
  • Terms & Conditions
  • Privacy Policy

Topfind Realty, DRE # 02240815, is a licensed real estate broker in California. Topfind Realty pledges to support the Fair Housing Act and adhere to Equal Housing Opportunity laws.

Copyright © 2026 Topfind Realty. All Rights Reserved.