Topfind Realty
Renting

Search Rentals

Houses for RentTownhomes for RentCondos for RentView All Rentals →

Renting Resources

Why Rent With UsRenter GuideRent vs Buy Calculator
Buying

Search Homes

Houses for SaleTownhomes for SaleCondos for SaleView All Homes →

Buying Resources

Why Buy With UsBuyer GuideAffordability CalculatorInvestment CalculatorProperty Tax Calculator

Buyer Articles

Master Your New Home BudgetBeat Moving StressPacking Secrets
Selling

Selling Tools

Home ValuationFind a Seller's Agent

Selling Resources

Why Sell With UsSeller GuideNet Sheet CalcHELOC Calculator

Seller Articles

Strategic PricingDownsizing Tips
Mortgage Rates

Today's Rates

Mortgage RatesRefinance RatesLoan ComparisonHELOC Calculator

Mortgage Resources

Understanding Mortgage RatesFirst-Time Homebuyer GuideWhen to Refinance Your Mortgage
Realtors
Topfind
Houses for RentTownhomes for RentCondos for RentView All Rentals →
Why Rent With UsRenter GuideRent vs Buy Calculator
Houses for SaleTownhomes for SaleCondos for SaleView All Homes →
Why Buy With UsBuyer GuideAffordability CalculatorInvestment CalculatorProperty Tax Calculator
Master Your New Home BudgetBeat Moving StressPacking Secrets
Home ValuationFind a Seller's Agent
Why Sell With UsSeller GuideNet Sheet CalcHELOC Calculator
Strategic PricingDownsizing Tips
Mortgage RatesRefinance RatesLoan ComparisonHELOC Calculator
Understanding Mortgage RatesFirst-Time Homebuyer GuideWhen to Refinance Your Mortgage
groupRealtorsinfoAbout Us
Continue with Google
Sign InSign Up
Topfind Realty
Renting

Search Rentals

Houses for RentTownhomes for RentCondos for RentView All Rentals →

Renting Resources

Why Rent With UsRenter GuideRent vs Buy Calculator
Buying

Search Homes

Houses for SaleTownhomes for SaleCondos for SaleView All Homes →

Buying Resources

Why Buy With UsBuyer GuideAffordability CalculatorInvestment CalculatorProperty Tax Calculator

Buyer Articles

Master Your New Home BudgetBeat Moving StressPacking Secrets
Selling

Selling Tools

Home ValuationFind a Seller's Agent

Selling Resources

Why Sell With UsSeller GuideNet Sheet CalcHELOC Calculator

Seller Articles

Strategic PricingDownsizing Tips
Mortgage Rates

Today's Rates

Mortgage RatesRefinance RatesLoan ComparisonHELOC Calculator

Mortgage Resources

Understanding Mortgage RatesFirst-Time Homebuyer GuideWhen to Refinance Your Mortgage
Realtors
Topfind
Houses for RentTownhomes for RentCondos for RentView All Rentals →
Why Rent With UsRenter GuideRent vs Buy Calculator
Houses for SaleTownhomes for SaleCondos for SaleView All Homes →
Why Buy With UsBuyer GuideAffordability CalculatorInvestment CalculatorProperty Tax Calculator
Master Your New Home BudgetBeat Moving StressPacking Secrets
Home ValuationFind a Seller's Agent
Why Sell With UsSeller GuideNet Sheet CalcHELOC Calculator
Strategic PricingDownsizing Tips
Mortgage RatesRefinance RatesLoan ComparisonHELOC Calculator
Understanding Mortgage RatesFirst-Time Homebuyer GuideWhen to Refinance Your Mortgage
groupRealtorsinfoAbout Us
Continue with Google
Sign InSign Up
Real Estate/CA/Port Hueneme/483 Las Palomas Drive
3d_rotation3D Tour
Photo 1 of 483 Las Palomas Drive
Photo 2 of 483 Las Palomas Drive
1 / 20
Main
Interior 1
Interior 2
Interior 3
Interior 4
imagesmode View 20 photos
For Sale
$725,000
Est. $4,060/mo

483 Las Palomas Drive, Port Hueneme, CA 93041

bed
3
Bedrooms
bathtub
3
Bathrooms
square_foot
1,361
Sq Ft

About this home

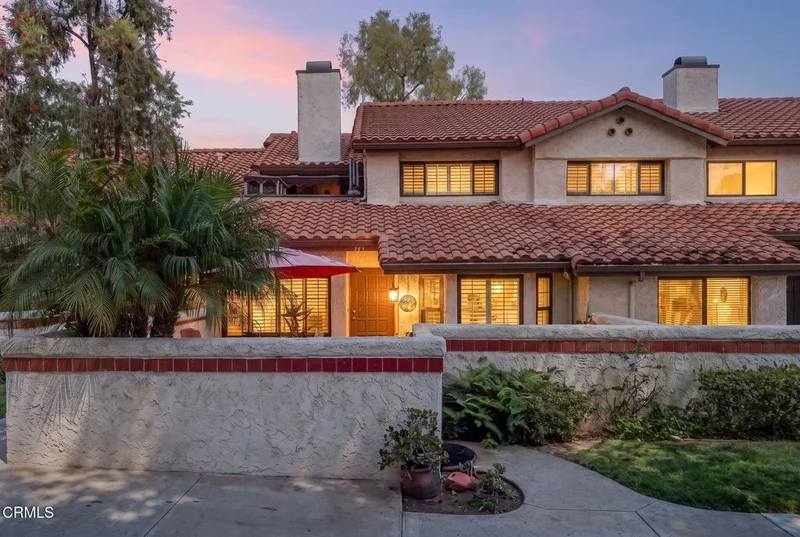
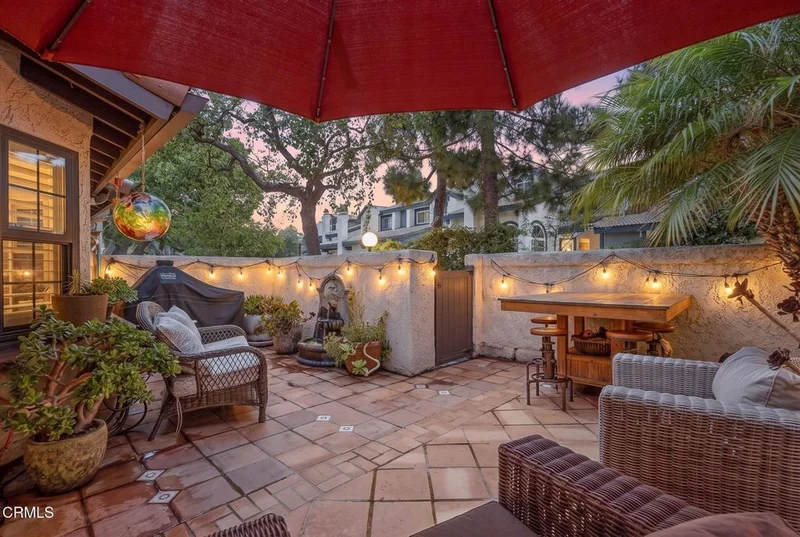
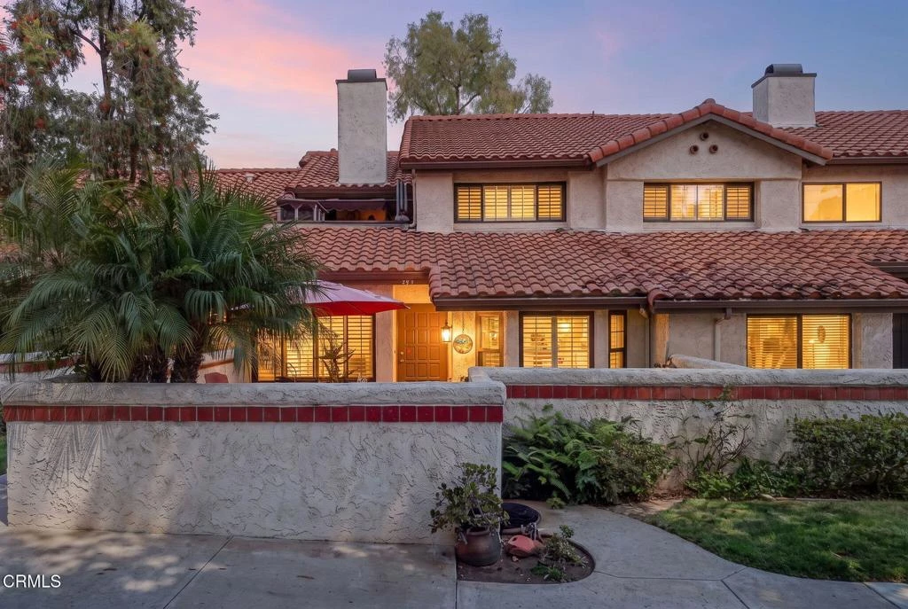
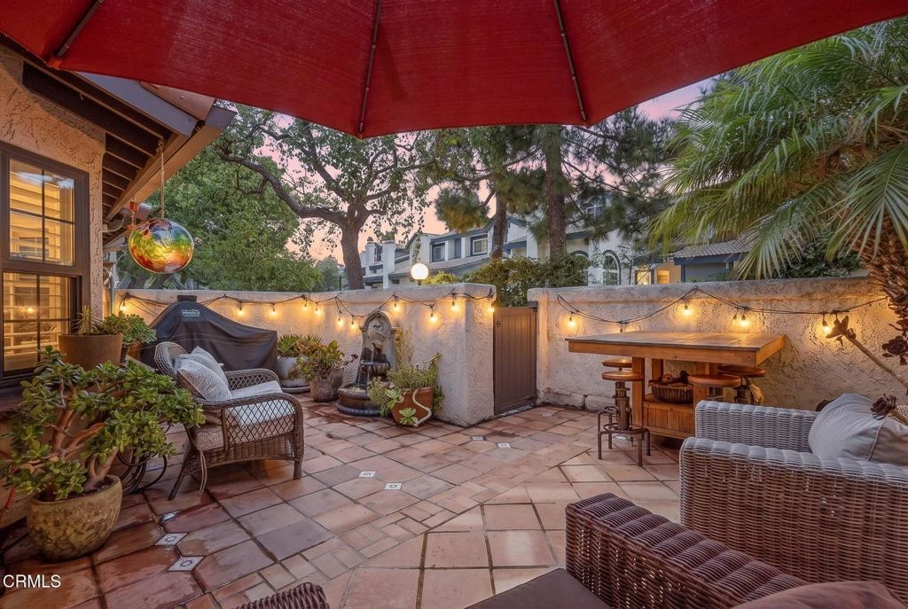
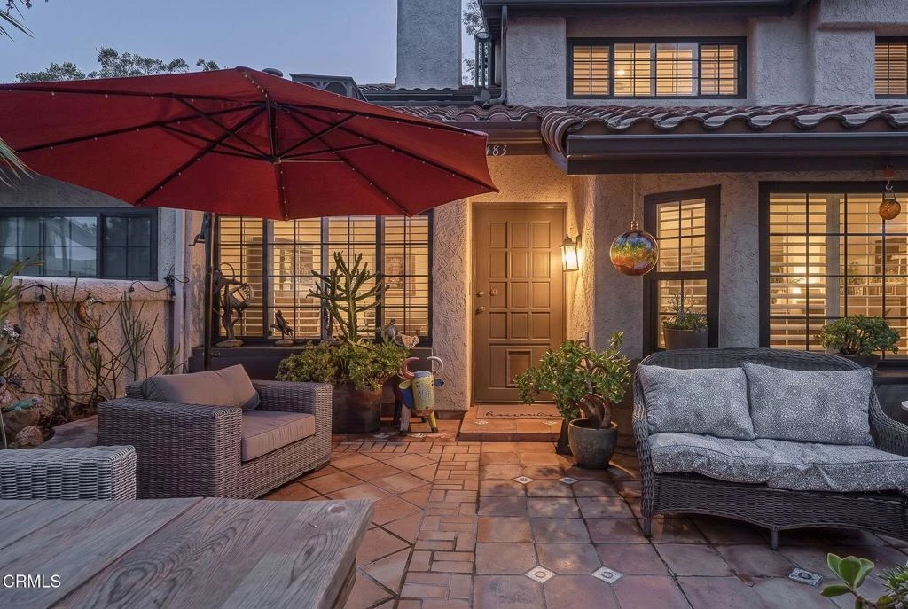
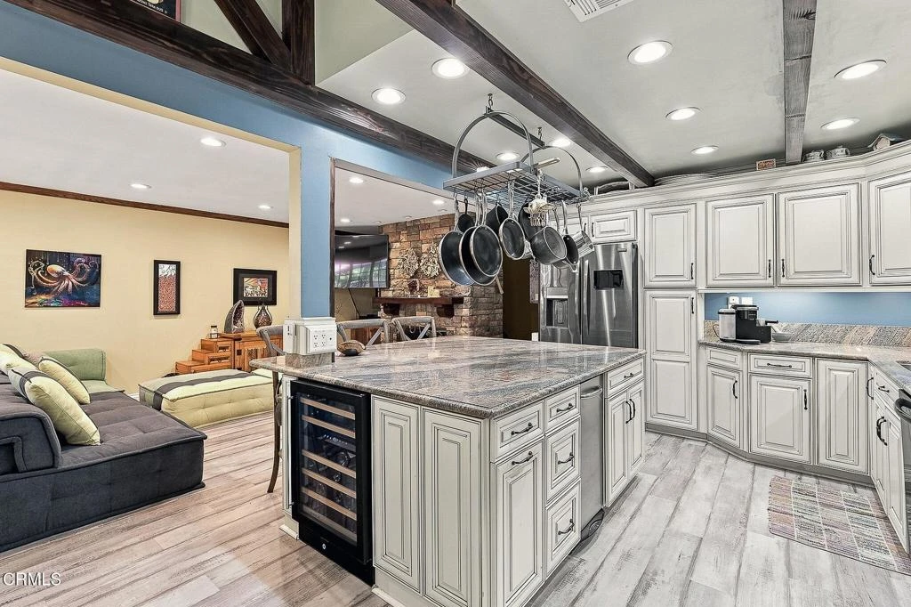
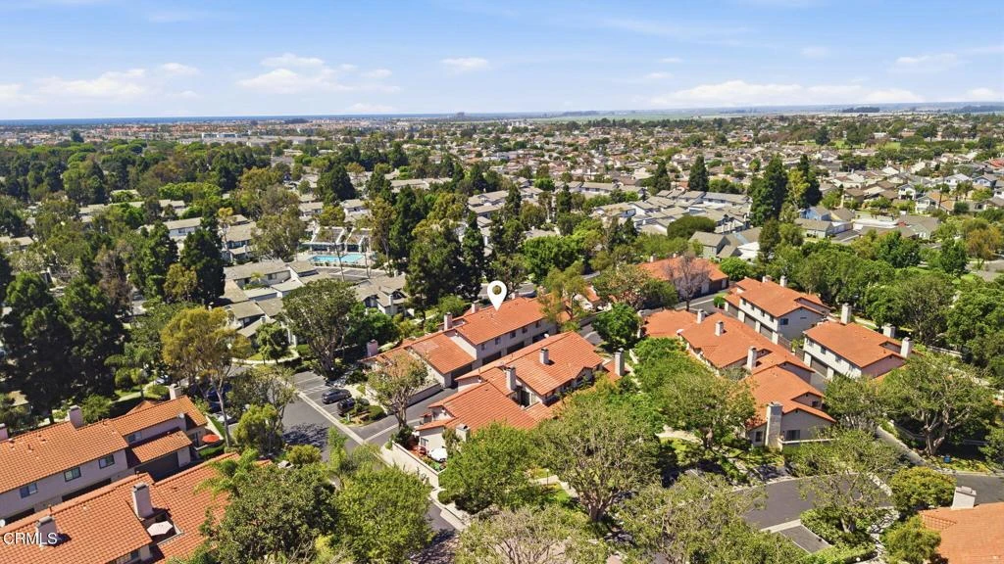
Your Spanish-style coastal retreat awaits! Located in the desirable Las Palomas community, this beautifully upgraded move in ready home is just one mile to the marina and two miles to the beach. LOW $270/month HOA, VA & FHA approved! Enjoy the best of coastal living, bike to the sand, grab lunch at the marina, stroll the harbor at sunset, or spend Sunday mornings at the local farmers market. A charming tree-lined walkway leads to a private, fenced patio accented with terracotta and vibrant tile. Inside, the inviting open-concept floor plan is perfect for everyday living and entertaining. The wood-beam complement the spacious, expanded kitchen featuring marble countertops and custom cabinetry designed with a chef in mind. The marble island includes a wine fridge, trash compactor, and ample storage. The kitchen is thoughtfully designed for maximum functionality with pull out drawers, a Lazy Susan, expanded countertops, lighted cabinetry, and brand-new appliances. The dining nook with bay windows overlooks the patio and tree-lined walkway, creating the perfect spot for your dinner parties. A fireplace with a solid oak mantel adds warmth and charm for cozy evenings, while the spacious downstairs half bath provides added convenience. Direct access to the two-car garage which offers LED lighting, storage cabinetry, EV outlet, washer and dryer, and utility sink. An intricate iron staircase with custom chandelier leads upstairs to the bedrooms. The primary suite features vaulted ceilings, plantation shutters, a walk-in closet with custom shelving, and an en-suite bath with a sunken tub and spacious vanity. Step directly onto your private upstairs patio with an automatic retractable awning, perfect for morning coffee, sunbathing, watching the sunset, and enjoying the coastal breeze. The remodeled guest bath features a modern walk in shower. Additional highlights include AC in the living room and primary bedroom, LED lighting throughout, Cat 6 wiring, Arlo cameras, SimpliSafe alarm system, upgraded water heater, owned water softener, and spacious attic storage. Community amenities include a pool, clubhouse, tennis court, pickle ball court, greenbelts, and plenty of parking. Live every day like a vacation, come experience the coastal lifestyle you've been waiting for!

Property Facts

bed

Bedrooms

3

bathtub

Bathrooms

3

square_foot

Square Feet

1,361

landscape

Lot Size

1,306 sqft

calendar_month

Year Built

1981

home_work

Property Type

Single Family Residence

timer

Days on Market

0

payments

HOA Fee

$270/mo

garage

Garage Total

2

fingerprint

MLS #

V1-38107

Interior Details

General Interior

Interior Features

Eat In Kitchen, Open Floorplan, Pull Down Attic Stairs, Recessed Lighting, All Bedrooms Up, Attic, Walk In Closets

Flooring

Laminate

Fireplace

Living Room

Kitchen & Appliances

Appliances

Dishwasher, Gas Oven, Microwave, Refrigerator, Water Softener, Trash Compactor, Water Heater, Dryer, Washer

Laundry

In Garage

Climate Control

Heating

Central

Parking

Total Parking Spaces

2

Garage Spaces

2

Attached Garage

Yes

Exterior & Lot

Building & Construction

Patio & Porch

Enclosed, Patio, Tile

Fencing

Brick

Security

Security System

Roof

Spanish Tile

Lot & Grounds

Lot Features

Sprinklers None

Pool Features

Community, Fenced, Association

Spa Features

Association, Community

Sewer

Public Sewer

Water Source

Public

Community & HOA

Association Info

HOA Fee$270
FrequencyMonthly

HOA Amenities

Clubhouse, Management, Pool, Spa Hot Tub, Tennis Courts

Community Features

Biking, Curbs, Street Lights, Sidewalks, Pool

Mortgage Calculator

Total Monthly

$0

Principal & Interest:
$0
Property Tax:
$0
Home Insurance:
$0
HOA Fees:
$0
$
$
%

Nearby Schools

RatingSchool NameGradesDistance
5
Marina West Elementary
Elementary School
P-50.6 mi
4
Christa Mcauliffe Elementary
Elementary School
K-50.6 mi
3
Sunkist Elementary
Elementary School
K-81.2 mi
2
Mckinna Elementary
Elementary School
K-51.2 mi
5
Juan Lagunas Soria Elementary
Elementary School
K-81.2 mi

Convenience Score

Market Insights

93041|Port Hueneme

Estimated Value

Calculating...
No change vs. last year
Value history is still building for this area.

Market Temperature

Seller'sBalancedBuyer's
0d30d60d180d
Balanced

Balanced market

30 Days

Avg. time on market

This is a Balanced Market. Homes are selling at a moderate pace.

Flood & Climate Risk

Noise Levels

Location

483 Las Palomas Drive

Port Hueneme, CA 93041

Open in Mapsopen_in_new
Topfind Realty

Ready to Take the Next Step?

Get expert support from a local agent today.

call
(800)-330-9306Available 9AM - 7PM

Similar Homes You Might Like

Based on price, location, and features
1136 N 7th Place
3D TOUR

$850,000

FOR SALE

1136 N 7th Place, Port Hueneme, CA 93041

4 beds · 3 baths · 1,424 sqft

144 Seaspray Way
NEW 12 HRS AGO

$975,000

FOR SALE

144 Seaspray Way, Port Hueneme, CA 93041

3 beds · 2 baths · 1,464 sqft

981 Evergreen Lane

$699,900

FOR SALE

981 Evergreen Lane, Port Hueneme, CA 93041

2 beds · 2 baths · 1,387 sqft

336 Ponoma Street
NEW 41 HRS AGO

$707,500

FOR SALE

336 Ponoma Street, Port Hueneme, CA 93041

3 beds · 3 baths · 1,429 sqft

151 W Bay Boulevard

$615,000

FOR SALE

151 W Bay Boulevard, Port Hueneme, CA 93041

2 beds · 2 baths · 1,257 sqft

2559 Neptune Place
OPEN AUG 22, 8PM - 11PM

$599,000

FOR SALE

2559 Neptune Place, Port Hueneme, CA 93041

2 beds · 2 baths · 1,145 sqft

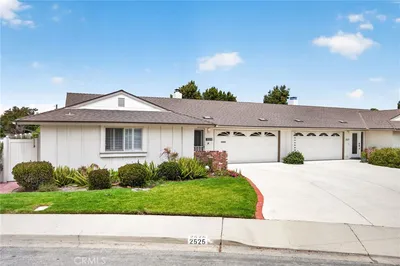
2525 Neptune Place
OPEN AUG 30, 7PM - 11PM

$739,900

FOR SALE

2525 Neptune Place, Port Hueneme, CA 93041

3 beds · 3 baths · 1,481 sqft

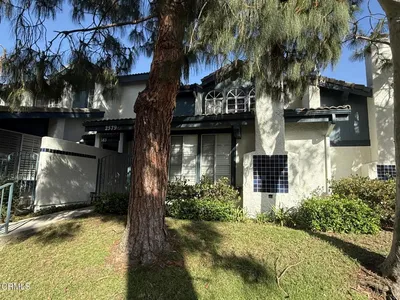
2579 Northstar

$659,000

FOR SALE

2579 Northstar, Port Hueneme, CA 93041

3 beds · 3 baths · 1,566 sqft

Recently Sold

1524 N 6th Street
3D TOUR

$585,000

SOLD

1524 N 6th Street, Port Hueneme, CA 93041

3 beds · 2 baths · 1,116 sqft

269 E Elfin Green

$575,000

SOLD

269 E Elfin Green, Port Hueneme, CA 93041

2 beds · 2 baths · 1,257 sqft

257 E Garden Green

$605,000

SOLD

257 E Garden Green, Port Hueneme, CA 93041

2 beds · 2 baths · 1,496 sqft

83 W Garden Green

$545,000

SOLD

83 W Garden Green, Port Hueneme, CA 93041

3 beds · 2 baths · 1,245 sqft

236 Bay

$702,000

SOLD

236 Bay, Port Hueneme, CA 93041

2 beds · 2 baths · 1,445 sqft

111 E Bay Boulevard
VIRTUAL TOUR

$579,900

SOLD

111 E Bay Boulevard, Port Hueneme, CA 93041

2 beds · 2 baths · 1,245 sqft

711 Myrna Drive

$699,900

SOLD

711 Myrna Drive, Port Hueneme, CA 93041

2 beds · 2 baths · 1,092 sqft

1556 N 8th Place

$760,000

SOLD

1556 N 8th Place, Port Hueneme, CA 93041

4 beds · 2 baths · 1,290 sqft

$725,000
3 bd | 3 ba | 1,361 sqft
Request a tourcall
Topfind Realty

Company

  • About Us
  • Careers
  • Articles
  • Home Estimate

Explore

  • Renting
  • Buying
  • Selling
  • Realtors

Support

  • Help Center
  • Contact Us
  • Terms & Conditions
  • Privacy Policy

Topfind Realty, DRE # 02240815, is a licensed real estate broker in California. Topfind Realty pledges to support the Fair Housing Act and adhere to Equal Housing Opportunity laws.

Copyright © 2026 Topfind Realty. All Rights Reserved.