Topfind Realty
Renting

Search Rentals

Houses for RentTownhomes for RentCondos for RentView All Rentals →

Renting Resources

Why Rent With UsRenter GuideRent vs Buy Calculator

Renter Articles

How to Negotiate RentUnderstanding Your LeaseMoving Checklist for Renters
Buying

Search Homes

Houses for SaleTownhomes for SaleCondos for SaleView All Homes →

Buying Resources

Why Buy With UsBuyer GuideAffordability CalculatorInvestment CalculatorProperty Tax Calculator

Buyer Articles

Master Your New Home BudgetBeat Moving StressPacking Secrets
Selling

Selling Tools

Home ValuationFind a Seller's Agent

Selling Resources

Why Sell With UsSeller GuideNet Sheet CalcHELOC Calculator

Seller Articles

Strategic PricingDownsizing Tips
Mortgage Rates

Today's Rates

Mortgage RatesRefinance RatesLoan ComparisonHELOC Calculator

Mortgage Resources

Understanding Mortgage RatesFirst-Time Homebuyer GuideWhen to Refinance Your Mortgage
Realtors
Topfind
Houses for RentTownhomes for RentCondos for RentView All Rentals →
Why Rent With UsRenter GuideRent vs Buy Calculator
How to Negotiate RentUnderstanding Your LeaseMoving Checklist for Renters
Houses for SaleTownhomes for SaleCondos for SaleView All Homes →
Why Buy With UsBuyer GuideAffordability CalculatorInvestment CalculatorProperty Tax Calculator
Master Your New Home BudgetBeat Moving StressPacking Secrets
Home ValuationFind a Seller's Agent
Why Sell With UsSeller GuideNet Sheet CalcHELOC Calculator
Strategic PricingDownsizing Tips
Mortgage RatesRefinance RatesLoan ComparisonHELOC Calculator
Understanding Mortgage RatesFirst-Time Homebuyer GuideWhen to Refinance Your Mortgage
groupRealtorsinfoAbout Us
Continue with Google
Sign InSign Up
Topfind Realty
Renting

Search Rentals

Houses for RentTownhomes for RentCondos for RentView All Rentals →

Renting Resources

Why Rent With UsRenter GuideRent vs Buy Calculator

Renter Articles

How to Negotiate RentUnderstanding Your LeaseMoving Checklist for Renters
Buying

Search Homes

Houses for SaleTownhomes for SaleCondos for SaleView All Homes →

Buying Resources

Why Buy With UsBuyer GuideAffordability CalculatorInvestment CalculatorProperty Tax Calculator

Buyer Articles

Master Your New Home BudgetBeat Moving StressPacking Secrets
Selling

Selling Tools

Home ValuationFind a Seller's Agent

Selling Resources

Why Sell With UsSeller GuideNet Sheet CalcHELOC Calculator

Seller Articles

Strategic PricingDownsizing Tips
Mortgage Rates

Today's Rates

Mortgage RatesRefinance RatesLoan ComparisonHELOC Calculator

Mortgage Resources

Understanding Mortgage RatesFirst-Time Homebuyer GuideWhen to Refinance Your Mortgage
Realtors
Topfind
Houses for RentTownhomes for RentCondos for RentView All Rentals →
Why Rent With UsRenter GuideRent vs Buy Calculator
How to Negotiate RentUnderstanding Your LeaseMoving Checklist for Renters
Houses for SaleTownhomes for SaleCondos for SaleView All Homes →
Why Buy With UsBuyer GuideAffordability CalculatorInvestment CalculatorProperty Tax Calculator
Master Your New Home BudgetBeat Moving StressPacking Secrets
Home ValuationFind a Seller's Agent
Why Sell With UsSeller GuideNet Sheet CalcHELOC Calculator
Strategic PricingDownsizing Tips
Mortgage RatesRefinance RatesLoan ComparisonHELOC Calculator
Understanding Mortgage RatesFirst-Time Homebuyer GuideWhen to Refinance Your Mortgage
groupRealtorsinfoAbout Us
Continue with Google
Sign InSign Up
Real Estate/CA/Port Hueneme/416 Santa Cruz Circle (Sold)
play_circleVideo Tour
Main
SOLD
SoldClosed on September 1, 2025
$951,000
Sold Price

416 Santa Cruz Circle, Port Hueneme, CA 93041

bed
4
Bedrooms
bathtub
2
Bathrooms
square_foot
2,030
Square Feet

About this home

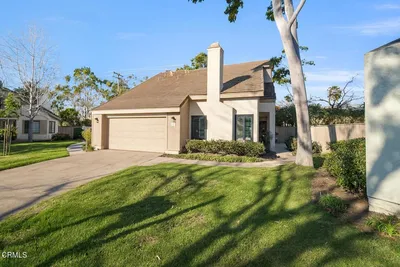
Welcome to 416 Santa Cruz, a thoughtfully updated 4-bedroom, 2-bathroom single-story home nestled in the sought-after community of Surfside Village. From the moment you arrive, you're greeted by charming curb appeal, fresh landscaping, and an inviting walkway that sets the tone for the serenity found within.Step inside to discover brand new wide-plank flooring and fresh designer paint throughout, creating a light, airy feel that flows seamlessly across this open-concept layout. The formal living room features soaring ceilings, a warm fireplace framed in stone, and elegant plantation shutters -- perfect for cozy evenings or hosting friends.The spacious kitchen is both functional and welcoming, offering solid wood cabinetry, granite counters, stainless steel appliances, a gas cooktop, and a wraparound breakfast bar ideal for casual dining or entertaining.The heart of the home opens to a rare private atrium, a peaceful courtyard space drenched in natural light -- perfect for morning coffee, an afternoon read, or cultivating a container garden.Retreat to the oversized primary suite featuring dual closets, an updated en suite bath with a soaking tub, separate glass-enclosed shower, dual vanities, and ample storage. Three additional bedrooms offer flexibility for family, guests, or a dedicated home office -- one of which includes custom built-in shelving and cabinetry.Outside, the backyard is your own private escape. Professionally landscaped and low-maintenance, it features a outdoor fireplace, multiple sitting areas, mature flowering plants, and a flagstone path surrounded by lush greenery -- perfect for al fresco dining or winding down under the stars.Additional highlights:New flooring and paint (2024)Dual-pane windows and plantation shuttersRecessed lighting and ceiling fans throughoutAttached 2-car garage with direct entryLow HOA dues and a quiet cul-de-sac locationGarage: built in cabinets with an overhead extra storage space with sturdy drop down ladderLocated just minutes from local parks, award-winning schools, and shopping, this turnkey home offers both comfort and convenience in one of the most desirable pockets of the commu

infoProperty Facts

bed

Bedrooms

4

bathtub

Bathrooms

2

square_foot

Square Feet

2,030

landscape

Lot Size

5,227 sqft

calendar_month

Year Built

1980

home_work

Property Type

Single Family Residence

timer

Days on Market

82

payments

HOA Fee

$330/mo

garage

Garage Total

2

fingerprint

MLS #

225002820

chairInterior Details

General Interior

Interior Features

Breakfast Bar, Cathedral Ceilings, Open Floorplan, Recessed Lighting

Flooring

Carpet, Wood

Fireplace

Gas, Living Room

Kitchen & Appliances

Appliances

Dishwasher, Disposal, Microwave, Refrigerator

Laundry

In Garage

Climate Control

Cooling

Central Air

Heating

Central, Forced Air

deckExterior & Lot

Building & Construction

Fencing

Brick, Stucco Wall, Wood

Security

Carbon Monoxide Detectors, Smoke Detectors

Construction

Stucco

Nearby Schools

RatingSchool NameGradesDistance
2
Hueneme Elementary
Elementary School
K-50.4 mi
3
Richard Bard Elementary
Elementary School
K-50.6 mi
1
Art Haycox Elementary
Elementary School
K-50.7 mi
2
Parkview Elementary
Elementary School
K-51.1 mi
3
Hueneme High
High School
9-121.2 mi

Convenience Score

Topfind Realty

This Home is Sold

Curious what your home is worth? Get a free valuation.

call
(800)-330-9306Available 9AM - 6PM

Similar Homes You Might Like

Based on price, location, and features
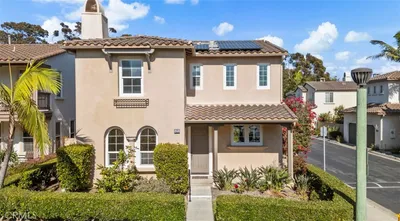
102 San Nicolas Circle

$799,000

FOR SALE

102 San Nicolas Circle, Port Hueneme, CA 93041

3 beds · 3 baths · 1,925 sqft

1051 Gill Avenue
VIRTUAL TOUR

$959,000

FOR SALE

1051 Gill Avenue, Port Hueneme, CA 93041

4 beds · 3 baths · 1,806 sqft

508 Village Road

$950,000

FOR SALE

508 Village Road, Port Hueneme, CA 93041

3 beds · 3 baths · 1,925 sqft

821 Oak Court

$775,000

FOR SALE

821 Oak Court, Port Hueneme, CA 93041

4 beds · 1 baths · 1,808 sqft

656 Sunfish Way
3D TOUR

$398,000

FOR SALE

656 Sunfish Way, Port Hueneme, CA 93041

1 beds · 1 baths · 756 sqft

24 W Fiesta Green
VIRTUAL TOUR

$609,000

FOR SALE

24 W Fiesta Green, Port Hueneme, CA 93041

2 beds · 2 baths · 1,085 sqft

2610 Tiller

$400,000

FOR SALE

2610 Tiller, Port Hueneme, CA 93041

2 beds · 1 baths · 806 sqft

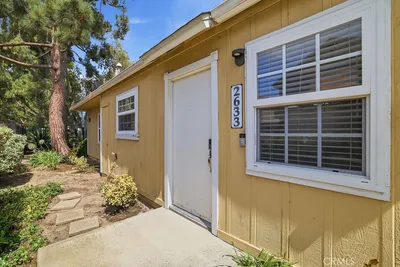
2633 Galleon Avenue
3D TOUR

$565,000

FOR SALE

2633 Galleon Avenue, Port Hueneme, CA 93041

2 beds · 1 baths · 998 sqft

Recently Sold

535 Starboard Lane

$765,000

SOLD

535 Starboard Lane, Port Hueneme, CA 93041

3 beds · 3 baths · 1,772 sqft

197 Pelican Pointe Court

$879,999

SOLD

197 Pelican Pointe Court, Port Hueneme, CA 93041

3 beds · 3 baths · 2,216 sqft

218 Morning Breeze Lane

$810,000

SOLD

218 Morning Breeze Lane, Port Hueneme, CA 93041

3 beds · 3 baths · 2,004 sqft

1416 N 8th Place

$680,000

SOLD

1416 N 8th Place, Port Hueneme, CA 93041

4 beds · 2 baths · 1,681 sqft

337 E Elfin Green

$655,000

SOLD

337 E Elfin Green, Port Hueneme, CA 93041

3 beds · 3 baths · 1,747 sqft

1553 N 6th Street

$989,000

SOLD

1553 N 6th Street, Port Hueneme, CA 93041

5 beds · 3 baths · 1,811 sqft

522 Dahl Avenue

$710,000

SOLD

522 Dahl Avenue, Port Hueneme, CA 93041

3 beds · 2 baths · 1,780 sqft

470 Sanddollar Lane

$852,500

SOLD

470 Sanddollar Lane, Port Hueneme, CA 93041

4 beds · 3 baths · 2,350 sqft

Topfind Realty

Company

  • About Us
  • Careers
  • Articles
  • Home Estimate

Explore

  • Renting
  • Buying
  • Selling
  • Realtors

Support

  • Help Center
  • Contact Us
  • Terms & Conditions
  • Privacy Policy

Topfind Realty, DRE # 02240815, is a licensed real estate broker in California. Topfind Realty pledges to support the Fair Housing Act and adhere to Equal Housing Opportunity laws.

Copyright © 2026 Topfind Realty. All Rights Reserved.