1 / 20
VIRTUAL TOUR
$609,000FOR SALE
2 beds · 2 baths · 1,085 sqft
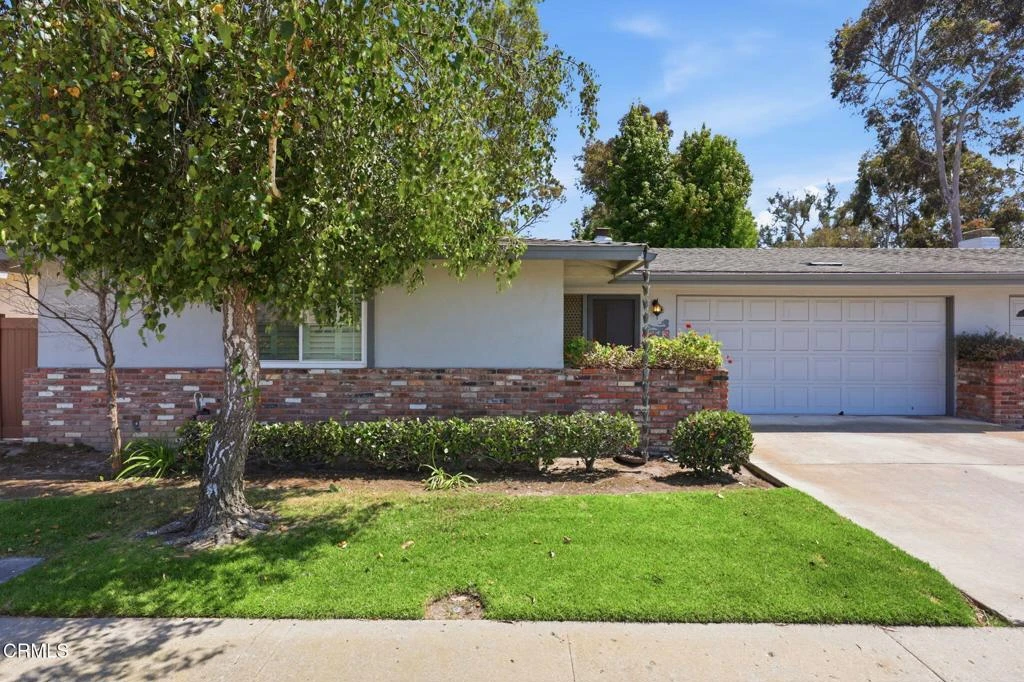
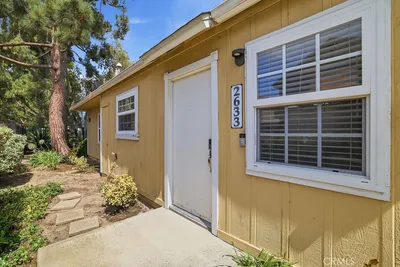
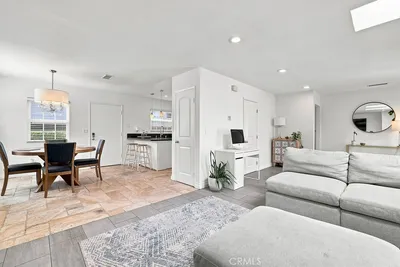
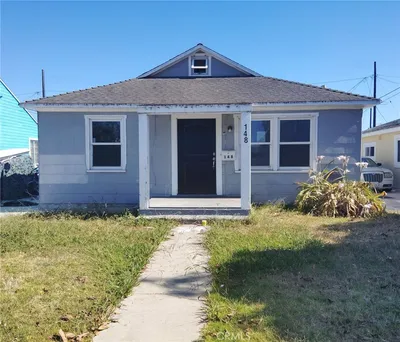
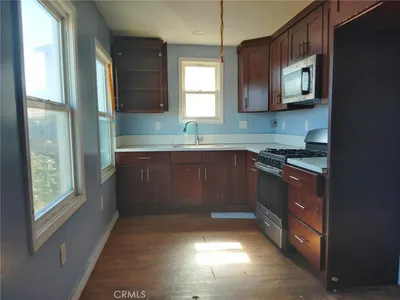
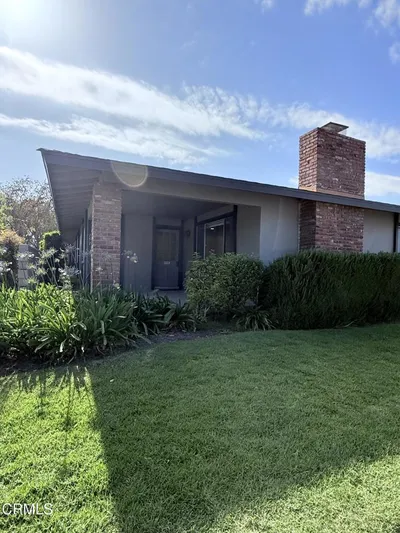
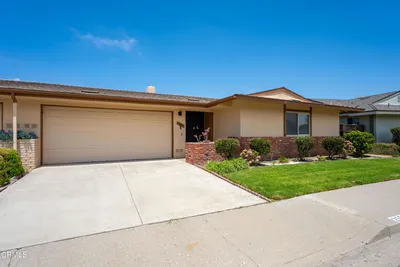
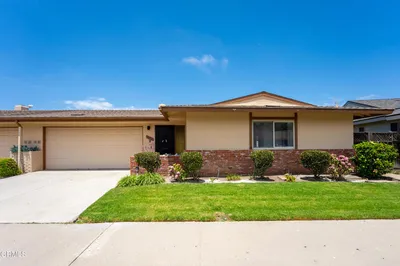
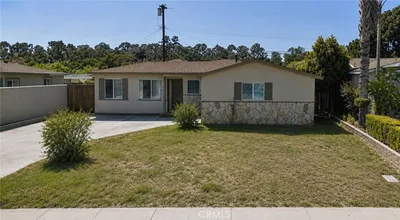
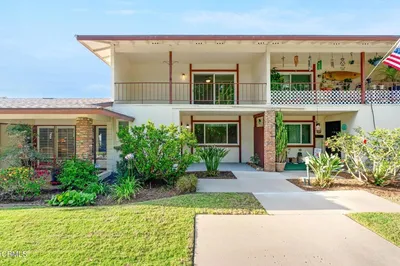
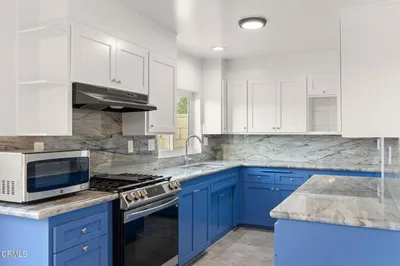
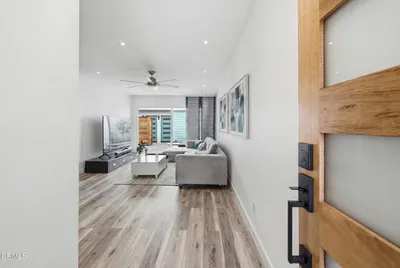
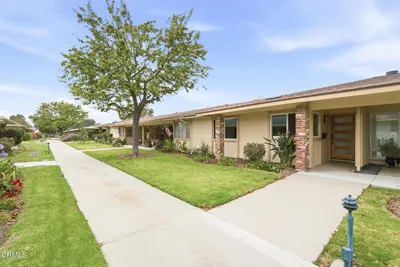
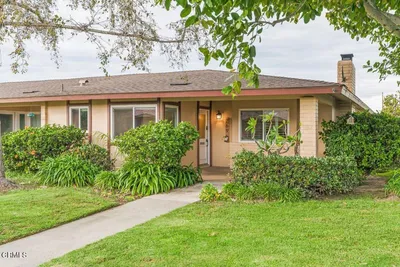
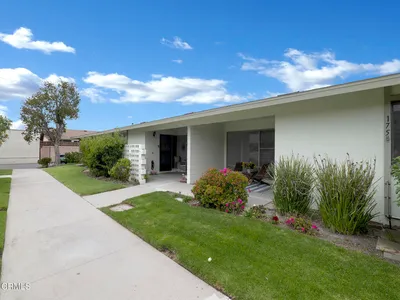
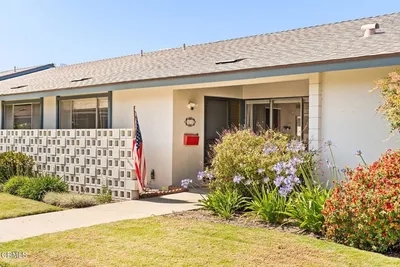
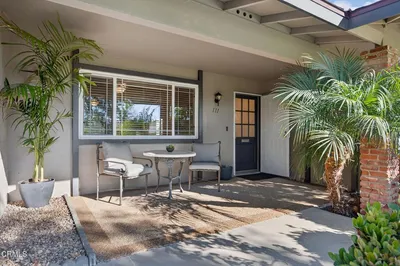
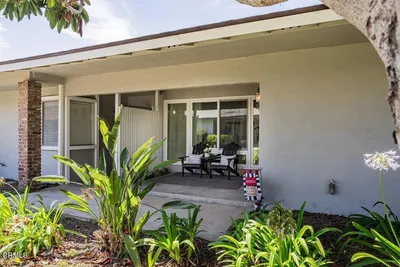
Welcome home to this charming villa in the highly sought-after 55+ community of Hueneme Bay. Offering 2 spacious bedrooms, 2 bathrooms, and a versatile floor plan, this beautiful home combines comfort, style, and functionality.Step inside to discover elegant gray walls accented by crisp white trim, creating a timeless and inviting atmosphere. The spacious living room features luxury vinyl plank flooring, a cozy gas fireplace, and opens seamlessly to a bright sunroom--perfect for relaxing, entertaining, or enjoying your morning coffee.The generously sized kitchen offers abundant cabinetry, stunning granite countertops, a deep sink with a high-profile stainless steel faucet, and plenty of space for a large dining table or breakfast nook.Both bedrooms provide comfortable accommodations, with the primary suite featuring an ensuite bathroom complete with a walk-in shower and expansive vanity. The guest bathroom includes a tub/shower combination and a corner vanity for added convenience.A separate oversized laundry room offers exceptional flexibility and can easily serve as a home office, art studio, hobby room, or additional workspace. From the laundry room, enjoy direct access to the attached two-car garage.Additional highlights include:Dual-pane windows and sliding glass door,CENTRAL AIR CONDITIONING,smooth ceilings throughout and anattached two-car garage. All within a bright and functional layout with abundant storage.This inviting home is truly a hidden gem and is competitively priced for a quick sale. Enjoy all the wonderful amenities and lifestyle that Hueneme Bay has to offer, including beautifully maintained grounds, 9 hole pitch and putt golf course, club house, heated pool, spa, sauna, library, billiard room, card room and a welcoming community like no other! Don't miss this opportunity to enjoy the active, carefree lifestyle you've been dreaming of!
Bedrooms
2
Bathrooms
2
Square Feet
1,145
Lot Size
3,484 sqft
Year Built
1970
Property Type
Single Family Residence
Days on Market
40
HOA Fee
$366/mo
Garage Total
2
MLS #
V1-37321
Interior Features
Eat In Kitchen, Primary Suite
Flooring
Laminate
Fireplace
Gas, Living Room
Appliances
Dishwasher, Electric Range, Refrigerator, Range Hood, Water Heater
Laundry
Laundry Room, Stacked
Cooling
Central Air
Heating
Forced Air
Patio & Porch
Brick, Concrete
Fencing
Wood
Security
Carbon Monoxide Detectors, Smoke Detectors
Foundation
Slab
Direction Faced
West
| Rating | School Name |
|---|---|
3 | Sunkist Elementary Elementary School |
5 | Marina West Elementary Elementary School |
2 | Mckinna Elementary Elementary School |
N/A | San Miguel Middle School |
3 | Kamala Elementary Elementary School |

Curious what your home is worth? Get a free valuation.
Based on price, location, and features