Topfind Realty
Renting

Search Rentals

Houses for RentTownhomes for RentCondos for RentView All Rentals →

Renting Resources

Why Rent With UsRenter GuideRent vs Buy Calculator

Renter Articles

How to Negotiate RentUnderstanding Your LeaseMoving Checklist for Renters
Buying

Search Homes

Houses for SaleTownhomes for SaleCondos for SaleView All Homes →

Buying Resources

Why Buy With UsBuyer GuideAffordability CalculatorInvestment CalculatorProperty Tax Calculator

Buyer Articles

Master Your New Home BudgetBeat Moving StressPacking Secrets
Selling

Selling Tools

Home ValuationFind a Seller's Agent

Selling Resources

Why Sell With UsSeller GuideNet Sheet CalcHELOC Calculator

Seller Articles

Strategic PricingDownsizing Tips
Mortgage Rates

Today's Rates

Mortgage RatesRefinance RatesLoan ComparisonHELOC Calculator

Mortgage Resources

Understanding Mortgage RatesFirst-Time Homebuyer GuideWhen to Refinance Your Mortgage
Realtors
Topfind
Houses for RentTownhomes for RentCondos for RentView All Rentals →
Why Rent With UsRenter GuideRent vs Buy Calculator
How to Negotiate RentUnderstanding Your LeaseMoving Checklist for Renters
Houses for SaleTownhomes for SaleCondos for SaleView All Homes →
Why Buy With UsBuyer GuideAffordability CalculatorInvestment CalculatorProperty Tax Calculator
Master Your New Home BudgetBeat Moving StressPacking Secrets
Home ValuationFind a Seller's Agent
Why Sell With UsSeller GuideNet Sheet CalcHELOC Calculator
Strategic PricingDownsizing Tips
Mortgage RatesRefinance RatesLoan ComparisonHELOC Calculator
Understanding Mortgage RatesFirst-Time Homebuyer GuideWhen to Refinance Your Mortgage
groupRealtorsinfoAbout Us
Continue with Google
Sign InSign Up
Topfind Realty
Renting

Search Rentals

Houses for RentTownhomes for RentCondos for RentView All Rentals →

Renting Resources

Why Rent With UsRenter GuideRent vs Buy Calculator

Renter Articles

How to Negotiate RentUnderstanding Your LeaseMoving Checklist for Renters
Buying

Search Homes

Houses for SaleTownhomes for SaleCondos for SaleView All Homes →

Buying Resources

Why Buy With UsBuyer GuideAffordability CalculatorInvestment CalculatorProperty Tax Calculator

Buyer Articles

Master Your New Home BudgetBeat Moving StressPacking Secrets
Selling

Selling Tools

Home ValuationFind a Seller's Agent

Selling Resources

Why Sell With UsSeller GuideNet Sheet CalcHELOC Calculator

Seller Articles

Strategic PricingDownsizing Tips
Mortgage Rates

Today's Rates

Mortgage RatesRefinance RatesLoan ComparisonHELOC Calculator

Mortgage Resources

Understanding Mortgage RatesFirst-Time Homebuyer GuideWhen to Refinance Your Mortgage
Realtors
Topfind
Houses for RentTownhomes for RentCondos for RentView All Rentals →
Why Rent With UsRenter GuideRent vs Buy Calculator
How to Negotiate RentUnderstanding Your LeaseMoving Checklist for Renters
Houses for SaleTownhomes for SaleCondos for SaleView All Homes →
Why Buy With UsBuyer GuideAffordability CalculatorInvestment CalculatorProperty Tax Calculator
Master Your New Home BudgetBeat Moving StressPacking Secrets
Home ValuationFind a Seller's Agent
Why Sell With UsSeller GuideNet Sheet CalcHELOC Calculator
Strategic PricingDownsizing Tips
Mortgage RatesRefinance RatesLoan ComparisonHELOC Calculator
Understanding Mortgage RatesFirst-Time Homebuyer GuideWhen to Refinance Your Mortgage
groupRealtorsinfoAbout Us
Continue with Google
Sign InSign Up
Real Estate/CA/Pomona/818 AMBER OAKS (Sold)
Main
SOLD
Interior 1
Interior 2
Interior 3
Interior 4
grid_view Show all photos
SoldClosed on July 21, 2026
$735,000
Sold Price

818 AMBER OAKS, Pomona, CA 91767

bed
4
Bedrooms
bathtub
3
Bathrooms
square_foot
1,778
Square Feet

About this home

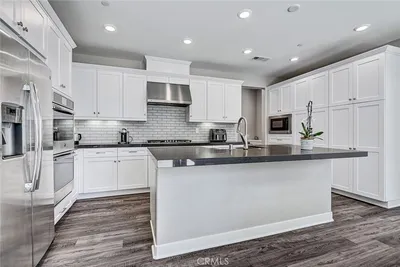
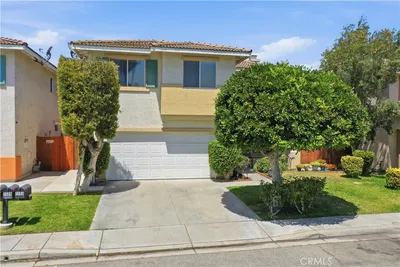
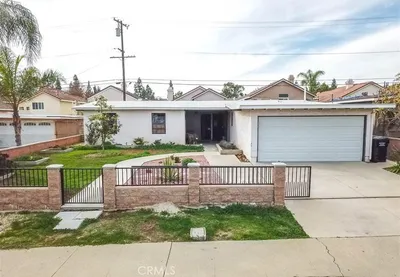
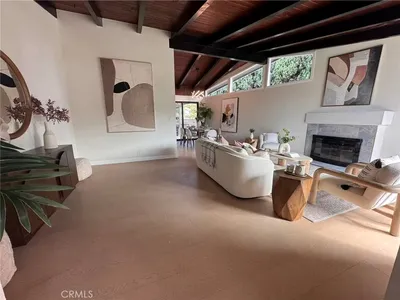
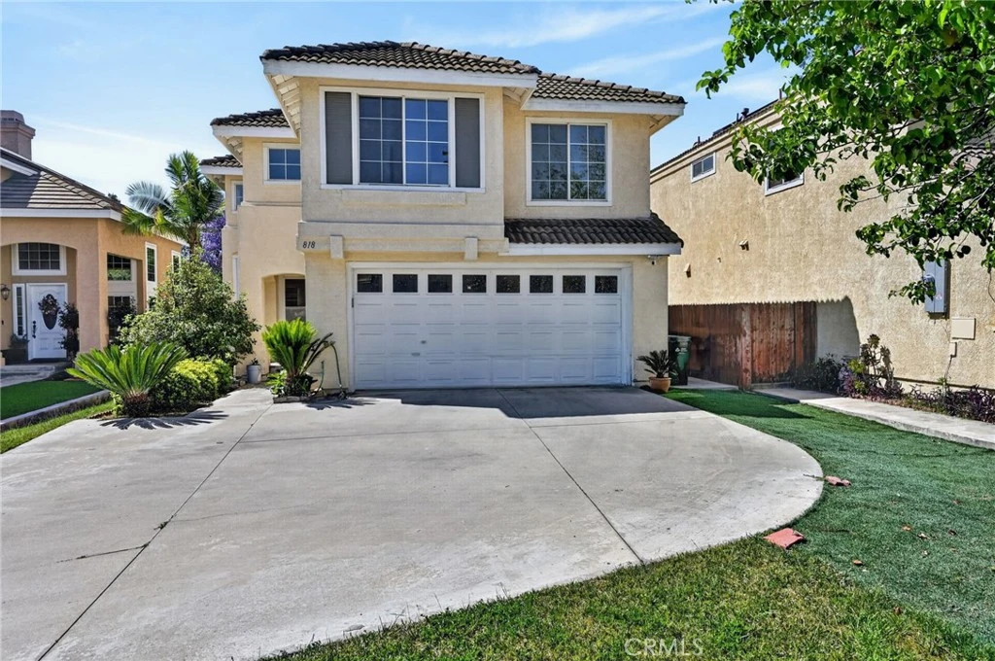
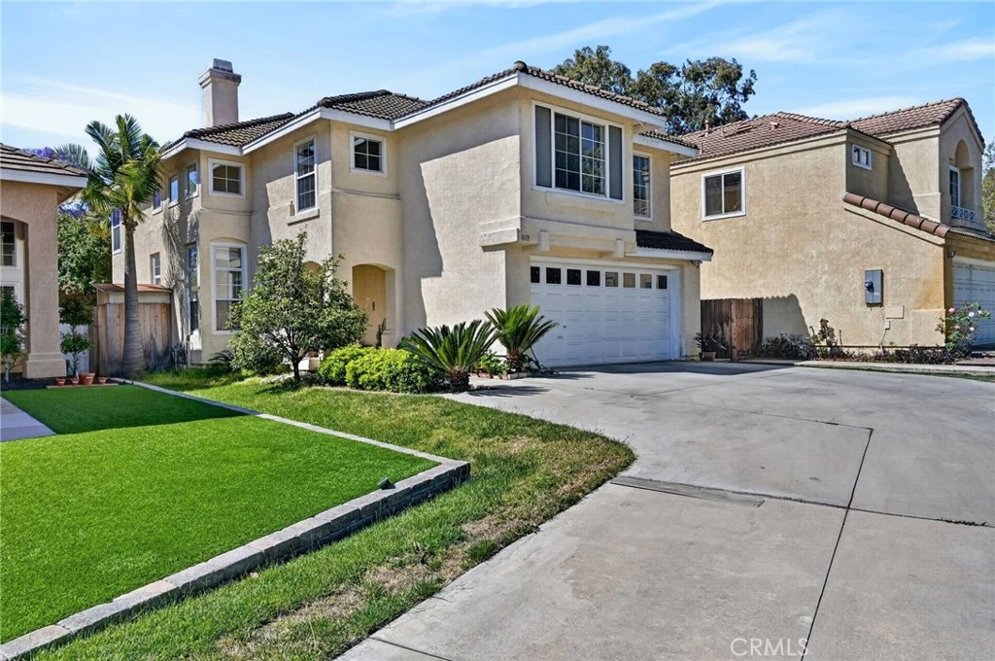
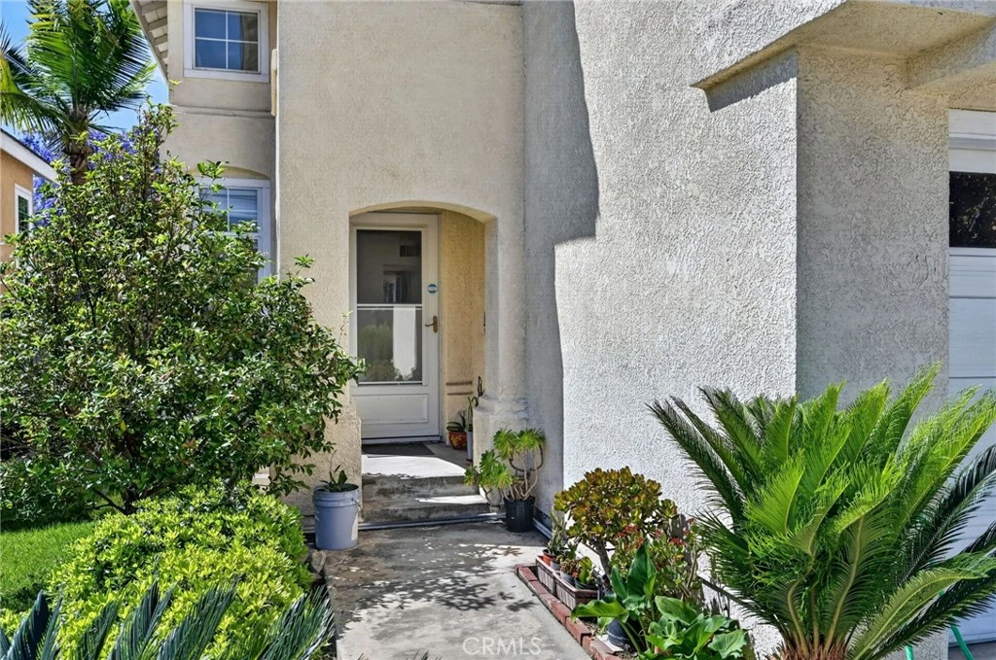
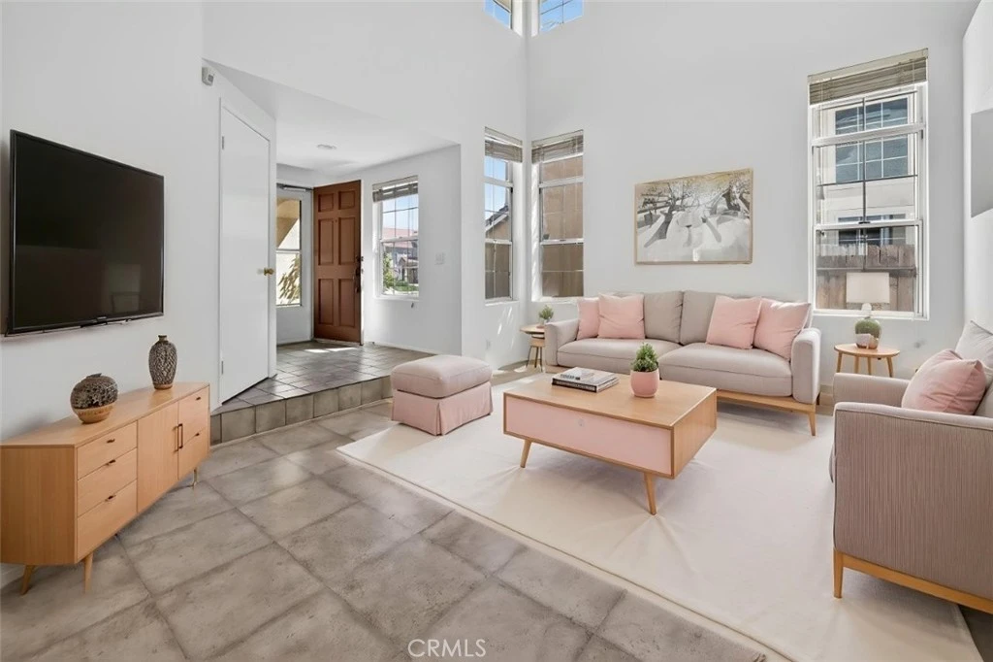
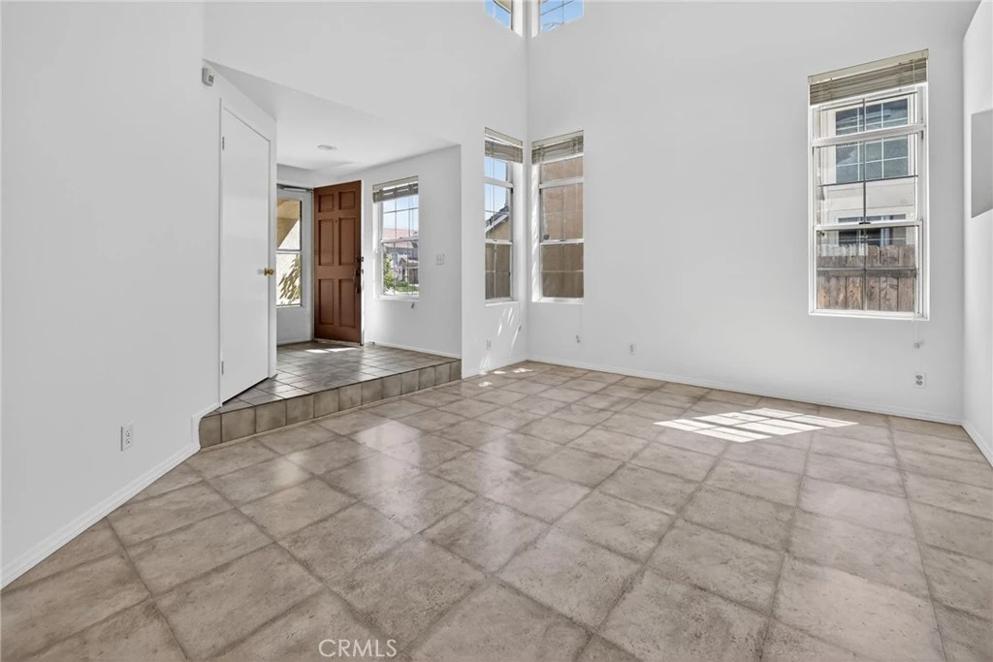
A Serene Sanctuary of Timeless Architectural Charm! From the welcoming ceramic-tiled foyer, this home opens to a bright formal living room crowned with soaring volume ceilings, architectural windows, and abundant natural light. The adjoining formal dining room is elegantly defined with vaulted ceilings and a chandelier, ideal for both intimate dinners and festive gatherings. A cozy family room centers around a fireplace with glass doors and ceramic tile accents, complemented by built-in alcoves and a cheerful breakfast nook overlooking the backyard—perfect for entertaining, effortless daily living, and embracing nature's wonders. The breakfast nook is perfect for casual dining, homework tine, or catching up over meals. Upstairs, the spacious primary suite offers a cathedral ceiling and a peaceful retreat with room for a sitting area or reading corner. The en-suite bath features dual sinks, cultured marble countertops, oak cabinetry, luxury vinyl plank flooring, a soaking tub, and a separate glass-enclosed shower stall. A generous walk-in closet with mirrored doors provides excellent storage and organization. The kitchen is warm and functional, featuring quartz countertops and backsplash, oak cabinetry with adjustable shelving, a double-bowl undermount stainless steel sink, and a full suite of appliances including a 5-burner GE gas range and Whirlpool dishwasher. Additional bedrooms offer flexibility for guests, home office, or creative space, with soft neutral-color plush carpeting, parquet-style vinyl flooring, and natural light enhancing comfort throughout. Bathrooms are well-appointed with luxury vinyl plank flooring, cultured marble counters, oak cabinetry, efficient low-flow fixtures, and a soaking tub with fiberglass surrounds designed for everyday ease. Value-added features include new interior paint, central A/C and heating, a brand new energy-efficient furnace, dual-pane windows, insulated walls, weatherstripping, and a water heater (installed Dec 2021). Smart-home features allow app-based control of garage door, sprinkler system, and HVAC, offering comfort and peace of mind whether at home or away. The fully drywalled two-car garage with direct access, fire-resistant concrete tile roof, and long, distinctive driveway with parking for up to four vehicles enhance both function and curb appeal. A thoughtful blend of comfort, efficiency, and enduring design makes this home a compelling opportunity in a desirable location.

infoProperty Facts

bed

Bedrooms

4

bathtub

Bathrooms

3

square_foot

Square Feet

1,778

landscape

Lot Size

4,720 sqft

calendar_month

Year Built

1991

home_work

Property Type

Single Family Residence

timer

Days on Market

13

payments

HOA Fee

$132/mo

garage

Garage Total

2

fingerprint

MLS #

RS26089121

chairInterior Details

General Interior

Interior Features

Breakfast Area, Cathedral Ceilings, Separate Formal Dining Room, High Ceilings, Open Floorplan, Pantry, Recessed Lighting, Solid Surface Counters, Tile Counters, Two Story Ceilings, All Bedrooms Up, Entrance Foyer, Walk In Closets

Flooring

Carpet, Laminate, Tile, Vinyl

Fireplace

Family Room

Kitchen & Appliances

Appliances

Dishwasher, Gas Cooktop, Disposal, Gas Oven, Gas Range, Water Heater

Laundry

In Garage

Climate Control

Cooling

Central Air

Heating

Central

deckExterior & Lot

Building & Construction

Patio & Porch

Concrete, Open, Patio

Fencing

Block, Wood

Security

Carbon Monoxide Detectors, Gated Community, Smoke Detectors

Construction

Drywall, Stucco

Roof

Concrete

Nearby Schools

RatingSchool NameGradesDistance
4
Barfield Elementary
Elementary School
P-60.3 mi
4
Pomona High
High School
9-120.4 mi
4
Allison Elementary
Elementary School
P-60.7 mi
6
Vista del Valle Elementary
Elementary School
K-60.8 mi
N/A
FOOTHILL COUNTRY DAY SCHOOL
Private School
K-120.8 mi

Convenience Score

Topfind Realty

This Home is Sold

Curious what your home is worth? Get a free valuation.

call
(800)-330-9306Available 9AM - 6PM

Similar Homes You Might Like

Based on price, location, and features
326 Foxbury Avenue
OPEN AUG 9, 9PM TO 11PM
3D TOUR

$780,000

FOR SALE

326 Foxbury Avenue, Pomona, CA 91767

4 beds · 3 baths · 1,553 sqft

26 Country Glen
3D TOUR

$915,000

FOR SALE

26 Country Glen, Pomona, CA 91766

3 beds · 3 baths · 2,074 sqft

1509 Evans Avenue
VIRTUAL TOUR

$739,000

FOR SALE

1509 Evans Avenue, Pomona, CA 91766

5 beds · 3 baths · 2,024 sqft

2415 Merrywood

$697,000

FOR SALE

2415 Merrywood, Pomona, CA 91767

4 beds · 2 baths · 1,515 sqft

1460 Hacienda Place
NEW 27 HRS AGO
OPEN AUG 8, 8PM TO 11PM

$748,000

FOR SALE

1460 Hacienda Place, Pomona, CA 91768

4 beds · 2 baths · 1,900 sqft

1415 Madrid
OPEN AUG 8, 8PM TO 11PM

$690,000

FOR SALE

1415 Madrid, Pomona, CA 91766

4 beds · 3 baths · 1,665 sqft

2111 Rio Grande
VIRTUAL TOUR

$768,000

FOR SALE

2111 Rio Grande, Pomona, CA 91766

3 beds · 3 baths · 1,891 sqft

638 W Grand Avenue
VIDEO TOUR

$658,000

FOR SALE

638 W Grand Avenue, Pomona, CA 91766

4 beds · 3 baths · 1,689 sqft

Recently Sold

1841 Fellows

$749,000

SOLD

1841 Fellows, Pomona, CA 91767

3 beds · 2 baths · 1,492 sqft

756 Jayson Court
VIRTUAL TOUR

$745,000

SOLD

756 Jayson Court, Pomona, CA 91767

3 beds · 2 baths · 1,506 sqft

1834 Carolann Street
VIDEO TOUR

$650,000

SOLD

1834 Carolann Street, Pomona, CA 91766

3 beds · 3 baths · 1,445 sqft

5 Los Felis
VIRTUAL TOUR

$1,170,000

SOLD

5 Los Felis, Pomona, CA 91766

3 beds · 3 baths · 2,083 sqft

1113 San Bernardino Avenue
VIRTUAL TOUR

$745,000

SOLD

1113 San Bernardino Avenue, Pomona, CA 91767

3 beds · 2 baths · 1,433 sqft

642 W Grand Avenue
VIDEO TOUR

$658,000

SOLD

642 W Grand Avenue, Pomona, CA 91766

4 beds · 3 baths · 1,689 sqft

288 Royal Coach

$650,000

SOLD

288 Royal Coach, Pomona, CA 91767

3 beds · 2 baths · 1,707 sqft

123 Colorado Street

$785,000

SOLD

123 Colorado Street, Pomona, CA 91766

4 beds · 3 baths · 1,924 sqft

Topfind Realty

Company

  • About Us
  • Careers
  • Articles
  • Home Estimate

Explore

  • Renting
  • Buying
  • Selling
  • Realtors

Support

  • Help Center
  • Contact Us
  • Terms & Conditions
  • Privacy Policy

Topfind Realty, DRE # 02240815, is a licensed real estate broker in California. Topfind Realty pledges to support the Fair Housing Act and adhere to Equal Housing Opportunity laws.

Copyright © 2026 Topfind Realty. All Rights Reserved.