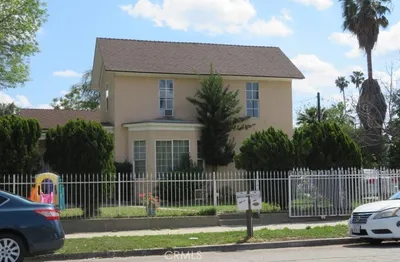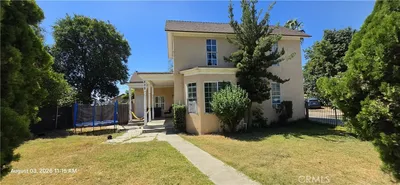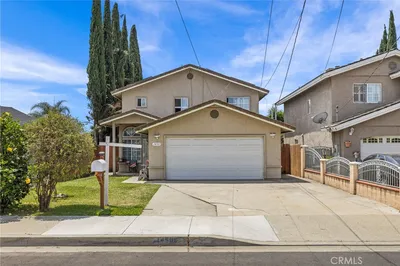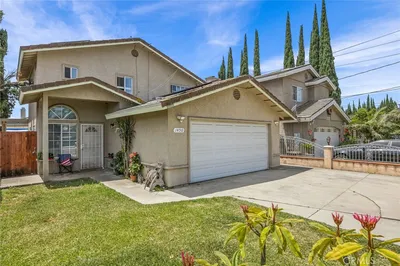
1 / 20
OPEN SUNDAY, 7PM - 10PM
VIRTUAL TOUR
$679,000FOR SALE
3 beds · 3 baths · 1,300 sqft
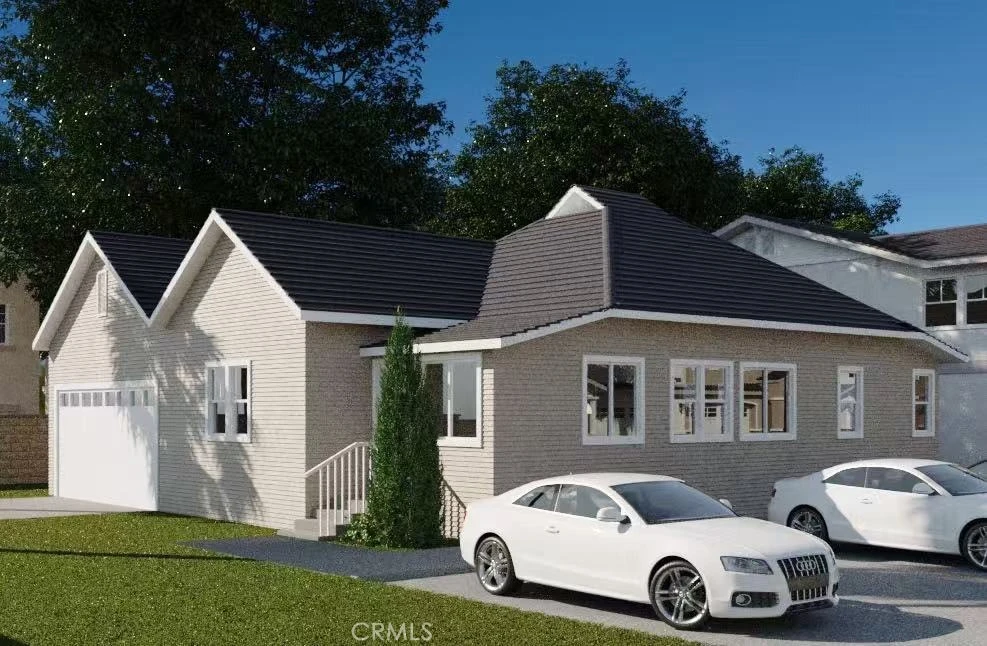
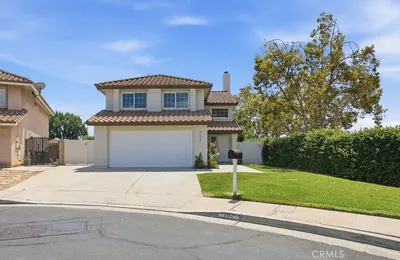
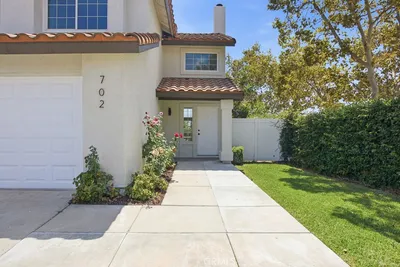
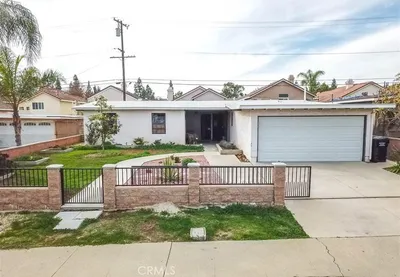
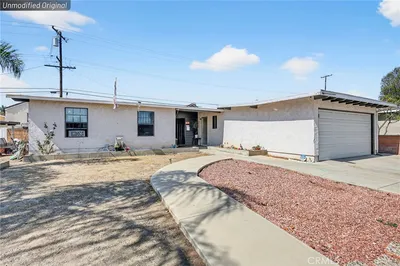
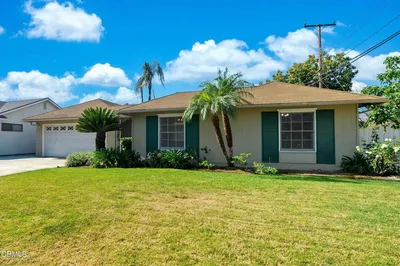
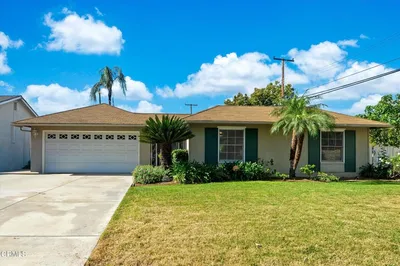
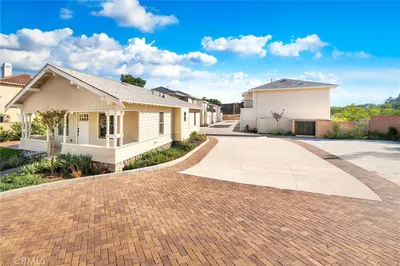
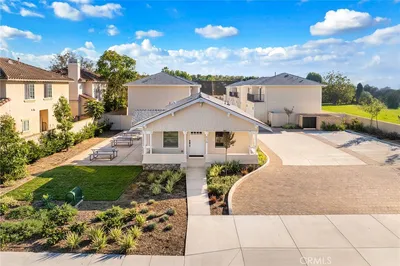
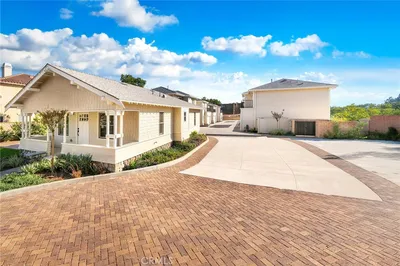
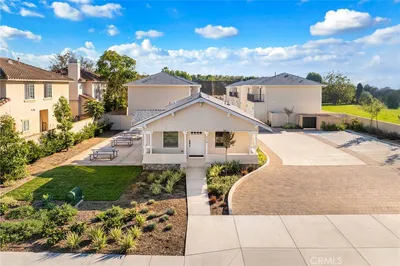
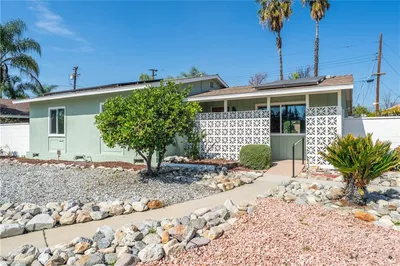
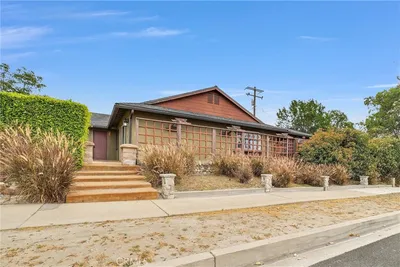
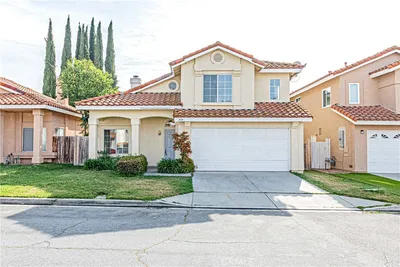
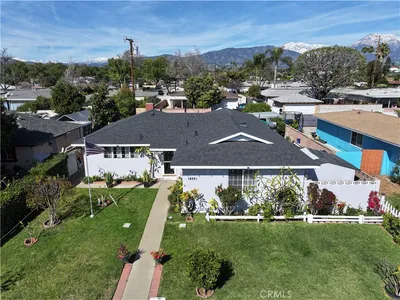
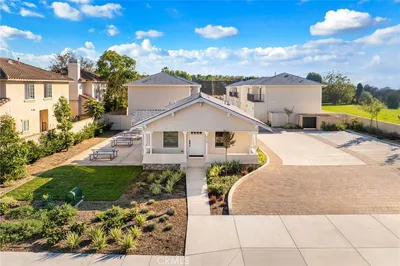
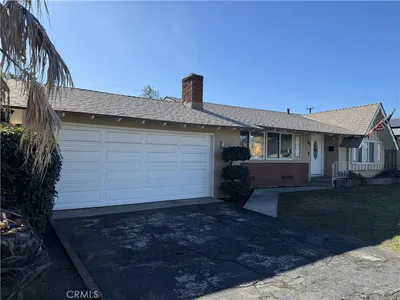
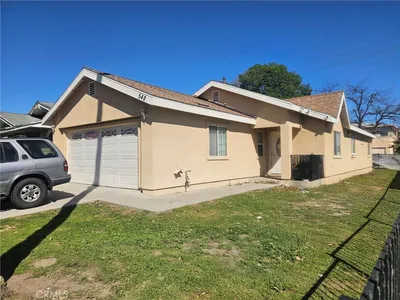
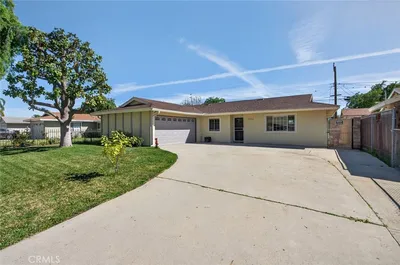
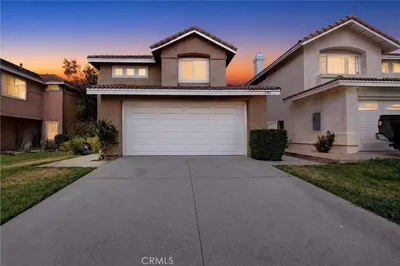
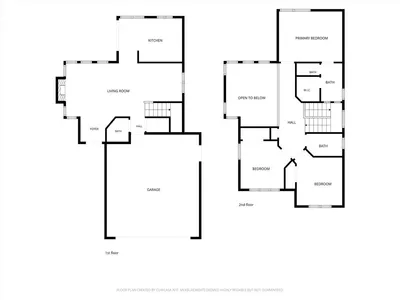
Welcome to Plan C at Lewis St — a rare single-story 4-bedroom, 3-bath home offering approximately 1,520 sq ft of thoughtfully designed living space. The practical layout accommodates both family living and work-from-home needs with ease. Positioned on a desirable corner lot, this residence enjoys enhanced natural light, airflow, and privacy. A private driveway leads to an expansive front yard, offering flexible options for garden design or additional parking. Water-resistant flooring and upgraded shower systems further enhance comfort and durability. A rare opportunity for single-level living in a prime location. The displayed images are for model homes and for reference purposes only. Seller finance option is available. No interest for the first year.
Bedrooms
4
Bathrooms
3
Square Feet
1,520
Lot Size
2,535 sqft
Year Built
2024
Property Type
Single Family Residence
Days on Market
7
HOA Fee
$184/mo
Garage Total
2
MLS #
WS26114330
Interior Features
Walk In Closets
Appliances
Built In Range, Dishwasher, Disposal
Laundry
Laundry Room
Main Level Master
Yes
Cooling
Central Air
Heating
Central
| Rating | School Name |
|---|---|
N/A | St Joseph Elementary School Private School |
2 | Roosevelt Elementary Elementary School |
6 | Cortez Elementary Elementary School |
2 | Arroyo Elementary Elementary School |
4 | Marshall Middle Middle School |

Curious what your home is worth? Get a free valuation.
Based on price, location, and features