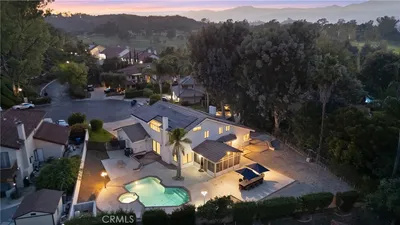
SoldClosed on July 15, 2026
$899,000
Sold Price310 E Kingsley Avenue, Pomona, CA 91767
bed
5
Bedrooms
bathtub
3
Bathrooms
square_foot
2,562
Square Feet
About this home

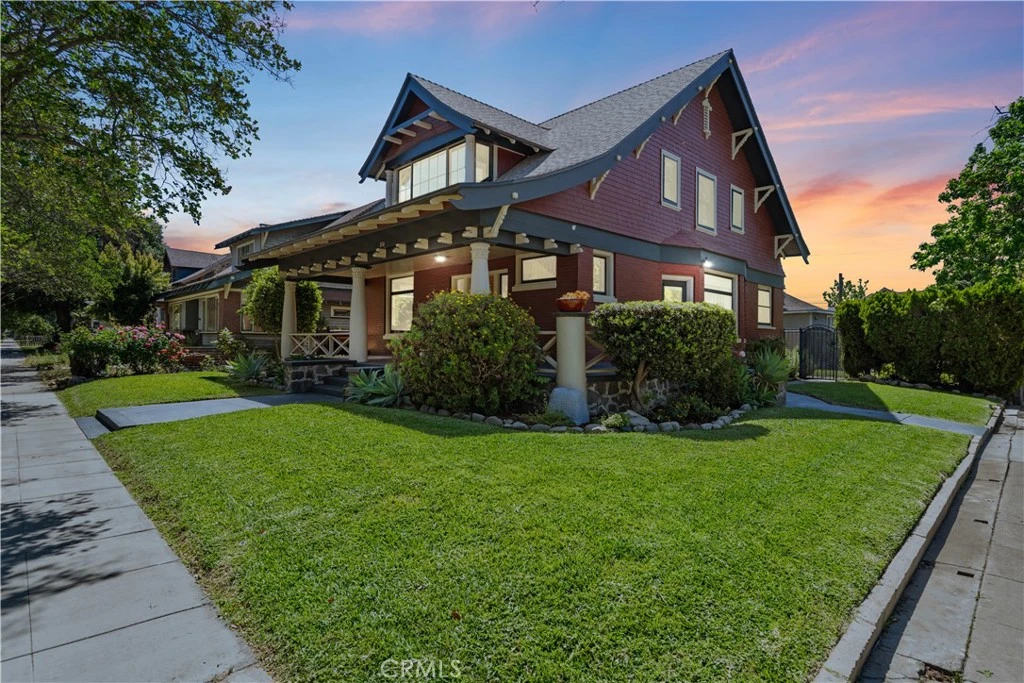
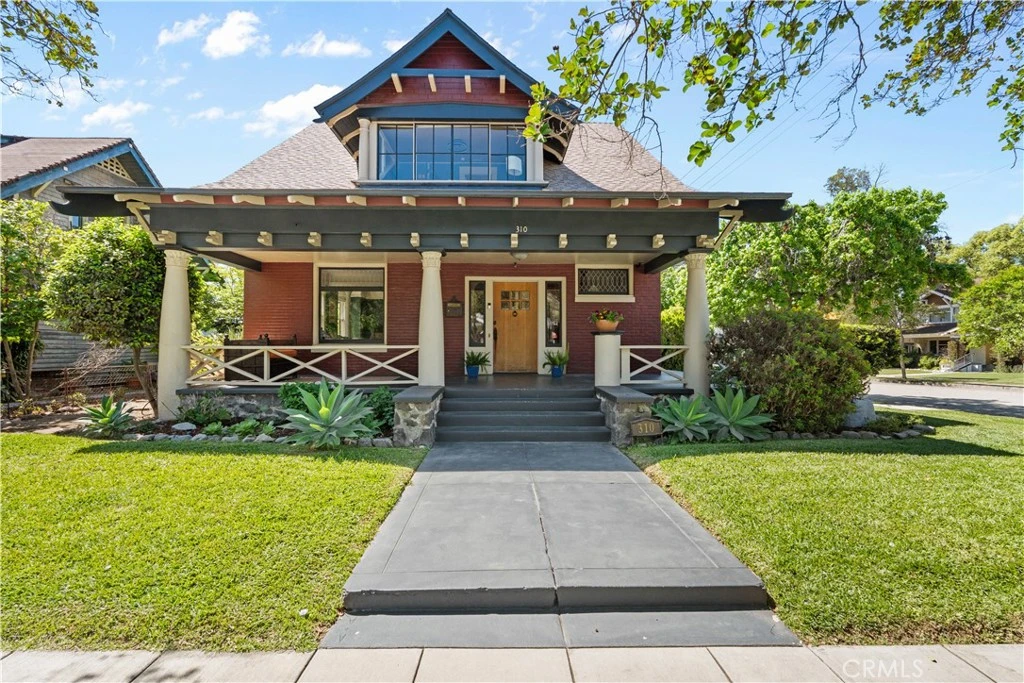
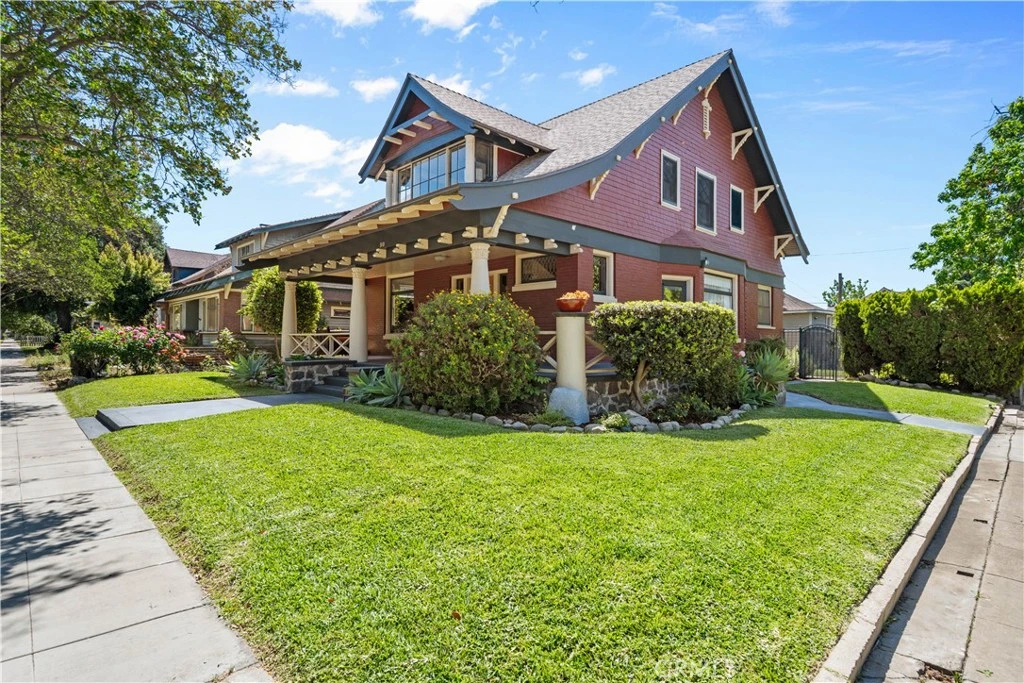
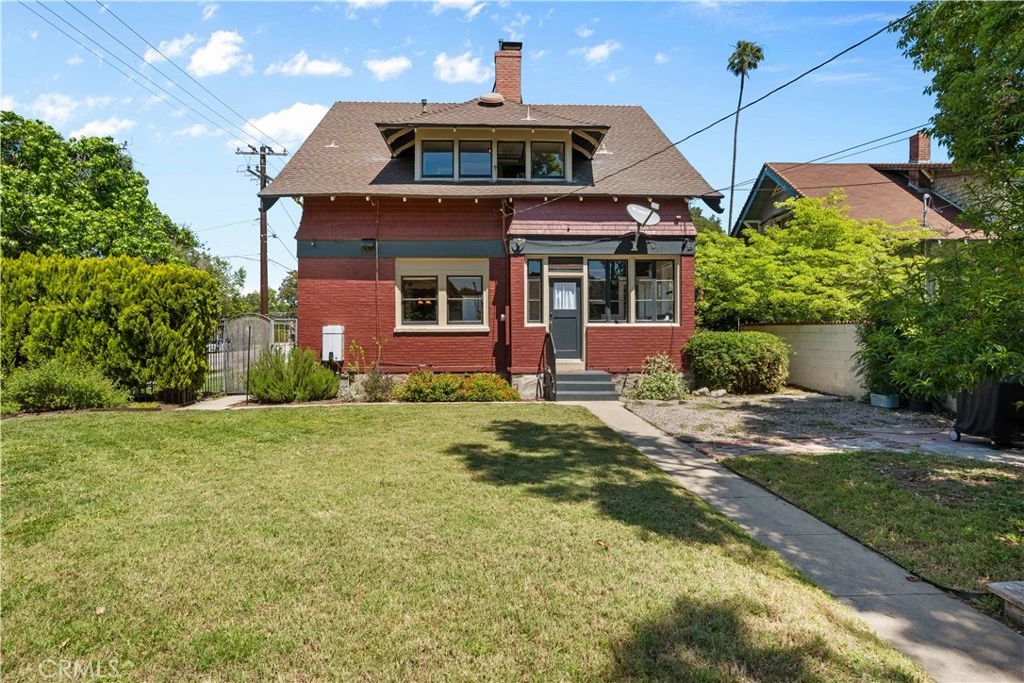
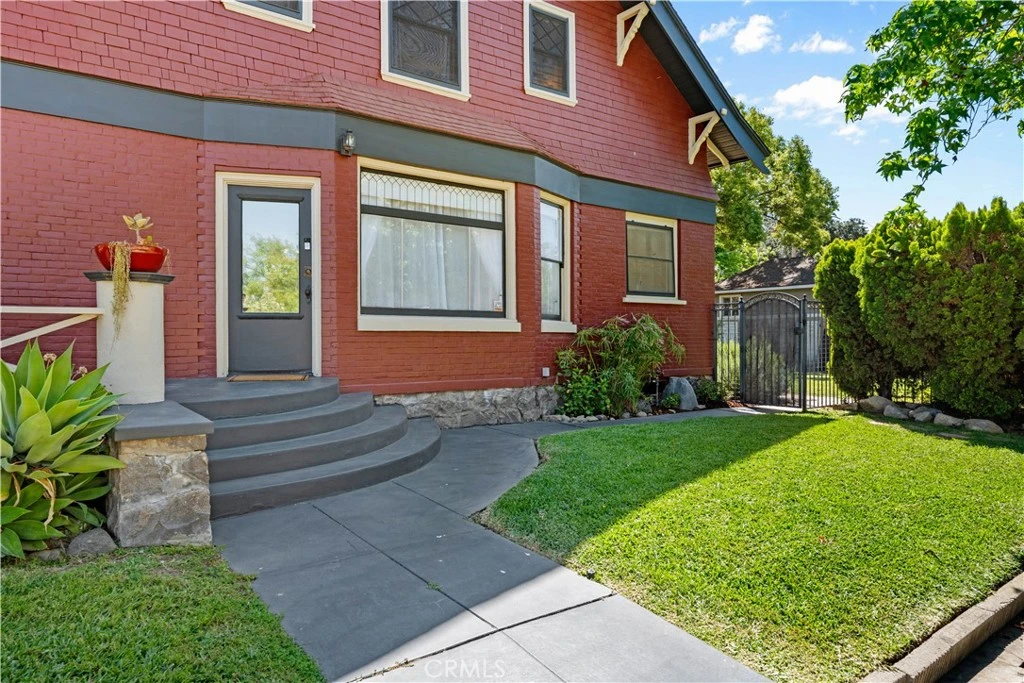
Nestled in the heart of the prestigious Lincoln Park Historic District, this immaculate 1907 craftsman estate perfectly blends timeless turn-of-the-century elegance with sophisticated modern updates. Situated on a generous 8,272-square-foot corner lot, the 2,162-square-foot main residence captivates from the curb with its rare Egyptian columns and an inviting wraparound front porch. Inside, the home is bathed in natural light highlighting original leaded windows, a spacious living room that includes a gifted piano, and a fully updated kitchen. The floor plan offers three large upstairs bedrooms plus two bonus rooms, and two pristine baths, one of which features a classic soaking tub. Beyond the expansive backyard, a detached three-car garage is topped by a private 400-square-foot ADU, complete with its own entrance and wide paved alley access—ideal for guests or rental income. Being Mills Act eligible, this property offers significant property tax savings while placing you in a vibrant neighborhood famous for its annual home tours, restoration workshops, and legendary Halloween celebrations. Buyer and Buyer’s Agent to perform their own due diligence and verify all information herein including but not limited to square footage, bedroom and bathroom count, permits, zoning, condition, features, utilities, and suitability of the property for Buyer’s intended use.
infoProperty Facts
bed
Bedrooms
5
bathtub
Bathrooms
3
square_foot
Square Feet
2,562
landscape
Lot Size
8,272 sqft
calendar_month
Year Built
1907
home_work
Property Type
Single Family Residence
timer
Days on Market
32
payments
HOA Fee
N/A
garage
Garage Total
3
fingerprint
MLS #
TR26087104
chairInterior Details
General Interior
Interior Features
Separate Formal Dining Room, All Bedrooms Up, Attic, Walk In Closets
Flooring
Wood
Kitchen & Appliances
Laundry
Inside
Climate Control
Cooling
Central Air
deckExterior & Lot
Building & Construction
Fencing
Block, Wrought Iron
Construction
Brick
Foundation
Raised
Roof
Shingle
Nearby Schools
| Rating | School Name | ||
|---|---|---|---|
| No school data available for this area. | |||
Convenience Score

This Home is Sold
Curious what your home is worth? Get a free valuation.
call
(800)-330-9306Available 9AM - 6PM
Similar Homes You Might Like
Based on price, location, and features