For Sale
$695,000
Est. $3,892/mo261 Las Brisas, Pomona, CA 91768
bed
4
Bedrooms
bathtub
2
Bathrooms
square_foot
1,653
Square Feet
About this home
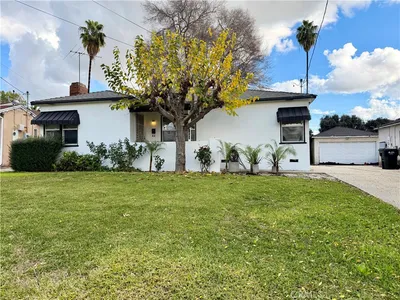
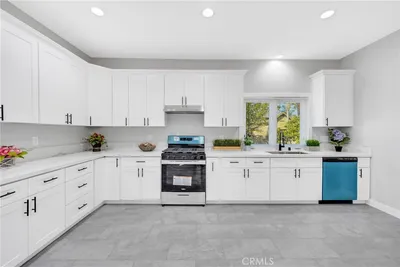
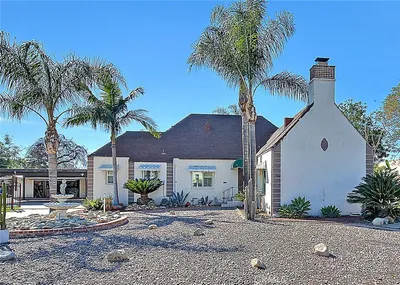
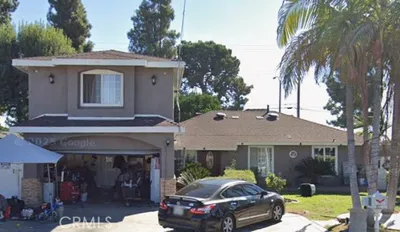
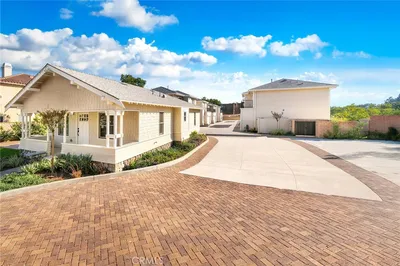
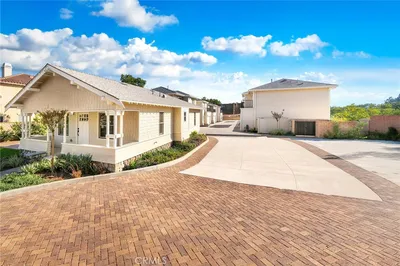
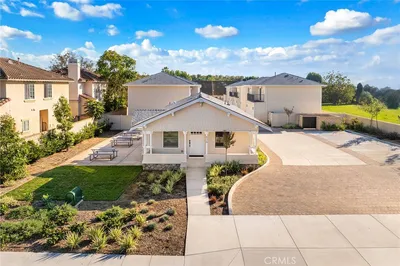
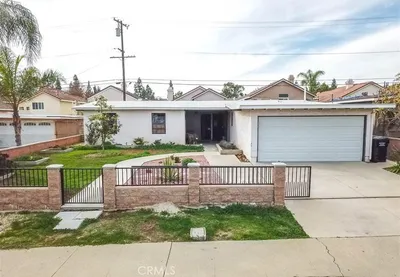
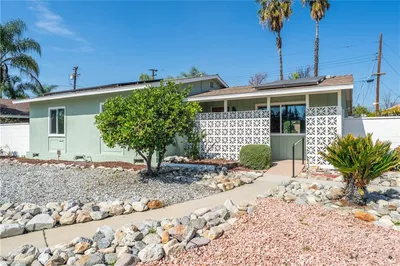
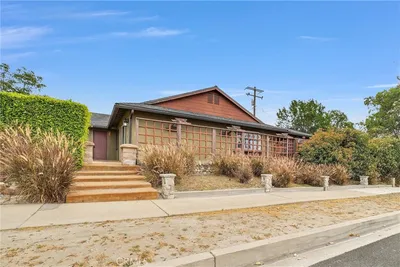
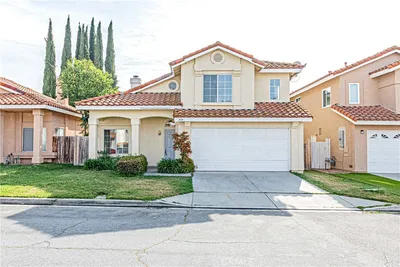
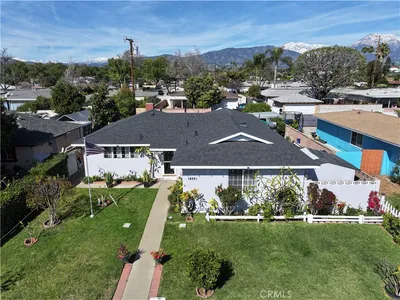
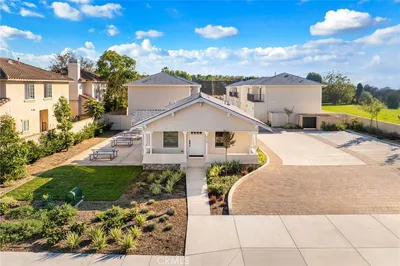
Welcome to 261 Las Brisas Circle – a spacious 4 bed, 2 bath recently-remodeled single-story home located in the Las Brisas Estates community – a gated subdivision where you own the land. Recently updated and ready for new owners, this is one of the largest plans in in the neighborhood on undoubtedly the largest lot – an almost 10,000 sqft parcel of land. An expanse of artificial turf & towering palm trees frame the white stucco walled courtyard – a perfect spot to entertain friends or relax at the end of the day. The entry to the home begins with a welcoming front porch that opens onto the Living & Dining rooms which both adjoin the Kitchen, making for ideal living. Brand new stainless steel appliances in the Kitchen make cooking a joy. Just off the Kitchen is the light-filled Laundry room with a door that opens onto the rear porch. The large Primary Bedroom Suite has a walk-in closet; the Primary Bathroom has a soaking tub, walk-in shower and dual sinks. The three secondary Bedrooms located on the other side of the home are all just off the light & bright Hallway Bathroom. Bedroom #02 has a private entry to the sideyard – perfect for guests, an in-law, or just someone who needs a little extra privacy. The two-car garage is accessed through the gated courtyard; parking for two more cars on the driveway and – an bonus private parking spot makes for parking for 5 vehicles! The backyard has mature fruit trees – a stonefruit, persimmon, apple and avocado. The community offers a community pool and clubhouse that is available for reservations for larger get-togethers. Great opportunity; don’t miss it!
Property Facts
bed
Bedrooms
4
bathtub
Bathrooms
2
square_foot
Square Feet
1,653
landscape
Lot Size
9,879 sqft
calendar_month
Year Built
2007
home_work
Property Type
Single Family Residence
timer
Days on Market
1
payments
HOA Fee
$120/mo
garage
Garage Total
2
fingerprint
MLS #
LG26138146
Interior Details
General Interior
Interior Features
Separate Formal Dining Room, Recessed Lighting, All Bedrooms Down, Bedroom On Main Level, Main Level Primary, Primary Suite
Flooring
Laminate
Fireplace
Living Room
Accessibility
No Stairs
Kitchen & Appliances
Appliances
Dishwasher, Gas Range, Microwave, Refrigerator, Water Heater
Laundry
Gas Dryer Hookup, Inside, Laundry Room
Bed & Bath
Main Level Bedrooms
4
Main Level Bathrooms
2
Climate Control
Cooling
Central Air
Heating
Central
Parking
Total Parking Spaces
4
Garage Spaces
2
Open Parking Spaces
2
Attached Garage
Yes
Parking Features
Driveway, Garage
Exterior & Lot
Building & Construction
Patio & Porch
Deck, Porch
Fencing
Stucco Wall, Wrought Iron
Security
Carbon Monoxide Detectors, Gated Community, Smoke Detectors
Roof
Asphalt, Shingle
Lot & Grounds
Lot Features
Back Yard, Front Yard, Garden, Lawn, Landscaped, Near Public Transit, Rectangular Lot, Yard
Pool Features
Association
Sewer
Public Sewer
Water Source
Public
Community & HOA
Association Info
HOA Fee$120
FrequencyMonthly
HOA Amenities
Clubhouse, Controlled Access, Maintenance Grounds, Management, Pool
Community Features
Gutters, Street Lights, Gated
Mortgage Calculator
Total Monthly
$0
Principal & Interest:
$0Property Tax:
$0Home Insurance:
$0HOA Fees:
$0$
$
%
Nearby Schools
| Rating | School Name | ||
|---|---|---|---|
| No school data available for this area. | |||
Convenience Score
Market Insights
91768|Pomona
analytics
Estimated Value
Calculating...
trending_up0%vs. last year
202120222023202420252026
Market Temperature
Seller'sBalancedBuyer's
0d30d60d180d
Balanced
Balanced market
30 Days
Avg. time on market
This is a Balanced Market. Homes are selling at a moderate pace.
flood
Flood & Climate Risk
Flood Risk
Minimal — not in a FEMA flood zone
Wildfire Risk
Moderate — near wildland-urban interface
Heat Risk
Low — moderate summer temperatures
Earthquake Risk
Southern California seismic zone
volume_up
Noise Levels
TrafficQuiet residential street
AirportMinimal airport noise
CommercialLow commercial activity nearby
streetview
Open Full Street Viewopen_in_newStreet View

Ready to Take the Next Step?
Get expert support from a local agent today.
call
(800)-330-9306Available 9AM - 7PM
Similar Homes You Might Like
Based on price, location, and features