Topfind Realty
Renting

Search Rentals

Houses for RentTownhomes for RentCondos for RentView All Rentals →

Renting Resources

Why Rent With UsRenter GuideRent vs Buy Calculator

Renter Articles

How to Negotiate RentUnderstanding Your LeaseMoving Checklist for RentersAll Renter Articles
Buying

Search Homes

Houses for SaleTownhomes for SaleCondos for SaleView All Homes →

Buying Resources

Why Buy With UsBuyer GuideAffordability CalculatorInvestment CalculatorProperty Tax Calculator

Buyer Articles

Home Inspection TipsFirst-Time Buyer ChecklistImprove Your Credit Score
Selling

Selling Tools

Home ValuationNet Sheet CalculatorHELOC CalculatorRefinance Calculator

Selling Resources

Why Sell With UsSeller GuideFind a Seller's Agent

Seller Articles

Strategic PricingMaximize Profit When SellingSell While Buying Your Next Home
Mortgage

Today's Rates

Mortgage RatesRefinance Rates

Mortgage Tools

Mortgage CalculatorLoan Comparison

Mortgage Resources

Why Pre-Approval MattersCompare Mortgage OffersFind the Right Loan Program
Realtors
Topfind
Houses for RentTownhomes for RentCondos for RentView All Rentals →
Why Rent With UsRenter GuideRent vs Buy Calculator
How to Negotiate RentUnderstanding Your LeaseMoving Checklist for Renters
Houses for SaleTownhomes for SaleCondos for SaleView All Homes →
Why Buy With UsBuyer GuideAffordability CalculatorInvestment CalculatorProperty Tax Calculator
Home Inspection TipsFirst-Time Buyer ChecklistImprove Your Credit Score
Home ValuationNet Sheet CalculatorHELOC CalculatorRefinance Calculator
Why Sell With UsSeller GuideFind a Seller's Agent
Strategic PricingMaximize Profit When SellingSell While Buying Your Next Home
Mortgage RatesRefinance RatesMortgage CalculatorLoan Comparison
Why Pre-Approval MattersCompare Mortgage OffersFind the Right Loan Program
groupRealtorsinfoAbout Us
Continue with Google
Sign InSign Up
Topfind Realty
Renting

Search Rentals

Houses for RentTownhomes for RentCondos for RentView All Rentals →

Renting Resources

Why Rent With UsRenter GuideRent vs Buy Calculator

Renter Articles

How to Negotiate RentUnderstanding Your LeaseMoving Checklist for RentersAll Renter Articles
Buying

Search Homes

Houses for SaleTownhomes for SaleCondos for SaleView All Homes →

Buying Resources

Why Buy With UsBuyer GuideAffordability CalculatorInvestment CalculatorProperty Tax Calculator

Buyer Articles

Home Inspection TipsFirst-Time Buyer ChecklistImprove Your Credit Score
Selling

Selling Tools

Home ValuationNet Sheet CalculatorHELOC CalculatorRefinance Calculator

Selling Resources

Why Sell With UsSeller GuideFind a Seller's Agent

Seller Articles

Strategic PricingMaximize Profit When SellingSell While Buying Your Next Home
Mortgage

Today's Rates

Mortgage RatesRefinance Rates

Mortgage Tools

Mortgage CalculatorLoan Comparison

Mortgage Resources

Why Pre-Approval MattersCompare Mortgage OffersFind the Right Loan Program
Realtors
Topfind
Houses for RentTownhomes for RentCondos for RentView All Rentals →
Why Rent With UsRenter GuideRent vs Buy Calculator
How to Negotiate RentUnderstanding Your LeaseMoving Checklist for Renters
Houses for SaleTownhomes for SaleCondos for SaleView All Homes →
Why Buy With UsBuyer GuideAffordability CalculatorInvestment CalculatorProperty Tax Calculator
Home Inspection TipsFirst-Time Buyer ChecklistImprove Your Credit Score
Home ValuationNet Sheet CalculatorHELOC CalculatorRefinance Calculator
Why Sell With UsSeller GuideFind a Seller's Agent
Strategic PricingMaximize Profit When SellingSell While Buying Your Next Home
Mortgage RatesRefinance RatesMortgage CalculatorLoan Comparison
Why Pre-Approval MattersCompare Mortgage OffersFind the Right Loan Program
groupRealtorsinfoAbout Us
Continue with Google
Sign InSign Up
Real Estate/CA/Pomona/1989 Annandale Way
Photo 1 of 1989 Annandale Way
Photo 2 of 1989 Annandale Way
1 / 20
Main
Interior 1
Interior 2
Interior 3
Interior 4
imagesmode View 20 photos
For Sale
$585,000
Est. $3,276/mo

1989 Annandale Way, Pomona, CA 91767

bed
3
Bedrooms
bathtub
3
Bathrooms
square_foot
1,616
Sq Ft

About this home

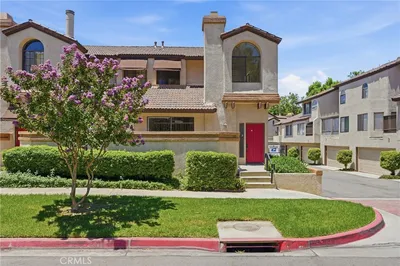
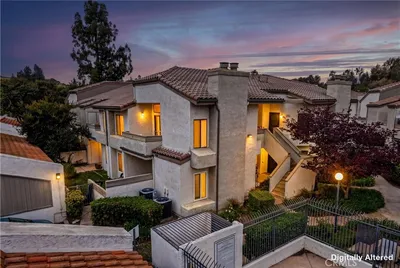
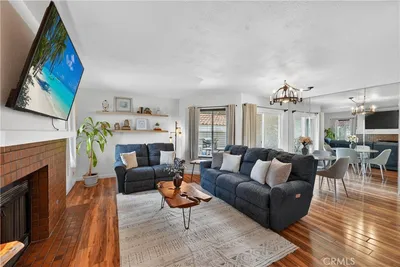
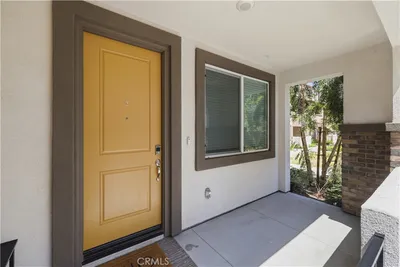
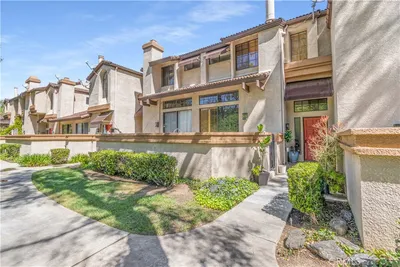
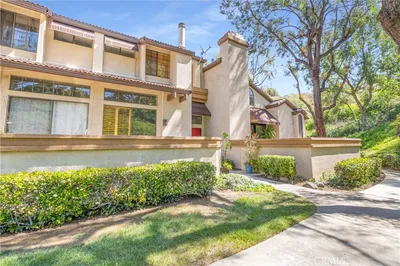
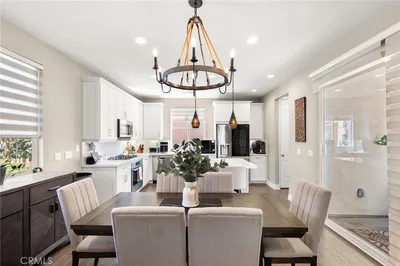
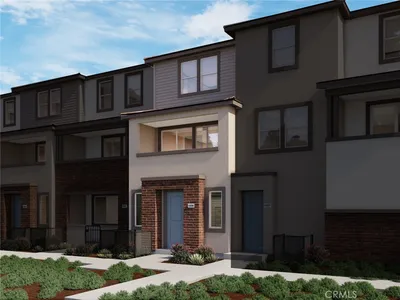
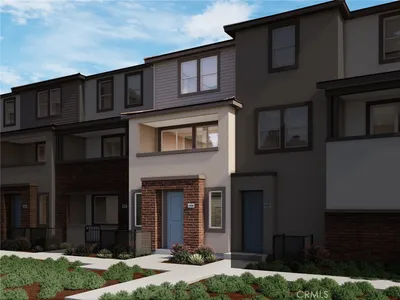
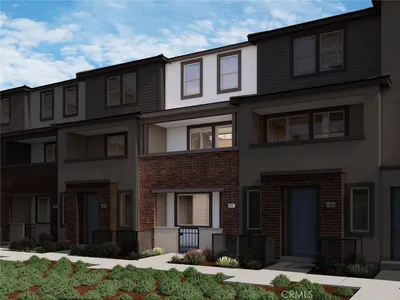
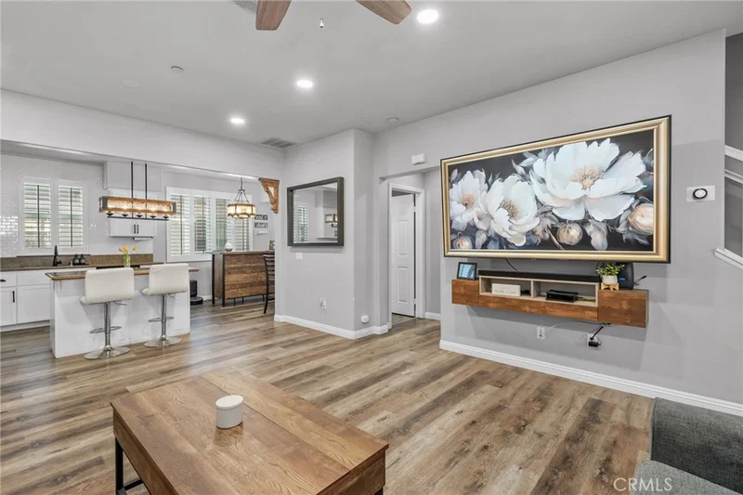
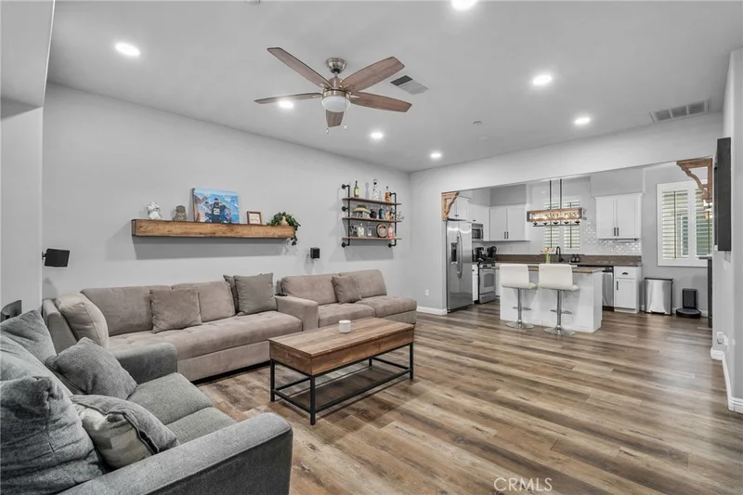
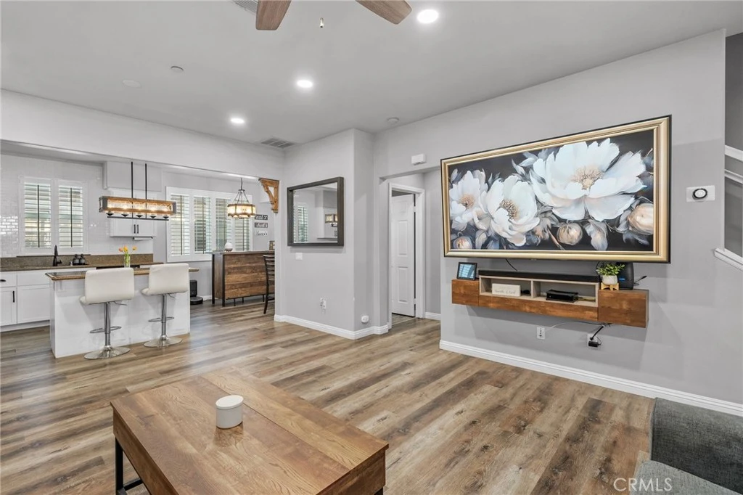
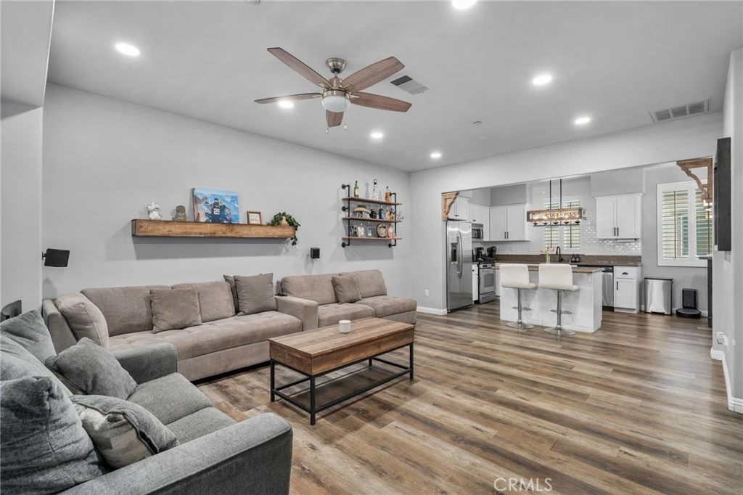
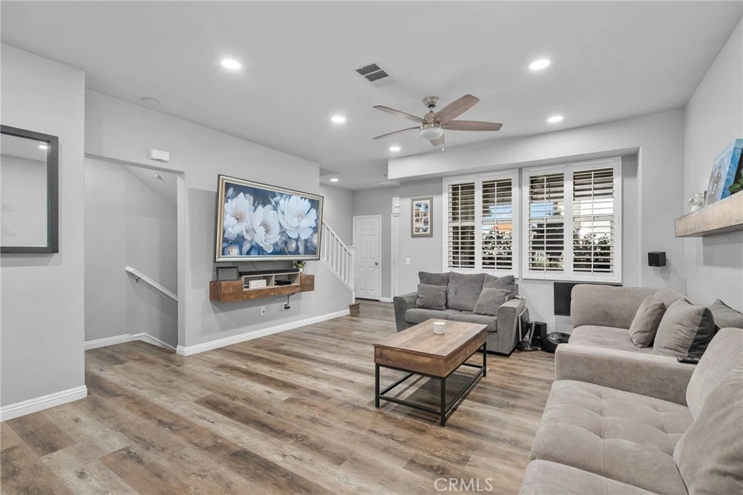
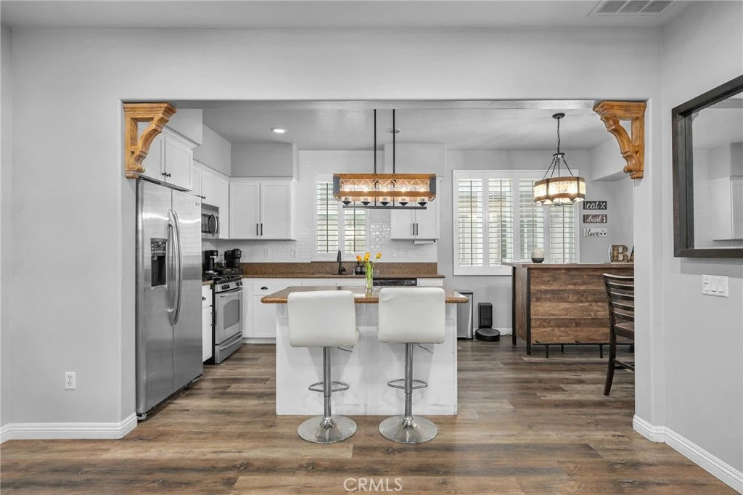
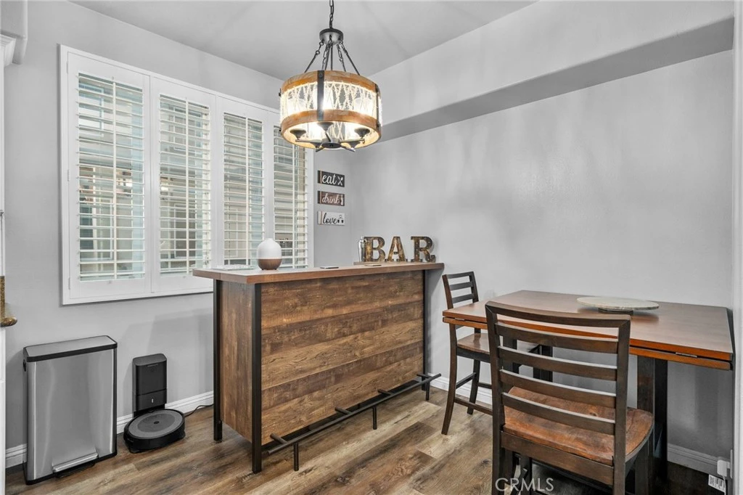
This beautifully maintained Cobblestone Community condo offers comfort, convenience, and community living at its best—all within a gated neighborhood that includes fantastic amenities like a playground, spa, and sparkling pool. Whether you're looking to relax, entertain, or connect with neighbors, this home and its community have something for everyone. Located just 1 mile from Claremont and only 8 minutes from the prestigious Claremont Colleges, this home offers unbeatable access to vibrant cultural, educational, and dining experiences, while still providing a peaceful retreat from the city buzz. The HOA takes care of exterior yard maintenance, giving you more time to enjoy the clean, inviting interior. Inside, you'll find a spacious family room that flows seamlessly into a cozy breakfast nook and a well-designed kitchen featuring granite counters, an island, and a dining area—perfect for entertaining or enjoying casual meals. A convenient powder bath and a private patio off the main floor add to the home’s functionality and charm. Downstairs, the basement offers incredible flexibility—ideal for a second family room, home office, gym, or even an additional bedroom. Upstairs, the primary suite features plantation shutters, a walk-in shower, and dual sinks. Two more bedrooms, a full bathroom, and a laundry area complete the upper level. This home is exceptionally clean and truly move-in ready, with a two-car garage featuring epoxied flooring for a polished look. Community highlights include a sparkling pool, spa, playground, and even a dog park—perfect for relaxing or socializing on warm days. Located just off the 10 Freeway, the location simply can't be beat—offering easy access to shopping, dining, commuting, and all that Claremont has to offer.

Property Facts

bed

Bedrooms

3

bathtub

Bathrooms

3

square_foot

Square Feet

1,616

landscape

Lot Size

31,927 sqft

calendar_month

Year Built

2008

home_work

Property Type

Condominium

timer

Days on Market

6

payments

HOA Fee

$423/mo

garage

Garage Total

2

fingerprint

MLS #

IG26140449

Interior Details

General Interior

Interior Features

Balcony, Ceiling Fans, Crown Molding, Recessed Lighting, Wired For Data, All Bedrooms Up, Attic

Flooring

Vinyl

Accessibility

Parking

Kitchen & Appliances

Appliances

Convection Oven, Dishwasher, Gas Water Heater, Microwave, Refrigerator, Water To Refrigerator, Dryer, Washer

Laundry

Common Area, Washer Hookup, Electric Dryer Hookup, Gas Dryer Hookup, Upper Level

Bed & Bath

Main Level Bathrooms

1

Climate Control

Cooling

Central Air, Attic Fan

Heating

Central

Parking

Total Parking Spaces

2

Garage Spaces

2

Attached Garage

Yes

Parking Features

Asphalt, Direct Access, Door Single, Electric Gate, Garage, Garage Door Opener, Gated, On Site, Private, Garage Faces Rear, Unassigned

Exterior & Lot

Building & Construction

Security

Security Gate, Gated Community, Key Card Entry

Lot & Grounds

Lot Features

Near Park

Pool Features

Community, Fenced, Private, Association

Spa Features

Association, Community, Heated, Private

Sewer

Public Sewer

Water Source

Public

Community & HOA

Association Info

AssociationCobblestone
HOA Fee$423
FrequencyMonthly

HOA Amenities

Controlled Access, Dog Park, Maintenance Grounds, Management, Outdoor Cooking Area, Barbecue, Picnic Area, Playground, Pool, Spa Hot Tub

Community Features

Dog Park, Street Lights, Sidewalks, Gated, Park, Pool

Schedule a home tour with a Topfind agent

Mortgage Calculator

Total Monthly

$0

Principal & Interest:
$0
Property Tax:
$0
Home Insurance:
$0
HOA Fees:
$0
$
$
%

Nearby Schools

RatingSchool NameGradesDistance
1
San Antonio High (Continuation)
High School
10-120.4 mi
6
Vista Del Valle Elementary
Elementary School
K-60.5 mi
4
Allison Elementary
Elementary School
P-60.6 mi
2
Kingsley Elementary
Elementary School
P-50.8 mi
4
Barfield Elementary
Elementary School
P-60.9 mi

Convenience Score

Market Insights

91767|Pomona

Estimated Value

Calculating...
No change vs. last year
Value history is still building for this area.

Market Temperature

Seller'sBalancedBuyer's
0d30d60d180d
Balanced

Balanced market

30 Days

Avg. time on market

This is a Balanced Market. Homes are selling at a moderate pace.

Flood & Climate Risk

Noise Levels

Location

1989 Annandale Way

Pomona, CA 91767

Open in Mapsopen_in_new
Topfind Realty

Ready to Take the Next Step?

Get expert support from a local agent today.

call
(800)-330-9306Available 9AM - 7PM

Similar Homes You Might Like

Based on price, location, and features
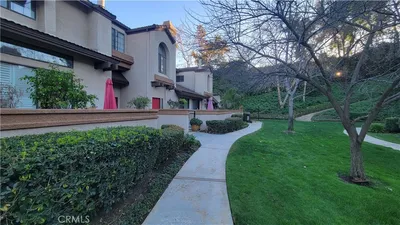
3 Saddlewood
3 Saddlewood photo 2
1 / 42
3D TOUR

$559,800

FOR SALE

3 Saddlewood, Pomona, CA 91766

2 beds · 3 baths · 1,332 sqft

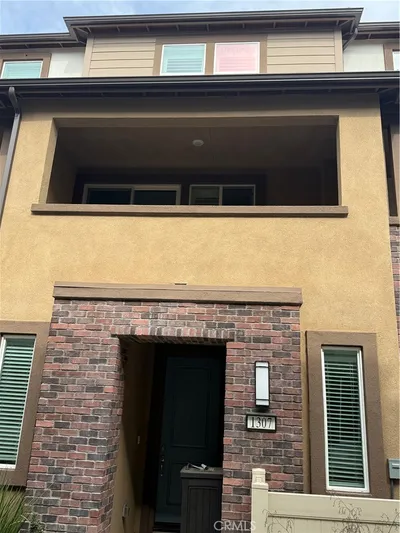
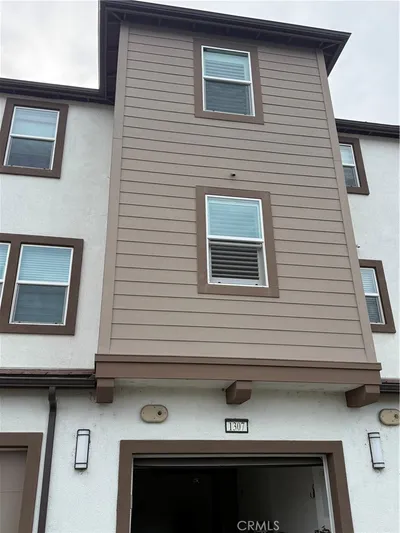
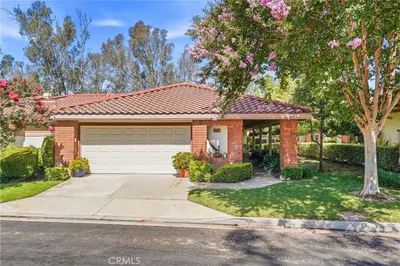
1307 Nimbus
1307 Nimbus photo 2
1 / 12

$590,000

FOR SALE

1307 Nimbus, Pomona, CA 91768

3 beds · 3 baths · 1,497 sqft

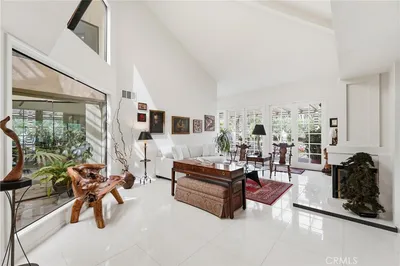
1715 Calle De Oro
1715 Calle De Oro photo 2
1 / 20

$849,000

FOR SALE

1715 Calle De Oro, Pomona, CA 91768

3 beds · 2 baths · 1,918 sqft

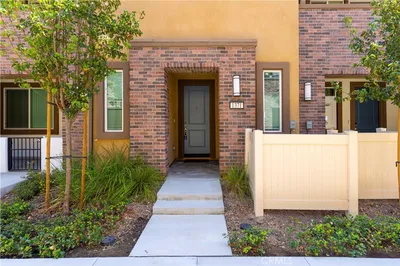
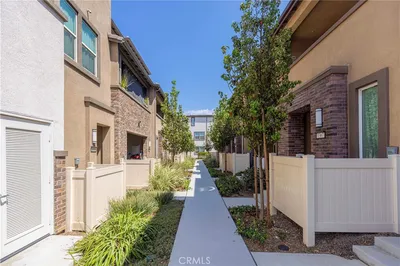
1371 Nimbus Court
1371 Nimbus Court photo 2
1 / 20

$609,900

FOR SALE

1371 Nimbus Court, Pomona, CA 91768

3 beds · 3 baths · 1,497 sqft

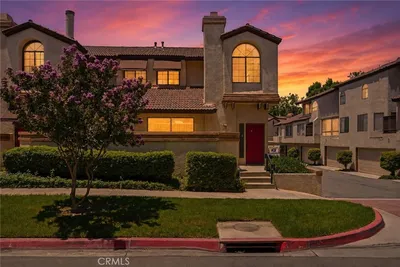
22 Mesquite Place
22 Mesquite Place photo 2
1 / 20

$577,999

FOR SALE

22 Mesquite Place, Pomona, CA 91766

2 beds · 3 baths · 1,343 sqft

69 Brownfield
69 Brownfield photo 2
1 / 45
OPEN SATURDAY, 6PM - 11PM

$549,000

FOR SALE

69 Brownfield, Pomona, CA 91766

3 beds · 2 baths · 1,308 sqft

1329 Nimbus
1329 Nimbus photo 2
1 / 20

$675,000

FOR SALE

1329 Nimbus, Pomona, CA 91768

3 beds · 3 baths · 1,791 sqft

11 Wildflower Pl
11 Wildflower Pl photo 2
1 / 20

$579,000

FOR SALE

11 Wildflower Pl, Pomona, CA 91766

2 beds · 3 baths · 1,515 sqft

Recently Sold

1599 Stratus Drive

$629,000

1599 Stratus Drive, Pomona, CA 91768

3 beds · 3 baths · 1,791 sqft

745 Bella Way

$664,000

745 Bella Way, Pomona, CA 91767

3 beds · 4 baths · 1,601 sqft

1583 Stratus Drive

$599,000

1583 Stratus Drive, Pomona, CA 91768

3 beds · 3 baths · 1,497 sqft

181 W La Verne Ave 5

$530,000

181 W La Verne Ave 5, Pomona, CA 91767

3 beds · 3 baths · 1,379 sqft

1563 Stratus Drive

$600,000

1563 Stratus Drive, Pomona, CA 91768

3 beds · 3 baths · 1,497 sqft

1485 Thunder Court

$686,000

1485 Thunder Court, Pomona, CA 91768

3 beds · 3 baths · 1,791 sqft

1543 Stratus Drive

$619,000

1543 Stratus Drive, Pomona, CA 91768

3 beds · 3 baths · 1,497 sqft

1487 Thunder Court

$625,000

1487 Thunder Court, Pomona, CA 91768

3 beds · 3 baths · 1,791 sqft

$585,000
3 bd | 3 ba | 1,616 sqft
call
Topfind Realty

Company

  • About Us
  • Careers
  • Articles
  • Home Estimate

Explore

  • Renting
  • Buying
  • Selling
  • Realtors

Support

  • Help Center
  • Contact Us
  • Terms & Conditions
  • Privacy Policy

Tools

  • Mortgage Calculator
  • Affordability Calculator
  • Rent vs Buy Calculator
  • Refinance Calculator

Topfind Realty, DRE # 02240815, is a licensed real estate broker in California. Topfind Realty pledges to support the Fair Housing Act and adhere to Equal Housing Opportunity laws.

Copyright © 2026 Topfind Realty. All Rights Reserved.