1 / 18
imagesmode View 18 photos
For Sale
$739,000
Est. $4,138/mo165 Lincoln, Pomona, CA 91767
bed
3
Bedrooms
bathtub
2
Bathrooms
square_foot
1,554
Sq Ft
About this home
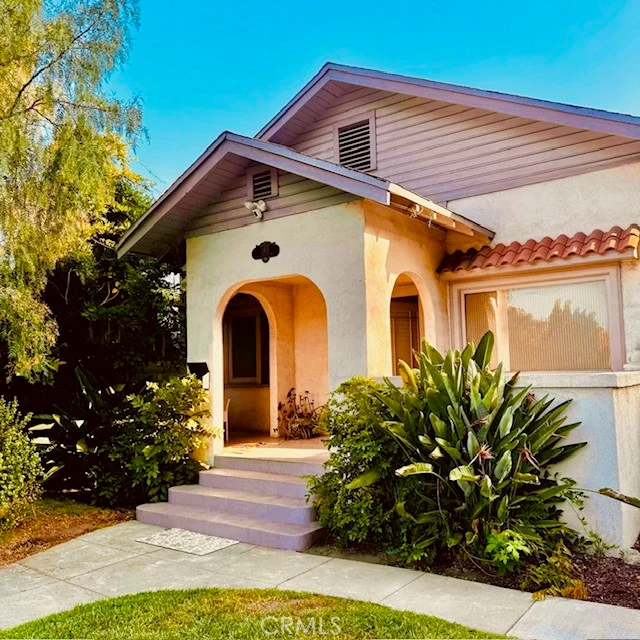
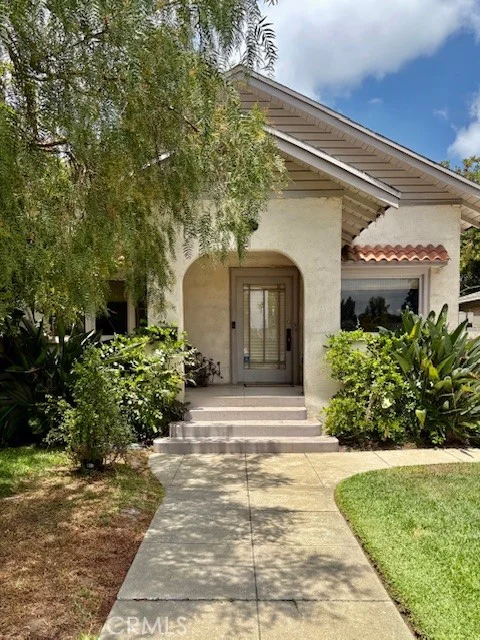
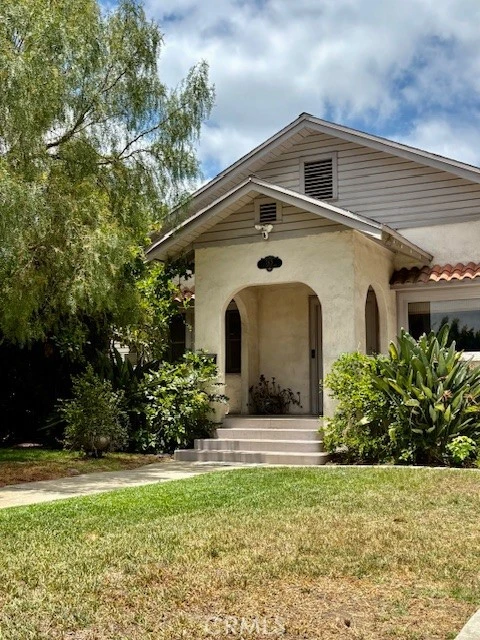
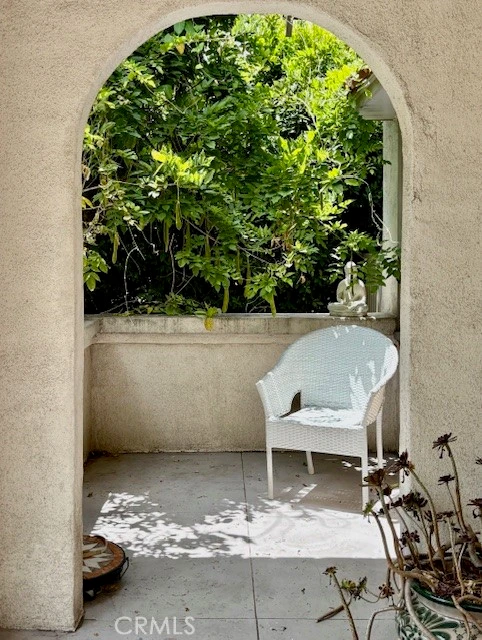
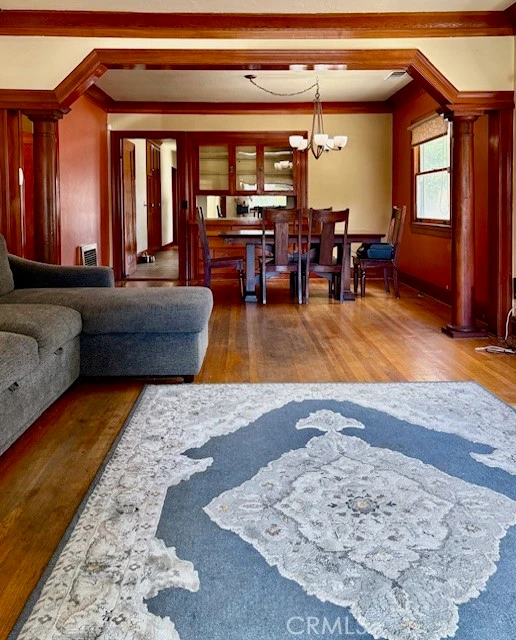
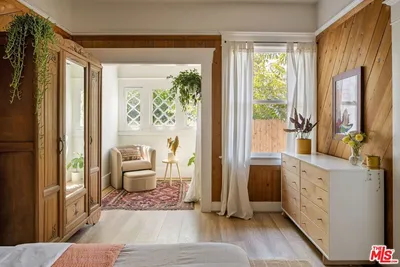
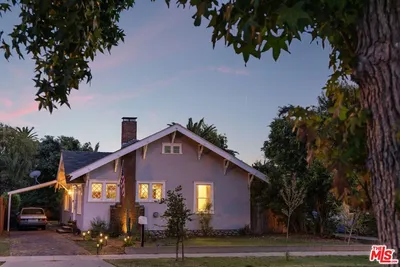
Charming 1924 Spanish Colonial Revival in Pomona’s coveted Lincoln Park Historic District. This spacious 3 Br 2 Ba home features rich Craftsman-inspired woodwork, original built-ins, and thoughtfully integrated updates while preserving warmth and classic character. The single-story design blends vintage architecture with modern comfort, abundant natural light, and a warmly inviting sense of home that is increasingly rare. A welcoming front porch spans the front of the house, shaded by mature trees. On entry you’ll be drawn into joined living and dining rooms where original oak hardwood floors, rich wood accents, elegant built-in cabinetry, wood columns, and abundant natural light create warmth and style. Large windows frame beautiful views of the mature landscape while filling the home with light throughout the day. The flowing floor plan offers both everyday ease and a comfortable layout for entertaining. The thoughtfully remodeled kitchen features custom wood cabinetry, granite countertops, tile flooring, generous storage, and French doors opening directly to the large backyard and patio, creating an effortless indoor-outdoor connection. The primary master suite opens through French doors to a private deck overlooking the backyard and a mature Valencia orange tree, offering a peaceful refuge. Hardwood flooring extends throughout much of the home, complemented by central heating and air conditioning, updated electrical systems, and numerous carefully maintained improvements that preserve the home’s historic character while supporting contemporary living. The wraparound backyard lawn provides exceptional outdoor living with vinyl privacy fencing and double-drive gate access, and abundant room for gardening, entertaining, pets, or future possibilities. The detached garage offers outstanding flexibility as a workshop, studio, home gym, creative space, or additional storage. Located in one of Pomona’s most desirable historic neighborhoods, the home is just minutes from Lincoln Park itself, the Downtown Arts Colony, Claremont Village, Cal Poly Pomona, the University of La Verne, shopping, dining, parks, schools, and major commuter routes. This well-loved home space offers a calm retreat in the midst of city life. Combining distinctive architecture, generous living spaces, lush green space, and thoughtful updates, this is a rare opportunity to own a beautifully preserved historic haven.
Property Facts
bed
Bedrooms
3
bathtub
Bathrooms
2
square_foot
Square Feet
1,554
landscape
Lot Size
7,145 sqft
calendar_month
Year Built
1924
home_work
Property Type
Single Family Residence
timer
Days on Market
63
garage
Garage Total
2
fingerprint
MLS #
CV26127964
Interior Details
General Interior
Interior Features
Separate Formal Dining Room, Eat In Kitchen, Granite Counters, Pantry, All Bedrooms Down, Bedroom On Main Level, Main Level Primary
Flooring
Tile, Wood
Fireplace
Living Room
Kitchen & Appliances
Appliances
Built In Range, Gas Cooktop
Laundry
Laundry Closet, In Kitchen
Bed & Bath
Main Level Bedrooms
3
Main Level Bathrooms
2
Climate Control
Cooling
Central Air
Heating
Central
Parking
Total Parking Spaces
2
Garage Spaces
2
Exterior & Lot
Building & Construction
Patio & Porch
Front Porch, Open, Patio
Lot & Grounds
Lot Features
Front Yard
Sewer
Public Sewer
Water Source
Private
Community & HOA
Community Features
Park

Mortgage Calculator
Total Monthly
$0
Principal & Interest:
$0Property Tax:
$0Home Insurance:
$0HOA Fees:
$0$
$
%
Nearby Schools
| Rating | School Name |
|---|---|
2 | Lincoln Elementary Elementary School |
2 | Emerson Middle Middle School |
N/A | First Christian Church Child Development Center Private School |
2 | San Jose Elementary Elementary School |
2 | Roosevelt Elementary Elementary School |
Convenience Score
Market Insights
91767|Pomona
Estimated Value
Calculating...
No change vs. last year
Value history is still building for this area.
Market Temperature
Seller'sBalancedBuyer's
0d30d60d180d
Balanced
Balanced market
30 Days
Avg. time on market
This is a Balanced Market. Homes are selling at a moderate pace.
Flood & Climate Risk
Noise Levels

Ready to Take the Next Step?
Get expert support from a local agent today.
call
(800)-330-9306Available 9AM - 7PM
Similar Homes You Might Like
Based on price, location, and features
Recently Sold
$739,000
3 bd | 2 ba | 1,554 sqft