1 / 20
imagesmode View 20 photos
For Sale
$579,000
Est. $3,242/mo1556 Ledgestone Lane, Pomona, CA 91767
bed
3
Bedrooms
bathtub
3
Bathrooms
square_foot
1,599
Sq Ft
About this home
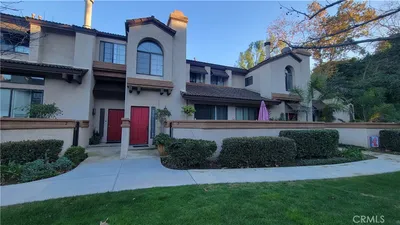
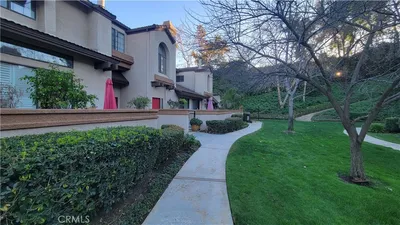
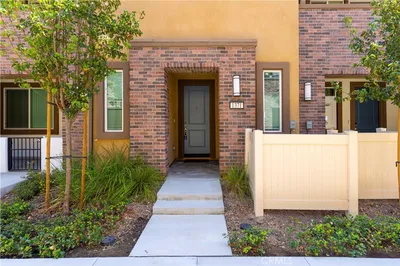
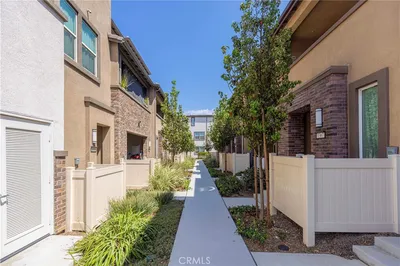
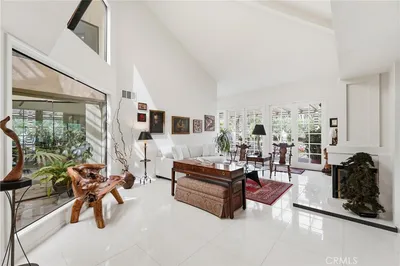
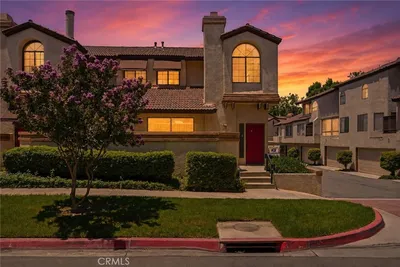
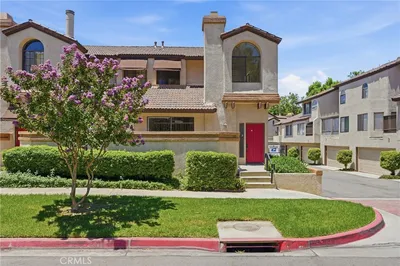
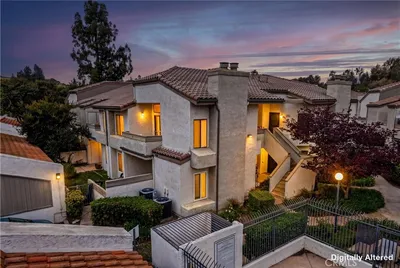
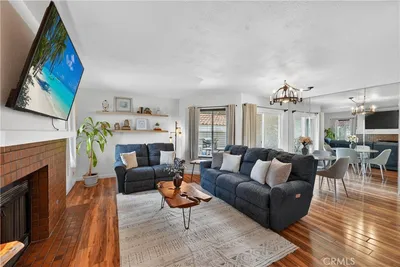
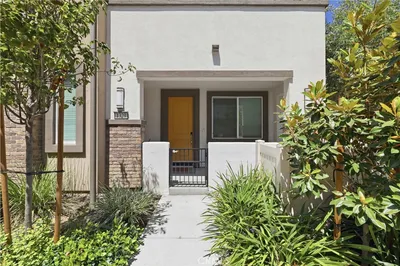
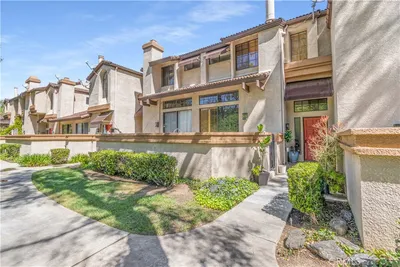
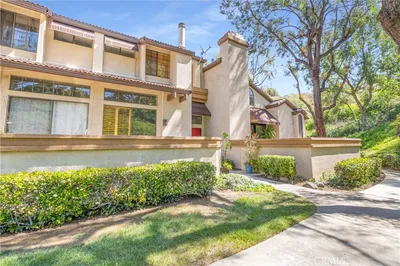
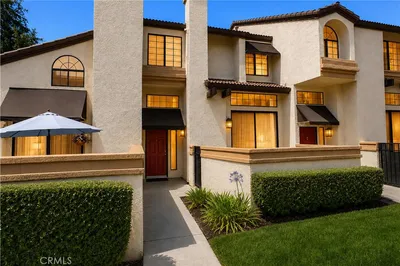
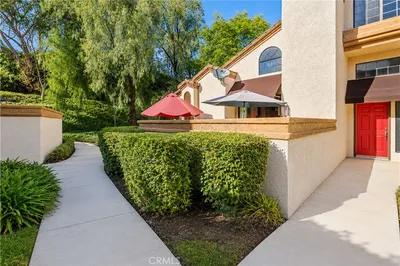
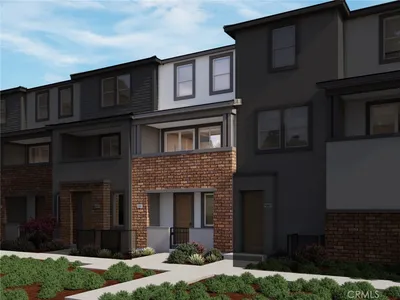
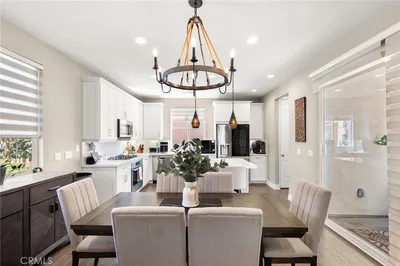
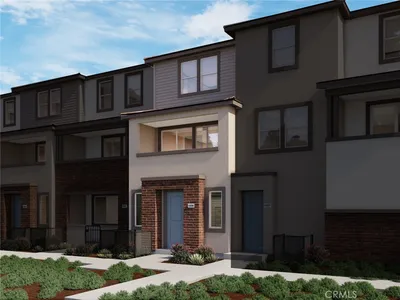
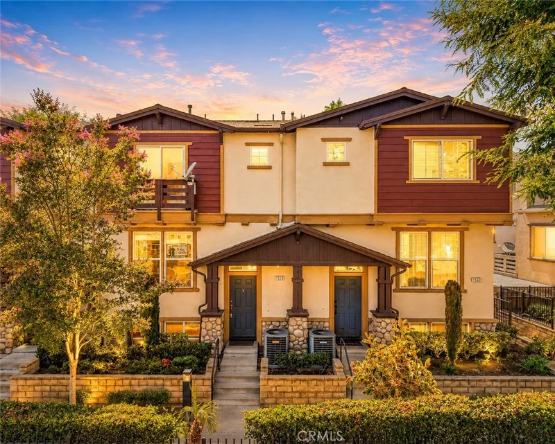
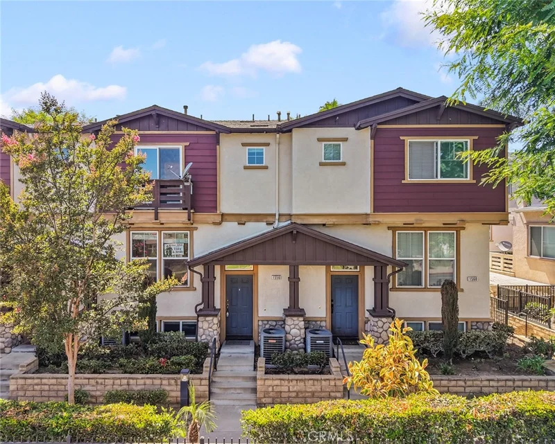
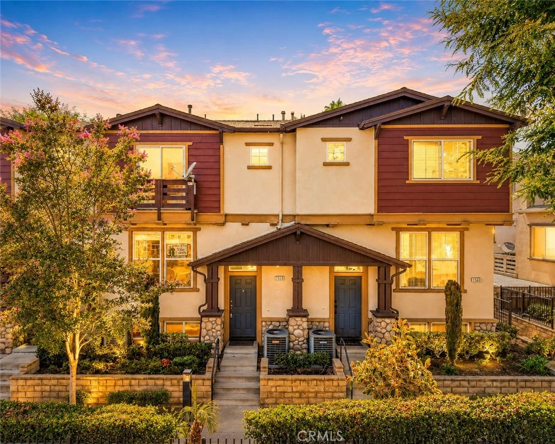
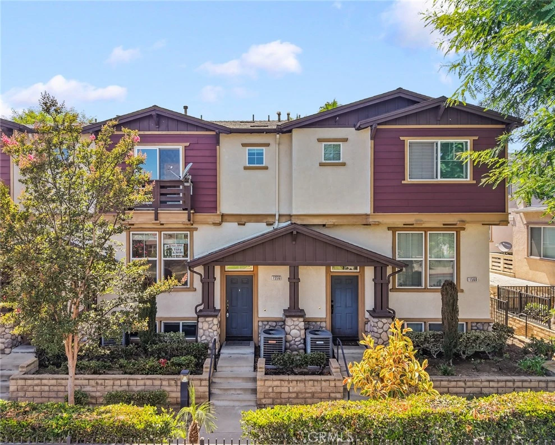
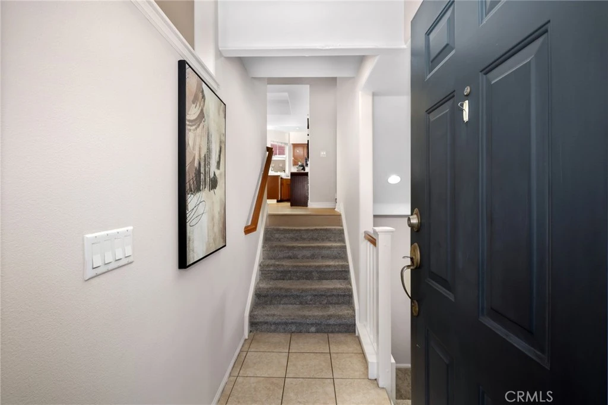
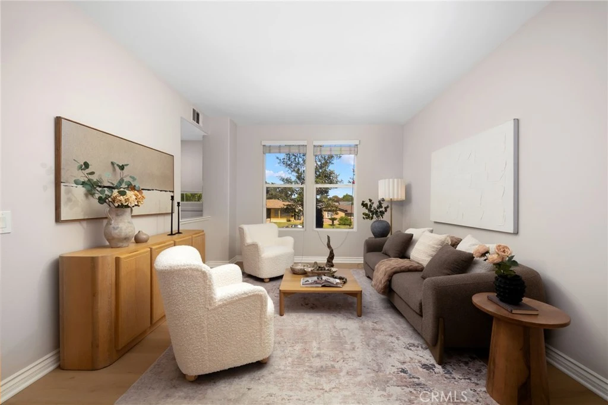
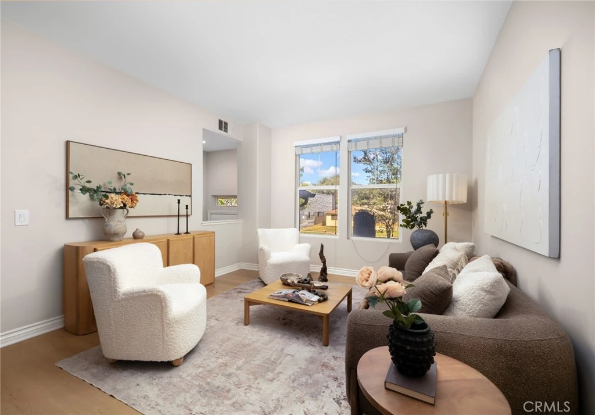
Located in the gated Cobblestone community of North Pomona, bordering Claremont, this updated home offers a flexible floor plan and a convenient location close to everyday essentials. Fresh interior paint and brand-new flooring create a bright, clean interior. The entry level features direct access to the attached two-car garage and a versatile bonus room, ideal as a home office, gym, media room, or optional fourth bedroom. The main living level is designed for everyday living, with an open-concept living room, dining area, upgraded kitchen, and a covered balcony that extends the living space outdoors. Upstairs, you’ll find two secondary bedrooms, a full hallway bathroom, a laundry closet, and a spacious primary suite with its own private bathroom. Residents enjoy access to community amenities including a pool, spa, playgrounds, and dog park. Just minutes from Downtown Claremont, the Claremont Colleges, Costco, Target, Montclair Place, shopping, dining, and the 10 Freeway.
Property Facts
bed
Bedrooms
3
bathtub
Bathrooms
3
square_foot
Square Feet
1,599
landscape
Lot Size
1,600 sqft
calendar_month
Year Built
2006
home_work
Property Type
Condominium
timer
Days on Market
32
payments
HOA Fee
$423/mo
garage
Garage Total
2
fingerprint
MLS #
TR26142931
Interior Details
Kitchen & Appliances
Laundry
Laundry Closet
Bed & Bath
Main Level Bedrooms
1
Main Level Bathrooms
1
Climate Control
Cooling
Central Air
Heating
Central
Parking
Total Parking Spaces
2
Garage Spaces
2
Attached Garage
Yes
Exterior & Lot
Lot & Grounds
Pool Features
Community
Sewer
Public Sewer
Water Source
Public
Community & HOA
Association Info
HOA Fee$423
FrequencyMonthly
HOA Amenities
Other
Community Features
Street Lights, Pool
Mortgage Calculator
Total Monthly
$0
Principal & Interest:
$0Property Tax:
$0Home Insurance:
$0HOA Fees:
$0$
$
%
Nearby Schools
| Rating | School Name |
|---|---|
1 | San Antonio High (Continuation) High School |
6 | Vista Del Valle Elementary Elementary School |
4 | Allison Elementary Elementary School |
2 | Kingsley Elementary Elementary School |
4 | Lehigh Elementary Elementary School |
Convenience Score
Market Insights
91767|Pomona
Estimated Value
Calculating...
No change vs. last year
Value history is still building for this area.
Market Temperature
Seller'sBalancedBuyer's
0d30d60d180d
Balanced
Balanced market
30 Days
Avg. time on market
This is a Balanced Market. Homes are selling at a moderate pace.
Flood & Climate Risk
Noise Levels

Ready to Take the Next Step?
Get expert support from a local agent today.
call
(800)-330-9306Available 9AM - 7PM
Similar Homes You Might Like
Based on price, location, and features