For Sale
$515,000
Est. $2,884/mo1197 E 9th, Pomona, CA 91766
bed
3
Bedrooms
bathtub
3
Bathrooms
square_foot
1,224
Square Feet
About this home
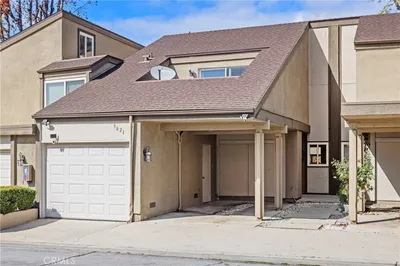
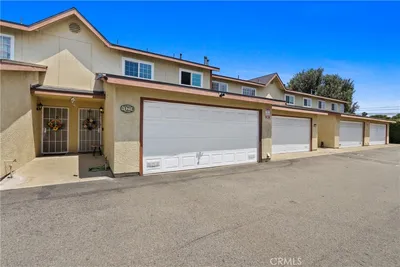
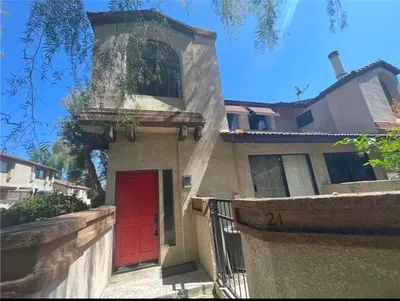
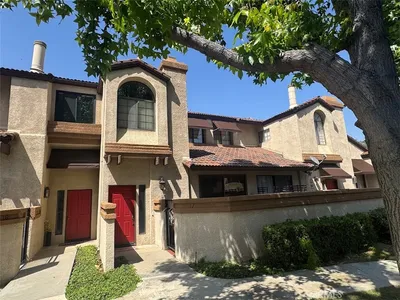
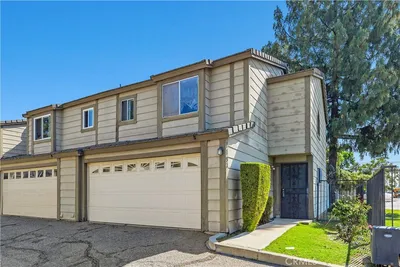
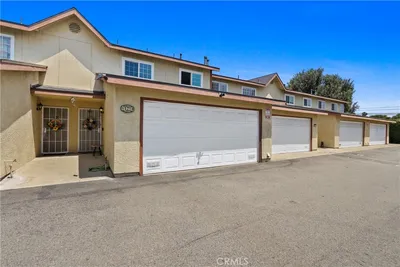
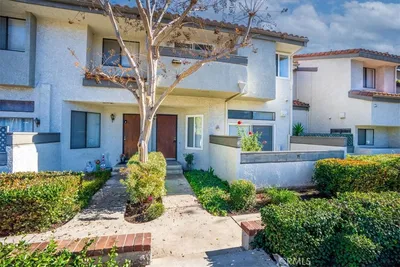
This is what a home should feel like—fresh, thoughtfully finished, and ready to live in without sacrificing personality. This 3-bedroom, 2.5-bath end-unit townhome offers 1,224 square feet across a practical two-story layout, with only one shared wall and an attached two-car garage. Inside, warm-toned luxury vinyl flooring runs through bright living and dining spaces, while recessed lighting and clean modern finishes give the home a polished and comfortable feel. The remodeled kitchen keeps things crisp with white shaker cabinetry, quartz countertops, stainless-steel appliances, a textured tile backsplash, and matte-black hardware and fixtures. Upstairs, all three bedrooms are privately positioned, including a spacious primary bedroom with plenty of natural light. The bathrooms continue the same cohesive design with updated vanities, modern mirrors, black fixtures, and a rainfall shower system with high pressure 10 inch shower head, adding a touch of luxury to your daily routine. Major improvements include a new HVAC system, dual-pane windows, fresh interior paint, and a new garage door motor. A covered private patio extends the living space outdoors, while the gated community adds an extra layer of separation from the street. Located at one end of the building, this home delivers the look of a full renovation with the everyday functionality buyers actually need. This is the kind of home where the renovation is already behind you and the enjoyment can begin on day one.
Property Facts
bed
Bedrooms
3
bathtub
Bathrooms
3
square_foot
Square Feet
1,224
landscape
Lot Size
41,122 sqft
calendar_month
Year Built
1990
home_work
Property Type
Townhouse
timer
Days on Market
1
payments
HOA Fee
$343/mo
garage
Garage Total
2
fingerprint
MLS #
PW26150887
Interior Details
General Interior
Interior Features
Ceiling Fans, Quartz Counters, All Bedrooms Up, Primary Suite, Walk In Closets
Flooring
Vinyl
Accessibility
Safe Emergency Egress From Home, Parking
Kitchen & Appliances
Appliances
Dishwasher, Disposal, Gas Range, Microwave, Water Heater
Laundry
In Garage
Bed & Bath
Main Level Bedrooms
3
Main Level Bathrooms
2
Climate Control
Cooling
Central Air
Heating
Central
Parking
Total Parking Spaces
2
Garage Spaces
2
Attached Garage
Yes
Parking Features
Direct Access, Garage Faces Front, Garage
Exterior & Lot
Building & Construction
Patio & Porch
Patio
Fencing
Excellent Condition, Vinyl
Security
Carbon Monoxide Detectors, Fire Detection System, Gated Community, Smoke Detectors
Construction
Drywall
Foundation
Block
Roof
Concrete, Tile
Lot & Grounds
Lot Features
Eleven To Fifteen Units Acre
Sewer
Public Sewer
Water Source
Public
Community & HOA
Association Info
HOA Fee$343
FrequencyMonthly
Fee Includes
Sewer
HOA Amenities
Maintenance Grounds, Insurance, Management, Pet Restrictions, Pets Allowed, Trash, Water
Community Features
Gutters, Gated
Mortgage Calculator
Total Monthly
$0
Principal & Interest:
$0Property Tax:
$0Home Insurance:
$0HOA Fees:
$0$
$
%
Nearby Schools
| Rating | School Name | ||
|---|---|---|---|
| No school data available for this area. | |||
Convenience Score
Market Insights
91766|Pomona
analytics
Estimated Value
Calculating...
trending_up0%vs. last year
202120222023202420252026
Market Temperature
Seller'sBalancedBuyer's
0d30d60d180d
Balanced
Balanced market
30 Days
Avg. time on market
This is a Balanced Market. Homes are selling at a moderate pace.
flood
Flood & Climate Risk
Flood Risk
Minimal — not in a FEMA flood zone
Wildfire Risk
Moderate — near wildland-urban interface
Heat Risk
Low — moderate summer temperatures
Earthquake Risk
Southern California seismic zone
volume_up
Noise Levels
TrafficQuiet residential street
AirportMinimal airport noise
CommercialLow commercial activity nearby
streetview
Open Full Street Viewopen_in_newStreet View

Ready to Take the Next Step?
Get expert support from a local agent today.
call
(800)-330-9306Available 9AM - 7PM
Similar Homes You Might Like
Based on price, location, and features