For Sale
$780,000
Est. $4,368/mo, Pomona, CA 91767
bed
4
Bedrooms
bathtub
3
Bathrooms
square_foot
1,553
Square Feet
About this home
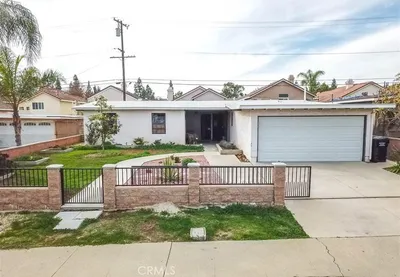
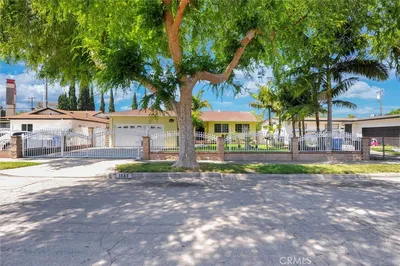
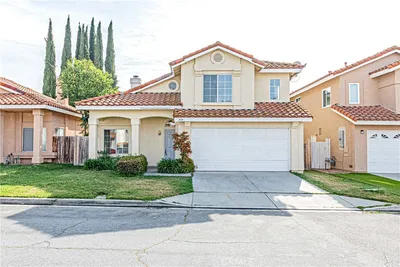
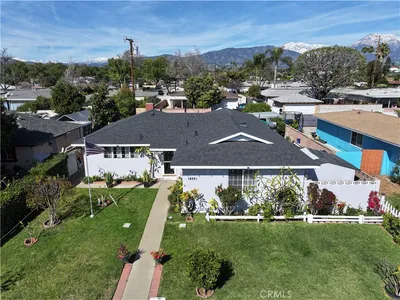
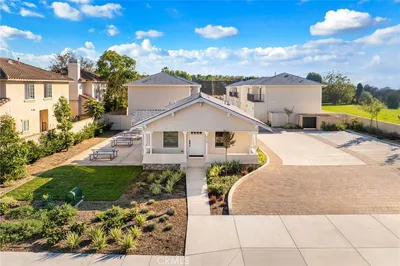
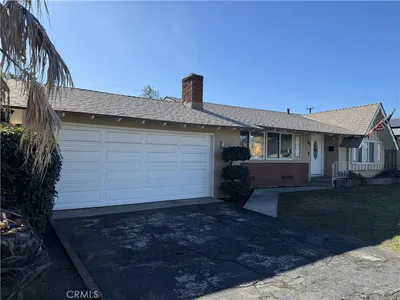
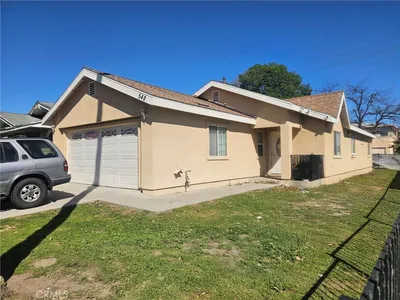
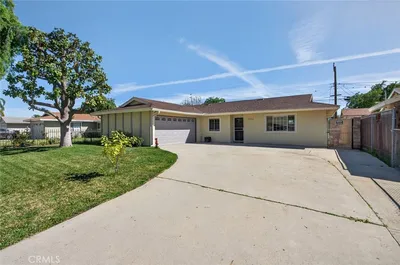
Move-in ready and beautifully upgraded, this home offers a bright, open-concept floor plan perfect for everyday living and entertaining. The welcoming living room flows seamlessly into the beautifully updated kitchen, featuring newer cabinetry, quartz countertops, stainless steel appliances, and abundant storage. All appliances, including the washer and dryer, are included for added convenience. Thoughtful upgrades throughout include beautiful vinyl plank flooring, recently painted interior and exterior, remodeled bathrooms, a brand new water heater, a whole-house water filtration system, and an upgraded electrical panel that is solar-ready, creating a truly turnkey home ready for its next owner. Step outside to a covered patio and an expansive, fully fenced backyard featuring a beautiful herb garden and tranquil pond, offering a private and peaceful outdoor retreat. With ample space to add a pool, expand the home, or explore ADU potential (buyer to verify), the possibilities are endless. A two-car garage adds convenience and functionality. Conveniently located in an established North Pomona neighborhood near shopping, dining, the Pomona Fairplex, Downtown Claremont, and the 210, 10, 57, and 71 freeways, this home offers the perfect blend of modern upgrades, comfort, space, and accessibility. Don't miss this opportunity to own this beautifully updated, move-in-ready home with valuable infrastructure upgrades and exceptional outdoor living!
Property Facts
bed
Bedrooms
4
bathtub
Bathrooms
3
square_foot
Square Feet
1,553
landscape
Lot Size
8,566 sqft
calendar_month
Year Built
1963
home_work
Property Type
Single Family Residence
timer
Days on Market
2
payments
HOA Fee
N/A
garage
Garage Total
1
fingerprint
MLS #
PW26160017
Interior Details
General Interior
Interior Features
Ceiling Fans, Open Floorplan, Quartz Counters, Recessed Lighting, Unfurnished, All Bedrooms Down
Flooring
Vinyl
Fireplace
Living Room
Kitchen & Appliances
Appliances
Dishwasher, Freezer, Gas Oven, Gas Range, Gas Water Heater, Ice Maker, Refrigerator, Vented Exhaust Fan, Water To Refrigerator, Water Heater, Water Purifier, Dryer, Washer
Laundry
Washer Hookup, Electric Dryer Hookup, In Garage
Bed & Bath
Main Level Bedrooms
4
Main Level Bathrooms
3
Climate Control
Cooling
Central Air
Heating
Central
Parking
Total Parking Spaces
2
Garage Spaces
1
Open Parking Spaces
1
Attached Garage
Yes
Parking Features
Direct Access, Door Single, Driveway, Garage Faces Front, Garage, Garage Door Opener
Exterior & Lot
Building & Construction
Patio & Porch
Rear Porch, Covered
Fencing
Brick, Chain Link, Wood
Roof
Common Roof
Lot & Grounds
Lot Features
Back Yard, Front Yard
Sewer
Public Sewer
Water Source
Public
Community & HOA
Association Info
Community Features
Biking, Curbs, Dog Park, Foothills, Hiking, Mountainous, Park, Storm Drains, Street Lights, Suburban, Sidewalks
Mortgage Calculator
Total Monthly
$0
Principal & Interest:
$0Property Tax:
$0Home Insurance:
$0HOA Fees:
$0$
$
%
Nearby Schools
| Rating | School Name |
|---|---|
N/A | CITY OF KNOWLEDGE SCHOOL Private School |
2 | Harrison Elementary Elementary School |
N/A | FOOTHILL COUNTRY DAY SCHOOL Private School |
7 | Mountain View Elementary Elementary School |
N/A | Danbury Special Education Elementary School |
Convenience Score
Market Insights
91767|Pomona
analytics
Estimated Value
Calculating...
trending_up0%vs. last year
202120222023202420252026
Market Temperature
Seller'sBalancedBuyer's
0d30d60d180d
Balanced
Balanced market
30 Days
Avg. time on market
This is a Balanced Market. Homes are selling at a moderate pace.
flood
Flood & Climate Risk
Flood Risk
Minimal — not in a FEMA flood zone
Wildfire Risk
Moderate — near wildland-urban interface
Heat Risk
Low — moderate summer temperatures
Earthquake Risk
Southern California seismic zone
volume_up
Noise Levels
TrafficQuiet residential street
AirportMinimal airport noise
CommercialLow commercial activity nearby

Ready to Take the Next Step?
Get expert support from a local agent today.
call
(800)-330-9306Available 9AM - 7PM
Similar Homes You Might Like
Based on price, location, and features