1 / 36
NEW 5 DAYS AGO
VIRTUAL TOUR
$1,750,000FOR SALE
4 beds · 3 baths · 2,146 sqft
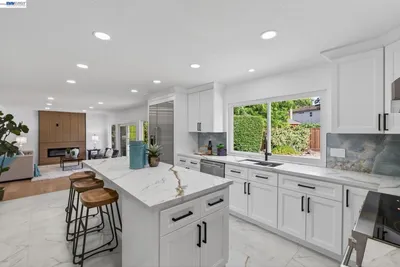
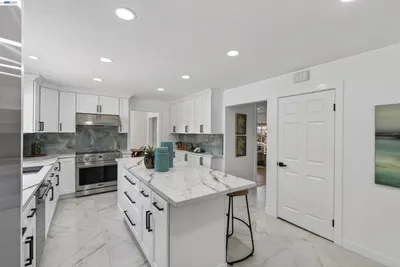
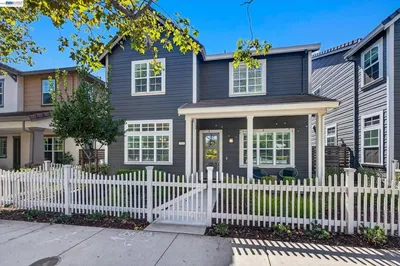
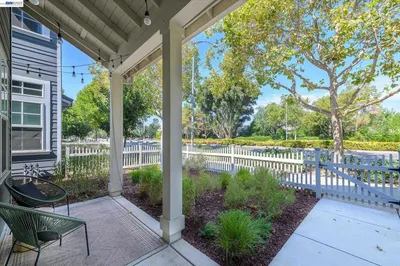
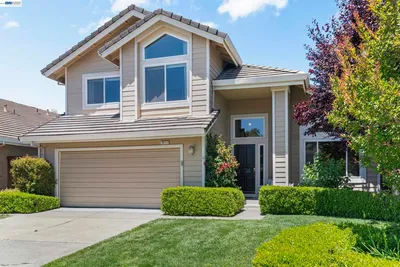
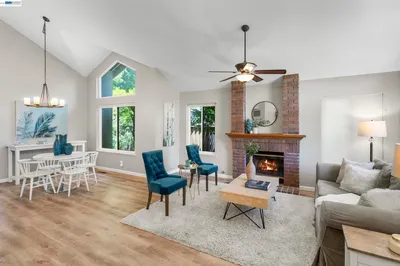
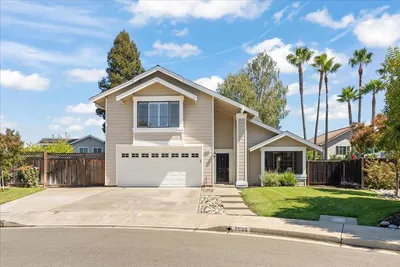
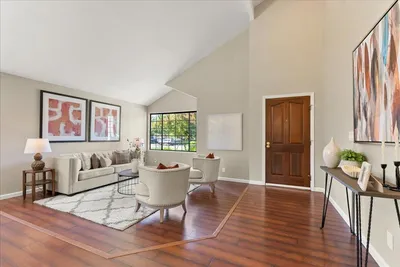
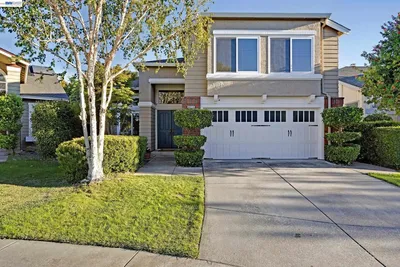
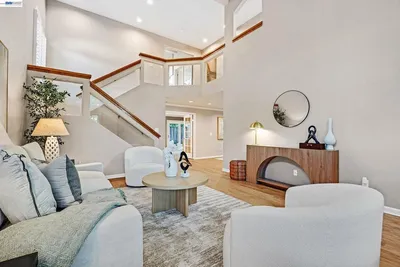
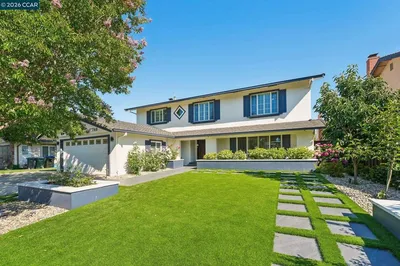
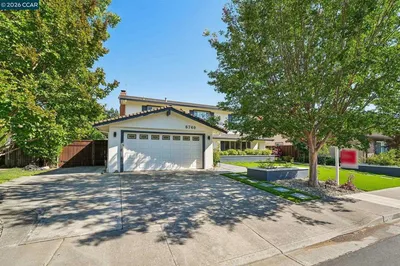
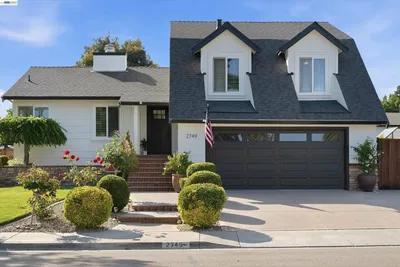
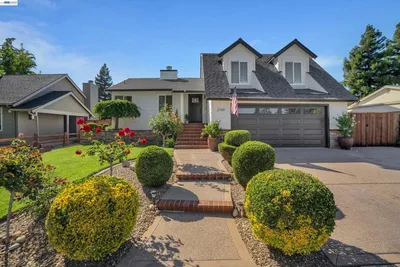
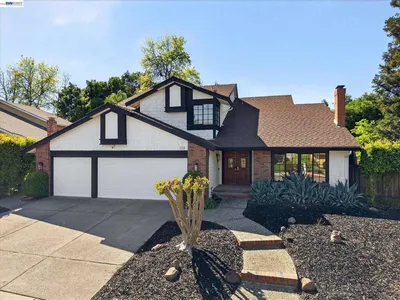
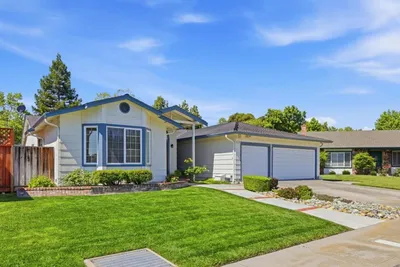
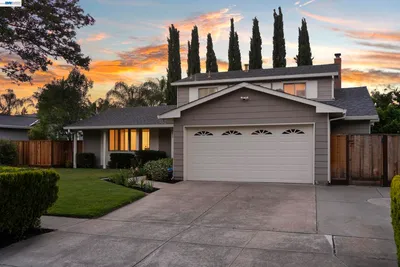
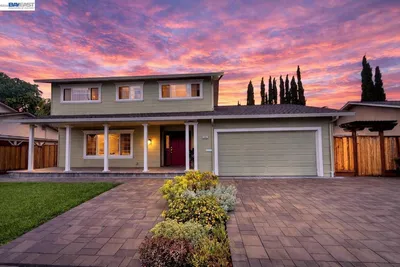
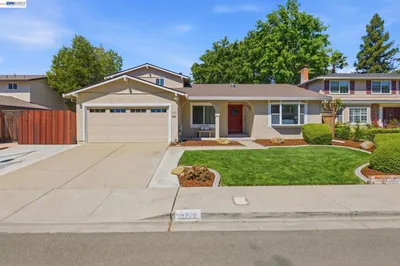
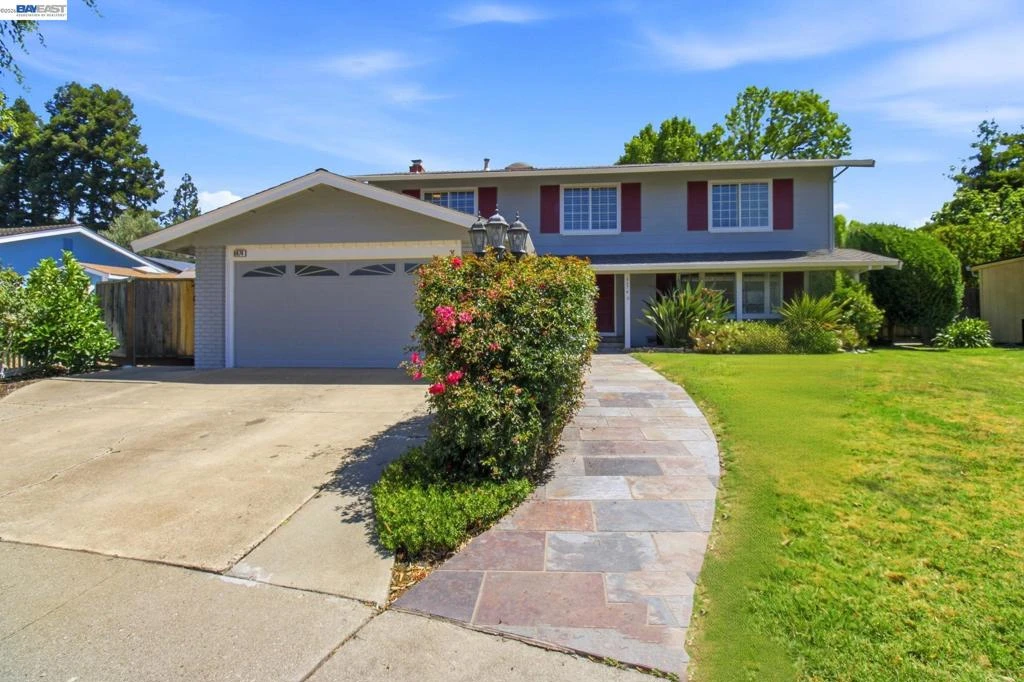
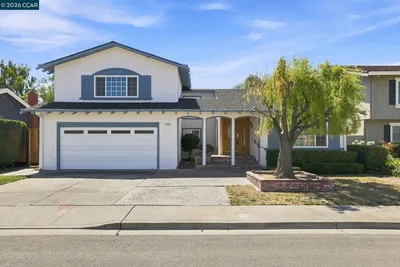
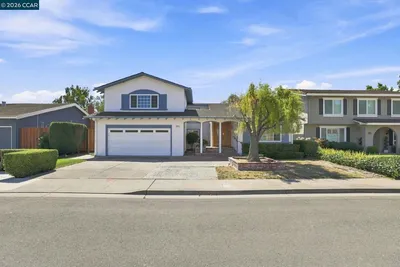
WELCOME! This beautifully updated, move-in ready. Great curb appeal on quiet Cal-de-Sac. Walk to Del Prado Cabana Club. Freshly neutral two-tone interior paints throughout, featuring upgraded flooring, recessed lighting, gourmet kitchen with stainless steel appliances, and remodeled bathrooms. The functional floor plan includes spacious formal living and dining rooms, a large family room with fireplace, and an adjacent enclosed flex space (about extra 260sqft) -- perfect for a home office, playroom, gym, or use your own creativity. The oversized primary suite includes a retreat area ideal for a private office, nursery, or can be 5th bedroom. Enjoy abundant natural light, plantation shutters, and seamless indoor-outdoor living. The large backyard offers mature landscaping, patio, vegetable gardens, and plenty of room for entertaining and recreation. Community amenities include a swimming pool and parks. Top-rated Pleasanton schools, vibrant Downtown, ACE Train Station, BART stations, Alameda County Fairgrounds, Pleasanton Sports park, local dining & shopping. Easy access to I-580 and I-680 for a convenient commute throughout the Bay Area and Silicon Valley. Perfect timing to buy and move into this wonderful community.
Bedrooms
4
Bathrooms
3
Square Feet
2,469
Lot Size
8,372 sqft
Year Built
1971
Property Type
Single Family Residence
Days on Market
0
HOA Fee
$448/mo
Garage Total
2
MLS #
41140253
Interior Features
Breakfast Area
Flooring
Carpet, Laminate, Tile
Fireplace
Dining Room, Family Room, Living Room, Primary Bedroom, Wood Burning
Appliances
Gas Water Heater, Water Softener, Dryer, Washer
Cooling
Central Air
Heating
Forced Air
Patio & Porch
Front Porch
Construction
Stucco
Roof
Shingle
| Rating | School Name |
|---|---|
10 | Walnut Grove Elementary Elementary School |
10 | Foothill High High School |
N/A | Harvest Park Preschool Center Middle School |
10 | Harvest Park Middle Middle School |
9 | Pleasanton Middle Middle School |

Curious what your home is worth? Get a free valuation.
Based on price, location, and features