Topfind Realty
Renting

Search Rentals

Houses for RentTownhomes for RentCondos for RentView All Rentals →

Renting Resources

Why Rent With UsRenter GuideRent vs Buy Calculator

Renter Articles

How to Negotiate RentUnderstanding Your LeaseMoving Checklist for Renters
Buying

Search Homes

Houses for SaleTownhomes for SaleCondos for SaleView All Homes →

Buying Resources

Why Buy With UsBuyer GuideAffordability CalculatorInvestment CalculatorProperty Tax Calculator

Buyer Articles

Master Your New Home BudgetBeat Moving StressPacking Secrets
Selling

Selling Tools

Home ValuationFind a Seller's Agent

Selling Resources

Why Sell With UsSeller GuideNet Sheet CalcHELOC Calculator

Seller Articles

Strategic PricingDownsizing Tips
Mortgage Rates

Today's Rates

Mortgage RatesRefinance RatesLoan ComparisonHELOC Calculator

Mortgage Resources

Understanding Mortgage RatesFirst-Time Homebuyer GuideWhen to Refinance Your Mortgage
Realtors
Topfind
Houses for RentTownhomes for RentCondos for RentView All Rentals →
Why Rent With UsRenter GuideRent vs Buy Calculator
How to Negotiate RentUnderstanding Your LeaseMoving Checklist for Renters
Houses for SaleTownhomes for SaleCondos for SaleView All Homes →
Why Buy With UsBuyer GuideAffordability CalculatorInvestment CalculatorProperty Tax Calculator
Master Your New Home BudgetBeat Moving StressPacking Secrets
Home ValuationFind a Seller's Agent
Why Sell With UsSeller GuideNet Sheet CalcHELOC Calculator
Strategic PricingDownsizing Tips
Mortgage RatesRefinance RatesLoan ComparisonHELOC Calculator
Understanding Mortgage RatesFirst-Time Homebuyer GuideWhen to Refinance Your Mortgage
groupRealtorsinfoAbout Us
Continue with Google
Sign InSign Up
Topfind Realty
Renting

Search Rentals

Houses for RentTownhomes for RentCondos for RentView All Rentals →

Renting Resources

Why Rent With UsRenter GuideRent vs Buy Calculator

Renter Articles

How to Negotiate RentUnderstanding Your LeaseMoving Checklist for Renters
Buying

Search Homes

Houses for SaleTownhomes for SaleCondos for SaleView All Homes →

Buying Resources

Why Buy With UsBuyer GuideAffordability CalculatorInvestment CalculatorProperty Tax Calculator

Buyer Articles

Master Your New Home BudgetBeat Moving StressPacking Secrets
Selling

Selling Tools

Home ValuationFind a Seller's Agent

Selling Resources

Why Sell With UsSeller GuideNet Sheet CalcHELOC Calculator

Seller Articles

Strategic PricingDownsizing Tips
Mortgage Rates

Today's Rates

Mortgage RatesRefinance RatesLoan ComparisonHELOC Calculator

Mortgage Resources

Understanding Mortgage RatesFirst-Time Homebuyer GuideWhen to Refinance Your Mortgage
Realtors
Topfind
Houses for RentTownhomes for RentCondos for RentView All Rentals →
Why Rent With UsRenter GuideRent vs Buy Calculator
How to Negotiate RentUnderstanding Your LeaseMoving Checklist for Renters
Houses for SaleTownhomes for SaleCondos for SaleView All Homes →
Why Buy With UsBuyer GuideAffordability CalculatorInvestment CalculatorProperty Tax Calculator
Master Your New Home BudgetBeat Moving StressPacking Secrets
Home ValuationFind a Seller's Agent
Why Sell With UsSeller GuideNet Sheet CalcHELOC Calculator
Strategic PricingDownsizing Tips
Mortgage RatesRefinance RatesLoan ComparisonHELOC Calculator
Understanding Mortgage RatesFirst-Time Homebuyer GuideWhen to Refinance Your Mortgage
groupRealtorsinfoAbout Us
Continue with Google
Sign InSign Up
Real Estate/CA/Pleasanton/633 Abbie Street
Interior
For Sale
$2,550,000
Est. $14,280/mo

633 Abbie Street, Pleasanton, CA 94566

bed
5
Bedrooms
bathtub
3
Bathrooms
square_foot
2,872
Square Feet

About this home

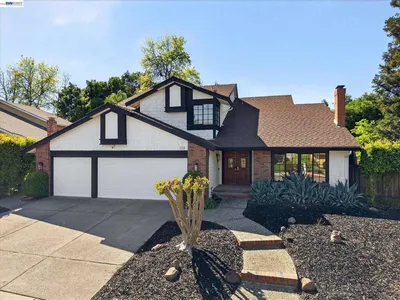

LOCATION, LOCATION, LOCATION! An exceptional Olde Towne home tucked away at the end of a picturesque tree-lined court on an expansive 16,673± sq. ft. professionally landscaped lot. This stunning 5-bedroom, 2.5-bath home offers the perfect blend of elegance, comfort, and indoor/outdoor living. The private backyard is an entertainer's dream featuring expansive decks, a sparkling pool with removable safety fence, fire pit area, side-yard access, lush lawn for games, potting/work area, mature trees, and incredible privacy. The grand entry welcomes you with walls of windows that capture beautiful views of the surrounding landscape. Formal living and dining rooms offer timeless style and abundant natural light. The spacious kitchen features granite countertops, an oversized island, abundant cabinetry with pull-out drawers, pantry, home management area, bar with decorative glass-front cabinets, and generous counter space for entertaining and everyday living. The inviting family room showcases a wood-burning fireplace with custom mantel and French doors leading to the spectacular backyard. Custom wood trim throughout the home adds warmth and architectural charm. Upstairs you'll find four secondary bedrooms plus a luxurious primary suite with vaulted ceilings, wood-burning fireplace, and private balcony—the perfect place to enjoy morning coffee or unwind in the evening. The spacious primary bath features a jetted soaking tub, separate shower, dual-sink vanity, abundant storage, mirrored closet doors, and a walk-in closet. One secondary bedroom also includes a private balcony overlooking the backyard. The home has been refreshed with new carpet and approximately 80% fresh interior paint prior to market, making it move-in ready. Located in one of Pleasanton's most desirable neighborhoods, Olde Towne offers convenient access to top-rated schools, parks, shopping, commuter routes, and charming Downtown Pleasanton with its restaurants, boutiques, farmers market, and year-round community events—all just minutes away. A rare opportunity to own a one-of-a-kind property on an oversized lot in one of Pleasanton's most sought-after locations!

Property Facts

bed

Bedrooms

5

bathtub

Bathrooms

3

square_foot

Square Feet

2,872

landscape

Lot Size

16,673 sqft

calendar_month

Year Built

1983

home_work

Property Type

Single Family Residence

timer

Days on Market

1

payments

HOA Fee

N/A

garage

Garage Total

3

fingerprint

MLS #

41143317

Interior Details

General Interior

Interior Features

Eat In Kitchen

Flooring

Carpet, Tile, Wood

Fireplace

Family Room, Primary Bedroom

Climate Control

Cooling

Central Air

Heating

Forced Air

Parking

Total Parking Spaces

3

Garage Spaces

3

Attached Garage

Yes

Parking Features

Garage, Garage Door Opener

Exterior & Lot

Building & Construction

Patio & Porch

Deck, Front Porch, Patio

Construction

Wood Siding

Roof

Shingle

Lot & Grounds

Lot Features

Back Yard, Front Yard, Sprinklers In Rear, Sprinklers In Front, Sprinklers Timer, Street Level, Yard

Pool Features

In Ground

Mortgage Calculator

Total Monthly

$0

Principal & Interest:
$0
Property Tax:
$0
Home Insurance:
$0
HOA Fees:
$0
$
$
%

Nearby Schools

RatingSchool NameGradesDistance
1
Village High
High School
9-120.3 mi
10
The Pleasanton Virtual Academy
Elementary School
K-120.3 mi
N/A
LIGHTHOUSE BAPTIST SCHOOL
Private School
K-120.4 mi
9
Valley View Elementary
Elementary School
K-50.6 mi
9
Pleasanton Middle
Middle School
6-80.8 mi

Convenience Score

Market Insights

94566|Pleasanton
analytics

Estimated Value

Calculating...
trending_up0%vs. last year
202120222023202420252026

Market Temperature

Seller'sBalancedBuyer's
0d30d60d180d
Balanced

Balanced market

30 Days

Avg. time on market

This is a Balanced Market. Homes are selling at a moderate pace.

flood

Flood & Climate Risk

Flood Risk

Minimal — not in a FEMA flood zone

Low

Wildfire Risk

Moderate — near wildland-urban interface

Moderate

Heat Risk

Low — moderate summer temperatures

Low

Earthquake Risk

Southern California seismic zone

Moderate
volume_up

Noise Levels

TrafficQuiet residential street
AirportMinimal airport noise
CommercialLow commercial activity nearby
streetview

Street View

Open Full Street Viewopen_in_new
Topfind Realty

Ready to Take the Next Step?

Get expert support from a local agent today.

call
(800)-330-9306Available 9AM - 7PM

Similar Homes You Might Like

Based on price, location, and features
4262 Tamur Ct
VIDEO TOUR

$1,895,000

FOR SALE

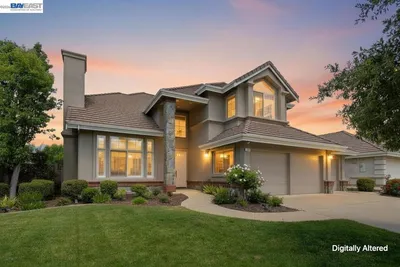
4262 Tamur Ct, Pleasanton, CA 94566

5 beds · 3 baths · 3,024 sqft

3653 Pimlico Dr

$1,799,000

FOR SALE

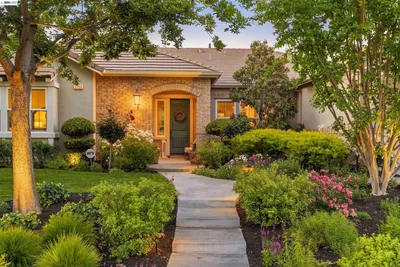
3653 Pimlico Dr, Pleasanton, CA 94588

4 beds · 3 baths · 2,369 sqft

2646 Willowren Way
3D TOUR

$1,825,000

FOR SALE

2646 Willowren Way, Pleasanton, CA 94566

6 beds · 3 baths · 2,544 sqft

3276 Melanie Cir

$1,899,950

FOR SALE

3276 Melanie Cir, Pleasanton, CA 94588

4 beds · 3 baths · 2,317 sqft

5505 Old School Rd
VIDEO TOUR

$2,400,000

FOR SALE

5505 Old School Rd, Pleasanton, CA 94588

4 beds · 3 baths · 3,300 sqft

6740 Via San Blas
VIRTUAL TOUR

$1,990,000

FOR SALE

6740 Via San Blas, Pleasanton, CA 94566-5770

5 beds · 3 baths · 2,469 sqft

495 Adams Way
3D TOUR

$2,688,000

FOR SALE

495 Adams Way, Pleasanton, CA 94566

6 beds · 4 baths · 3,342 sqft

464 Montori Ct
3D TOUR

$2,550,000

FOR SALE

464 Montori Ct, Pleasanton, CA 94566

4 beds · 3 baths · 2,806 sqft

Recently Sold

2205 Cameron Cir

$3,435,000

SOLD

2205 Cameron Cir, Pleasanton, CA 94588

4 beds · 4 baths · 3,243 sqft

1074 Harvest Cir
VIRTUAL TOUR

$1,965,000

SOLD


1074 Harvest Cir, Pleasanton, CA 94566

4 beds · 3 baths · 2,412 sqft

4823 Pipit Court
3D TOUR

$2,200,000

SOLD

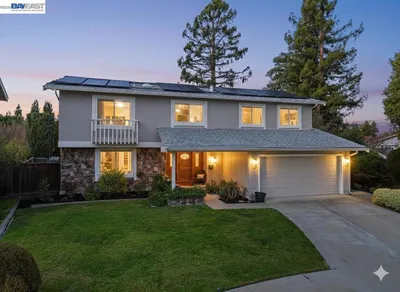
4823 Pipit Court, Pleasanton, CA 94566

5 beds · 3 baths · 2,688 sqft

1131 Mataro Ct
VIRTUAL TOUR

$2,049,000

SOLD

1131 Mataro Ct, Pleasanton, CA 94566

5 beds · 3 baths · 2,821 sqft

535 San Gabriel Ct
VIRTUAL TOUR

$2,438,000

SOLD

535 San Gabriel Ct, Pleasanton, CA 94566

5 beds · 3 baths · 3,052 sqft

7880 La Quinta Ct

$1,875,000

SOLD

7880 La Quinta Ct, Pleasanton, CA 94588

4 beds · 3 baths · 3,021 sqft

3624 Canelli Ct
VIDEO TOUR

$1,860,000

SOLD

3624 Canelli Ct, Pleasanton, CA 94566

4 beds · 3 baths · 2,586 sqft

1448 Freeman Lane
VIRTUAL TOUR

$1,815,000

SOLD

1448 Freeman Lane, Pleasanton, CA 94566

4 beds · 4 baths · 3,101 sqft

Topfind Realty

Company

  • About Us
  • Careers
  • Articles
  • Home Estimate

Explore

  • Renting
  • Buying
  • Selling
  • Realtors

Support

  • Help Center
  • Contact Us
  • Terms & Conditions
  • Privacy Policy

Topfind Realty, DRE # 02240815, is a licensed real estate broker in California. Topfind Realty pledges to support the Fair Housing Act and adhere to Equal Housing Opportunity laws.

Copyright © 2026 Topfind Realty. All Rights Reserved.