1 / 20
VIRTUAL TOUR
$1,499,888FOR SALE
4 beds · 3 baths · 1,680 sqft
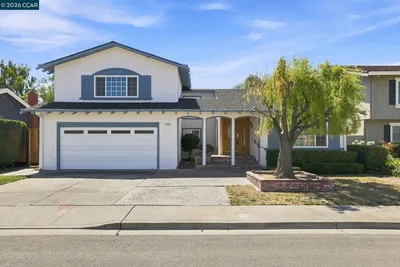
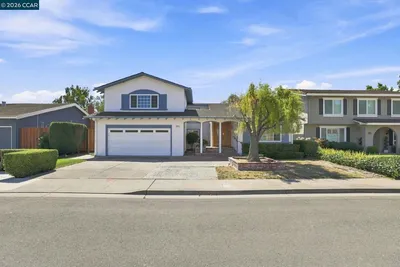
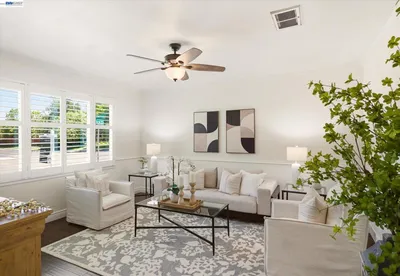
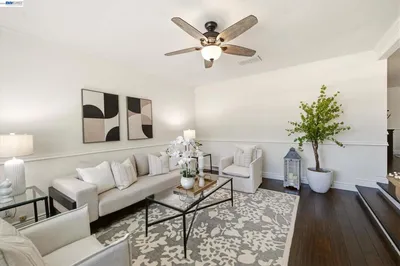
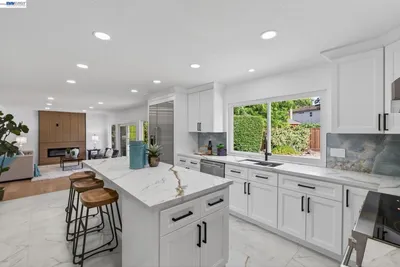
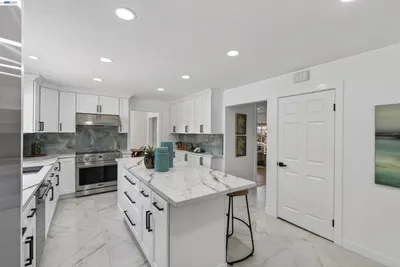
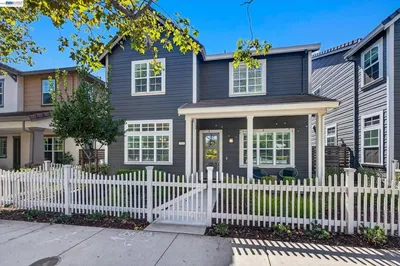
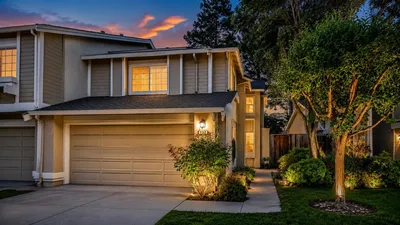
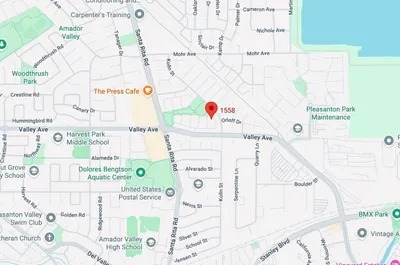
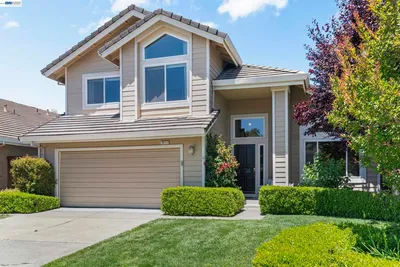
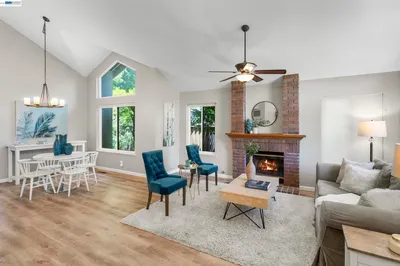
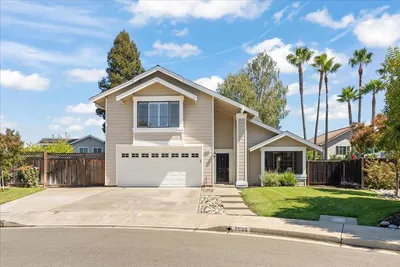
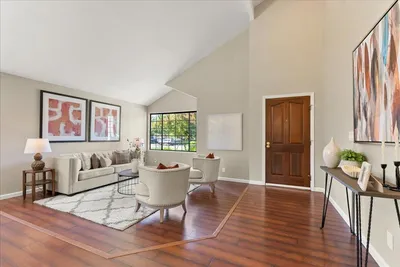
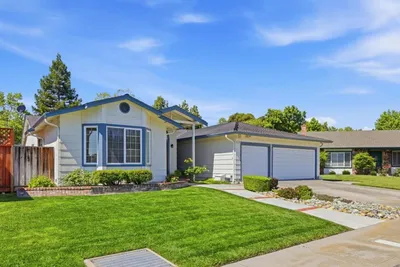
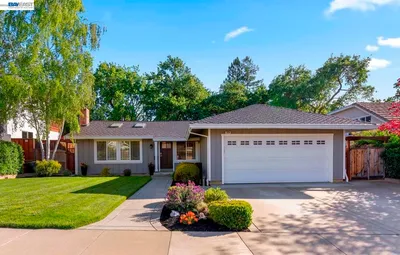
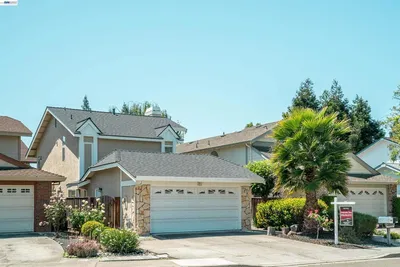
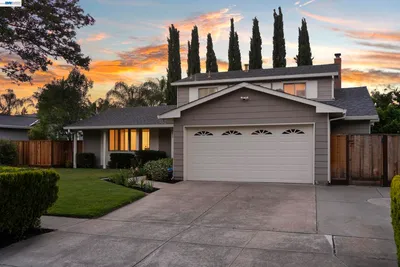
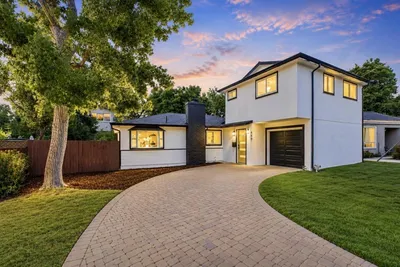
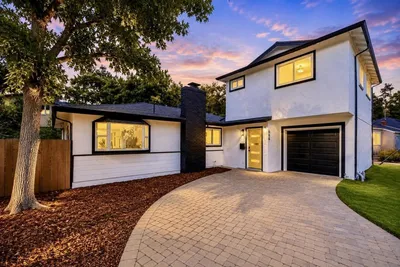
Some homes hold a special place in a neighborhood's history. This cherished Del Prado home, lovingly cared for by its original family for over 55 years, is ready to welcome its next chapter. The flexible floor plan offers a main-level bedroom and private powder room, ideal for guests or multigenerational living, with three additional bedrooms upstairs and updated bathrooms throughout. The refreshed kitchen features painted cabinets, updated counters, and new Stainless appliances. Step outside to a truly private backyard oasis with a generous lawn, brick patio, established plum, cherry & apricot trees, and a mature garden, all set on a quiet court street. Fresh paint and new flooring throughout complete the picture. Walk to Hansen Park, Walnut Grove Elementary, Harvest Park Middle, and Amador Valley High School — this is Del Prado living at its finest. Views: Ridge
Bedrooms
4
Bathrooms
3
Square Feet
1,950
Lot Size
7,616 sqft
Year Built
1969
Property Type
Single Family Residence
Days on Market
40
HOA Fee
N/A
Garage Total
2
MLS #
41134434
Interior Features
Breakfast Bar
Flooring
Laminate
Fireplace
Family Room
Heating
Forced Air
Patio & Porch
Patio
Construction
Stucco
Foundation
Slab
Roof
Shingle
| Rating | School Name |
|---|---|
10 | Walnut Grove Elementary Elementary School |
N/A | Harvest Park Preschool Center Middle School |
10 | Harvest Park Middle Middle School |
10 | Amador Valley High High School |
10 | Thomas S. Hart Middle Middle School |

Curious what your home is worth? Get a free valuation.
Based on price, location, and features