
Topfind Realty
Renting

Search Rentals

Houses for RentTownhomes for RentCondos for RentView All Rentals →

Renting Resources

Why Rent With UsRenter GuideRent vs Buy Calculator

Renter Articles

How to Negotiate RentUnderstanding Your LeaseMoving Checklist for Renters
Buying

Search Homes

Houses for SaleTownhomes for SaleCondos for SaleView All Homes →

Buying Resources

Why Buy With UsBuyer GuideAffordability CalculatorInvestment CalculatorProperty Tax Calculator

Buyer Articles

Master Your New Home BudgetBeat Moving StressPacking Secrets
Selling

Selling Tools

Home ValuationFind a Seller's Agent

Selling Resources

Why Sell With UsSeller GuideNet Sheet CalcHELOC Calculator

Seller Articles

Strategic PricingDownsizing Tips
Mortgage Rates

Today's Rates

Mortgage RatesRefinance RatesLoan ComparisonHELOC Calculator

Mortgage Resources

Understanding Mortgage RatesFirst-Time Homebuyer GuideWhen to Refinance Your Mortgage
Realtors
Topfind
Houses for RentTownhomes for RentCondos for RentView All Rentals →
Why Rent With UsRenter GuideRent vs Buy Calculator
How to Negotiate RentUnderstanding Your LeaseMoving Checklist for Renters
Houses for SaleTownhomes for SaleCondos for SaleView All Homes →
Why Buy With UsBuyer GuideAffordability CalculatorInvestment CalculatorProperty Tax Calculator
Master Your New Home BudgetBeat Moving StressPacking Secrets
Home ValuationFind a Seller's Agent
Why Sell With UsSeller GuideNet Sheet CalcHELOC Calculator
Strategic PricingDownsizing Tips
Mortgage RatesRefinance RatesLoan ComparisonHELOC Calculator
Understanding Mortgage RatesFirst-Time Homebuyer GuideWhen to Refinance Your Mortgage
groupRealtorsinfoAbout Us
Continue with Google
Sign InSign Up
Topfind Realty
Renting

Search Rentals

Houses for RentTownhomes for RentCondos for RentView All Rentals →

Renting Resources

Why Rent With UsRenter GuideRent vs Buy Calculator

Renter Articles

How to Negotiate RentUnderstanding Your LeaseMoving Checklist for Renters
Buying

Search Homes

Houses for SaleTownhomes for SaleCondos for SaleView All Homes →

Buying Resources

Why Buy With UsBuyer GuideAffordability CalculatorInvestment CalculatorProperty Tax Calculator

Buyer Articles

Master Your New Home BudgetBeat Moving StressPacking Secrets
Selling

Selling Tools

Home ValuationFind a Seller's Agent

Selling Resources

Why Sell With UsSeller GuideNet Sheet CalcHELOC Calculator

Seller Articles

Strategic PricingDownsizing Tips
Mortgage Rates

Today's Rates

Mortgage RatesRefinance RatesLoan ComparisonHELOC Calculator

Mortgage Resources

Understanding Mortgage RatesFirst-Time Homebuyer GuideWhen to Refinance Your Mortgage
Realtors
Topfind
Houses for RentTownhomes for RentCondos for RentView All Rentals →
Why Rent With UsRenter GuideRent vs Buy Calculator
How to Negotiate RentUnderstanding Your LeaseMoving Checklist for Renters
Houses for SaleTownhomes for SaleCondos for SaleView All Homes →
Why Buy With UsBuyer GuideAffordability CalculatorInvestment CalculatorProperty Tax Calculator
Master Your New Home BudgetBeat Moving StressPacking Secrets
Home ValuationFind a Seller's Agent
Why Sell With UsSeller GuideNet Sheet CalcHELOC Calculator
Strategic PricingDownsizing Tips
Mortgage RatesRefinance RatesLoan ComparisonHELOC Calculator
Understanding Mortgage RatesFirst-Time Homebuyer GuideWhen to Refinance Your Mortgage
groupRealtorsinfoAbout Us
Continue with Google
Sign InSign Up
Real Estate/CA/Pleasanton/282 Del Valle Ct
Photo 1 of 282 Del Valle Ct
Photo 2 of 282 Del Valle Ct
1 / 20
Main
Interior 1
Interior 2
Interior 3
Interior 4
imagesmode View 20 photos
For Sale
$1,499,000
Est. $8,394/mo

282 Del Valle Ct, Pleasanton, CA 94566

bed
4
Bedrooms
bathtub
3
Bathrooms
square_foot
1,948
Sq Ft

About this home

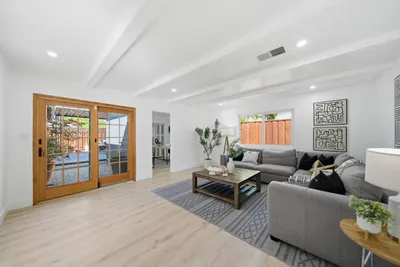
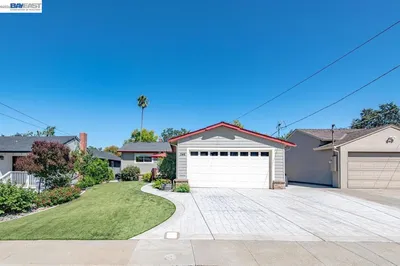
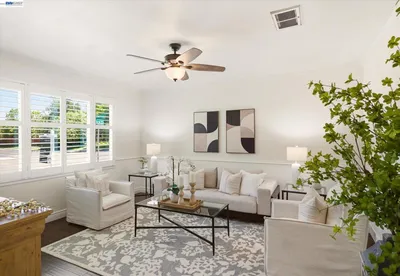
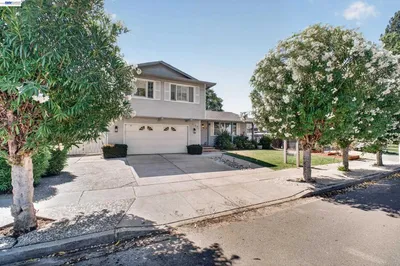
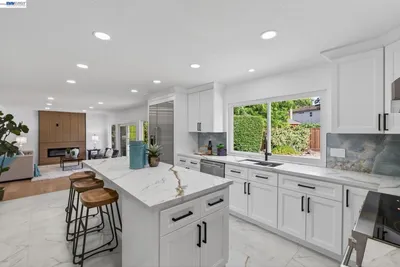
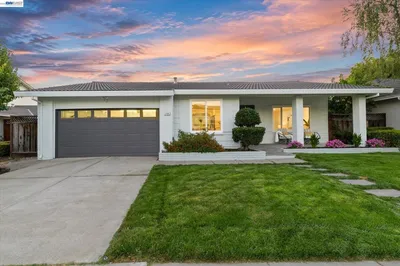
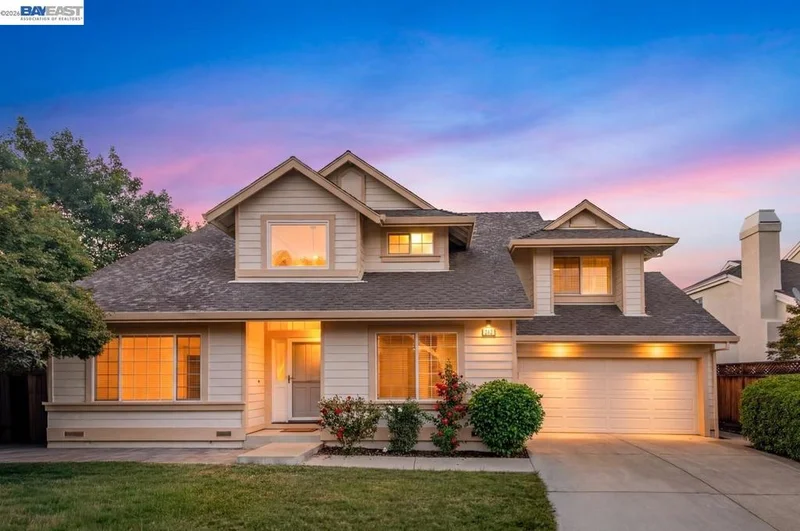
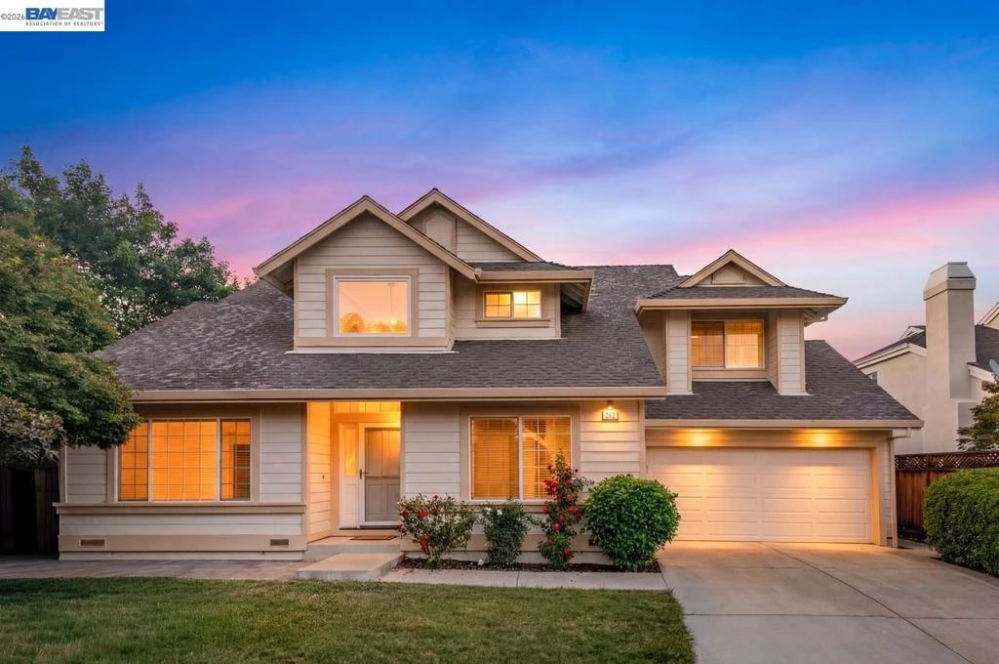
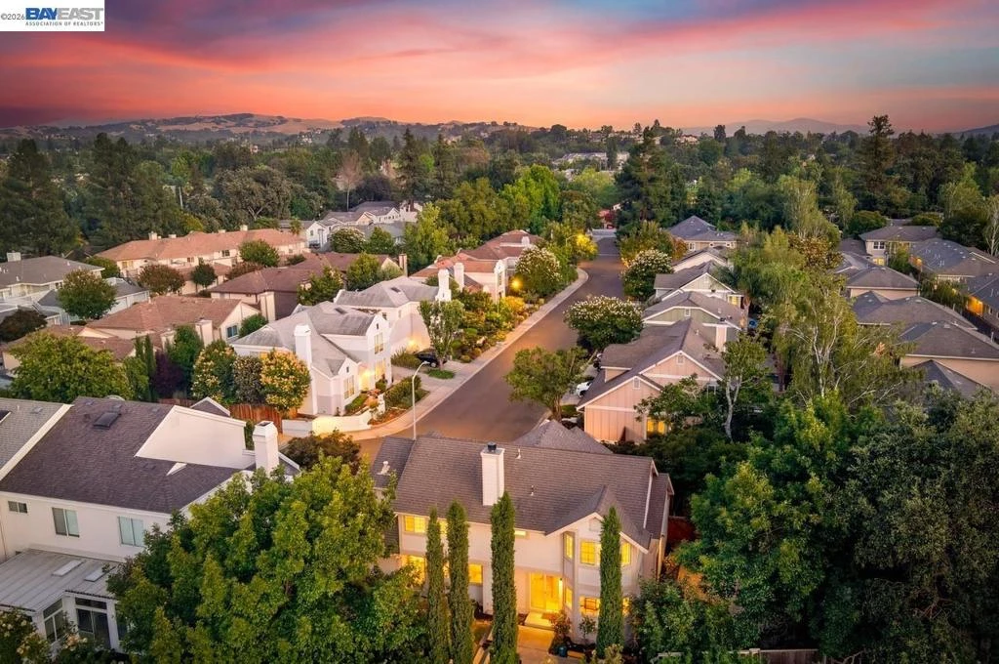
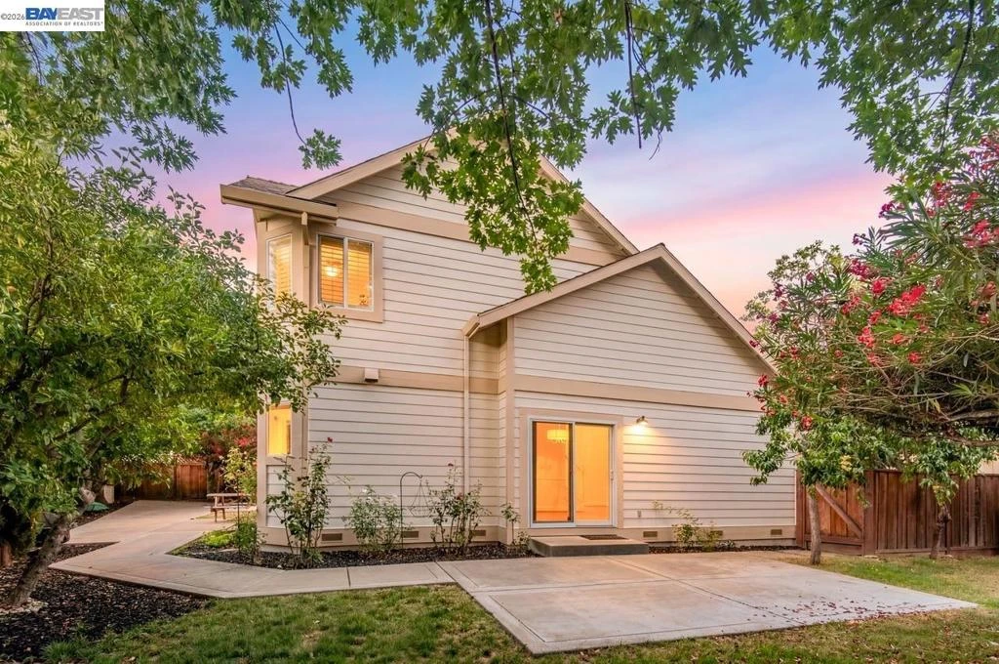
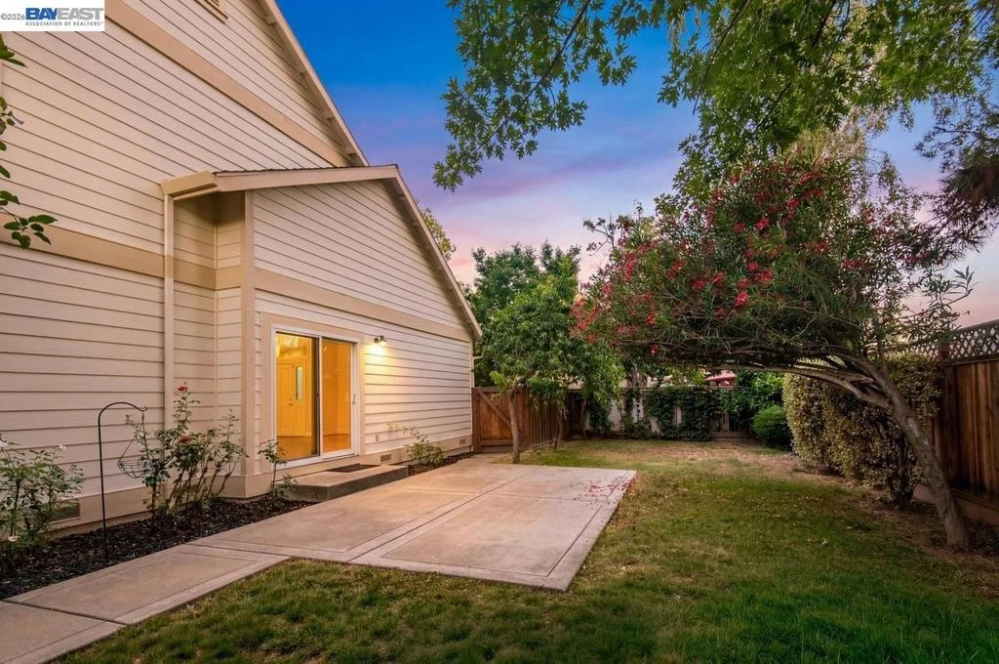
Perfectly situated on a quiet end-of-court location in Pleasanton’s coveted Heritage District, this is a rare opportunity to experience the very best of downtown Pleasanton living. Extensively remodeled and impeccably maintained, this home reflects years of meaningful investment, quality craftsmanship, and pride of ownership. At the heart of the home is a stunningly remodeled kitchen featuring premium appliances, custom cabinetry, stone countertops, and timeless finishes, creating a space that's equally suited for everyday living and memorable gatherings. A desirable main-level bedroom and full bath provide welcome flexibility for guests, extended family, or a private home office, while three beautifully remodeled bathrooms, plantation shutters, new lighting, and quality finishes elevate every space throughout the home. Beyond its striking appearance, the home's extensive improvements offer lasting value and everyday comfort. A newer HVAC system with air scrubber, whole-home water softener, reverse osmosis drinking water system, Anderson sliding door, hardwired AT&T Fiber, smart home features, and numerous additional upgrades ensure this home is truly move-in ready. Outside, the inviting grounds are equally memorable. Relax on the welcoming front porch, enjoy the privacy of the spacious backyard, or harvest fresh fruit from your own collection of mature orange, tangerine, apple, lemon, and peach trees. Equally special is the neighborhood itself, where a close-knit community and an exceptional walk-to-downtown location create a lifestyle that's hard to match. From boutique shopping and acclaimed restaurants to the weekly Farmers' Market and Meadowlark Dairy, everything that makes downtown Pleasanton so beloved is just moments away. Add in top-rated Pleasanton schools, and you have a home that offers far more than beautiful living spaces—it offers an exceptional way of life.

Property Facts

bed

Bedrooms

4

bathtub

Bathrooms

3

square_foot

Square Feet

1,948

landscape

Lot Size

5,712 sqft

calendar_month

Year Built

1998

home_work

Property Type

Single Family Residence

timer

Days on Market

0

payments

HOA Fee

$113/mo

garage

Garage Total

2

fingerprint

MLS #

41145439

Interior Details

General Interior

Interior Features

Breakfast Area

Flooring

Carpet, Tile, Vinyl

Kitchen & Appliances

Appliances

Water Softener

Climate Control

Cooling

Central Air

Heating

Forced Air

Parking

Total Parking Spaces

2

Garage Spaces

2

Attached Garage

Yes

Parking Features

Garage, Garage Door Opener

Exterior & Lot

Building & Construction

Construction

Stucco, Wood Siding

Roof

Shingle

Community & HOA

Association Info

HOA Fee$113
FrequencyMonthly

Mortgage Calculator

Total Monthly

$0

Principal & Interest:
$0
Property Tax:
$0
Home Insurance:
$0
HOA Fees:
$0
$
$
%

Nearby Schools

RatingSchool NameGradesDistance
9
Alisal Elementary
Elementary School
K-50.3 mi
10
Amador Valley High
High School
9-120.3 mi
N/A
Lighthouse Baptist School
Private School
K-120.6 mi
9
Valley View Elementary
Elementary School
K-50.6 mi
10
The Pleasanton Virtual Academy
Elementary School
K-120.8 mi

Convenience Score

Market Insights

94566|Pleasanton

Estimated Value

Calculating...
No change vs. last year
Value history is still building for this area.

Market Temperature

Seller'sBalancedBuyer's
0d30d60d180d
Balanced

Balanced market

30 Days

Avg. time on market

This is a Balanced Market. Homes are selling at a moderate pace.

Flood & Climate Risk

Noise Levels

Location

282 Del Valle Ct

Pleasanton, CA 94566

Open in Mapsopen_in_new
Topfind Realty

Ready to Take the Next Step?

Get expert support from a local agent today.

call
(800)-330-9306Available 9AM - 7PM

Similar Homes You Might Like

Based on price, location, and features
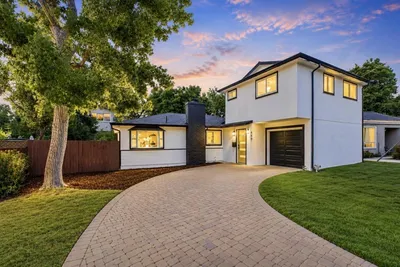
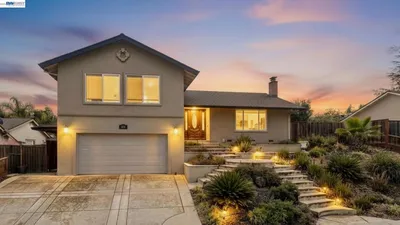
444 Amaral Circle
VIRTUAL TOUR

$1,499,888

FOR SALE

444 Amaral Circle, Pleasanton, CA 94566

4 beds · 3 baths · 1,680 sqft

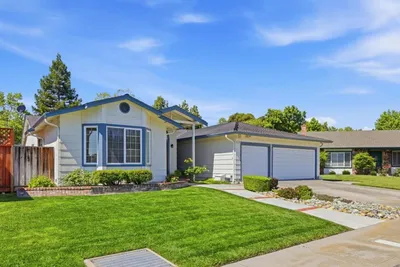
1265 Kolln Street
VIDEO TOUR

$1,299,000

FOR SALE

1265 Kolln Street, Pleasanton, CA 94566

4 beds · 2 baths · 1,654 sqft


346 Amador Ct
VIRTUAL TOUR

$1,649,888

FOR SALE

346 Amador Ct, Pleasanton, CA 94566

3 beds · 2 baths · 1,630 sqft

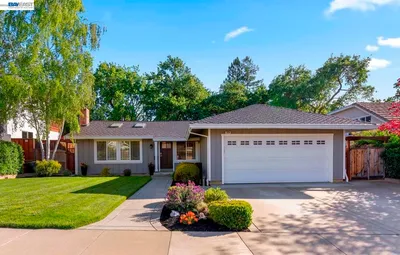
5016 Black Avenue
VIRTUAL TOUR

$1,630,000

FOR SALE

5016 Black Avenue, Pleasanton, CA 94566

4 beds · 2 baths · 1,675 sqft

4336 Muirwood Dr
VIRTUAL TOUR

$1,599,888

FOR SALE

4336 Muirwood Dr, Pleasanton, CA 94588

4 beds · 2 baths · 1,948 sqft

2865 Longspur Way
3D TOUR

$1,850,000

FOR SALE

2865 Longspur Way, Pleasanton, CA 94566

4 beds · 3 baths · 2,100 sqft

2764 Willowren Way
OPEN AUG 22, 8PM - 11PM
VIRTUAL TOUR

$1,749,000

FOR SALE

2764 Willowren Way, Pleasanton, CA 94566

3 beds · 2 baths · 1,724 sqft

1558 Trimingham Drive
3D TOUR

$1,150,000

FOR SALE

1558 Trimingham Drive, Pleasanton, CA 94566

3 beds · 3 baths · 1,609 sqft

Recently Sold

4858 Funston Gate Ct

$1,388,000

SOLD

4858 Funston Gate Ct, Pleasanton, CA 94566

3 beds · 2 baths · 1,592 sqft

884 Bonita Ave
VIDEO TOUR

$1,700,000

SOLD

884 Bonita Ave, Pleasanton, CA 94566

4 beds · 3 baths · 1,941 sqft

3370 Morgan Court
VIRTUAL TOUR

$1,580,000

SOLD

3370 Morgan Court, Pleasanton, CA 94588

4 beds · 2 baths · 2,029 sqft

5130 Bianco Ct
3D TOUR

$1,350,000

SOLD

5130 Bianco Ct, Pleasanton, CA 94588

4 beds · 3 baths · 1,929 sqft

1296 Vintner Way
VIRTUAL TOUR

$1,500,000

SOLD

1296 Vintner Way, Pleasanton, CA 94566

4 beds · 2 baths · 1,584 sqft

6172 Everglades Ct
VIRTUAL TOUR

$1,429,800

SOLD

6172 Everglades Ct, Pleasanton, CA 94588

4 beds · 2 baths · 1,576 sqft

6156 Corte Padre
3D TOUR

$1,320,000

SOLD

6156 Corte Padre, Pleasanton, CA 94566-5883

3 beds · 3 baths · 1,745 sqft

5895 Black Ave
VIDEO TOUR

$1,800,000

SOLD

5895 Black Ave, Pleasanton, CA 94566

4 beds · 4 baths · 2,160 sqft

$1,499,000
4 bd | 3 ba | 1,948 sqft
Request a tourcall
Topfind Realty

Company

  • About Us
  • Careers
  • Articles
  • Home Estimate

Explore

  • Renting
  • Buying
  • Selling
  • Realtors

Support

  • Help Center
  • Contact Us
  • Terms & Conditions
  • Privacy Policy

Topfind Realty, DRE # 02240815, is a licensed real estate broker in California. Topfind Realty pledges to support the Fair Housing Act and adhere to Equal Housing Opportunity laws.

Copyright © 2026 Topfind Realty. All Rights Reserved.