Topfind Realty
Renting

Search Rentals

Houses for RentTownhomes for RentCondos for RentView All Rentals →

Renting Resources

Why Rent With UsRenter GuideRent vs Buy Calculator

Renter Articles

How to Negotiate RentUnderstanding Your LeaseMoving Checklist for Renters
Buying

Search Homes

Houses for SaleTownhomes for SaleCondos for SaleView All Homes →

Buying Resources

Why Buy With UsBuyer GuideAffordability CalculatorInvestment CalculatorProperty Tax Calculator

Buyer Articles

Master Your New Home BudgetBeat Moving StressPacking Secrets
Selling

Selling Tools

Home ValuationFind a Seller's Agent

Selling Resources

Why Sell With UsSeller GuideNet Sheet CalcHELOC Calculator

Seller Articles

Strategic PricingDownsizing Tips
Mortgage Rates

Today's Rates

Mortgage RatesRefinance RatesLoan ComparisonHELOC Calculator

Mortgage Resources

Understanding Mortgage RatesFirst-Time Homebuyer GuideWhen to Refinance Your Mortgage
Realtors
Topfind
Houses for RentTownhomes for RentCondos for RentView All Rentals →
Why Rent With UsRenter GuideRent vs Buy Calculator
How to Negotiate RentUnderstanding Your LeaseMoving Checklist for Renters
Houses for SaleTownhomes for SaleCondos for SaleView All Homes →
Why Buy With UsBuyer GuideAffordability CalculatorInvestment CalculatorProperty Tax Calculator
Master Your New Home BudgetBeat Moving StressPacking Secrets
Home ValuationFind a Seller's Agent
Why Sell With UsSeller GuideNet Sheet CalcHELOC Calculator
Strategic PricingDownsizing Tips
Mortgage RatesRefinance RatesLoan ComparisonHELOC Calculator
Understanding Mortgage RatesFirst-Time Homebuyer GuideWhen to Refinance Your Mortgage
groupRealtorsinfoAbout Us
Continue with Google
Sign InSign Up
Topfind Realty
Renting

Search Rentals

Houses for RentTownhomes for RentCondos for RentView All Rentals →

Renting Resources

Why Rent With UsRenter GuideRent vs Buy Calculator

Renter Articles

How to Negotiate RentUnderstanding Your LeaseMoving Checklist for Renters
Buying

Search Homes

Houses for SaleTownhomes for SaleCondos for SaleView All Homes →

Buying Resources

Why Buy With UsBuyer GuideAffordability CalculatorInvestment CalculatorProperty Tax Calculator

Buyer Articles

Master Your New Home BudgetBeat Moving StressPacking Secrets
Selling

Selling Tools

Home ValuationFind a Seller's Agent

Selling Resources

Why Sell With UsSeller GuideNet Sheet CalcHELOC Calculator

Seller Articles

Strategic PricingDownsizing Tips
Mortgage Rates

Today's Rates

Mortgage RatesRefinance RatesLoan ComparisonHELOC Calculator

Mortgage Resources

Understanding Mortgage RatesFirst-Time Homebuyer GuideWhen to Refinance Your Mortgage
Realtors
Topfind
Houses for RentTownhomes for RentCondos for RentView All Rentals →
Why Rent With UsRenter GuideRent vs Buy Calculator
How to Negotiate RentUnderstanding Your LeaseMoving Checklist for Renters
Houses for SaleTownhomes for SaleCondos for SaleView All Homes →
Why Buy With UsBuyer GuideAffordability CalculatorInvestment CalculatorProperty Tax Calculator
Master Your New Home BudgetBeat Moving StressPacking Secrets
Home ValuationFind a Seller's Agent
Why Sell With UsSeller GuideNet Sheet CalcHELOC Calculator
Strategic PricingDownsizing Tips
Mortgage RatesRefinance RatesLoan ComparisonHELOC Calculator
Understanding Mortgage RatesFirst-Time Homebuyer GuideWhen to Refinance Your Mortgage
groupRealtorsinfoAbout Us
Continue with Google
Sign InSign Up
Real Estate/CA/Pleasanton/2533 Larrikeet Ct
Interior
For Sale
$1,699,000
Est. $9,514/mo

2533 Larrikeet Ct, Pleasanton, CA 94566

bed
3
Bedrooms
bathtub
2
Bathrooms
square_foot
1,722
Square Feet

About this home

A beautifully renovated single-story home nestled on a quiet court in Pleasanton's highly sought-after Birdland neighborhood. Offering charm, thoughtful updates, and an unbeatable location, this exceptional home blends comfort, style, and convenience. Discover a warm and inviting interior featuring a tile entry, distressed hardwood flooring, dual-pane windows, plantation shutters, and abundant natural light throughout. Solar tubes thoughtfully placed at both ends of the central hallway and in both bathrooms further enhance the home's bright and airy feel. Designed for everyday living and effortless entertaining, the floor plan offers a formal living room with a gas fireplace and a formal dining room complete with a wet bar for memorable gatherings. The heart of the home is the stunning island kitchen, beautifully appointed with granite countertops, a six-burner JennAir gas range accented by a solid copper hood, and stainless steel appliances including a dishwasher, microwave, and refrigerator. Whether preparing weeknight dinners or hosting friends and family, this space is sure to impress. The beautifully updated hall bath showcases quartz countertops, stylish fixtures, and a solar tube that fills the space with natural light. The spacious primary suite offers a peaceful retreat featuring dual vanities with granite counters, a large walk-in shower, and two generous closets providing abundant storage. Step outside and experience your own private oasis. Designed for both relaxation and entertaining, the tranquil backyard features Trex decking, and paver patio, a covered gazebo, a soothing pondless waterfall, professional landscaping, and landscape lighting that creates the perfect ambiance for evening enjoyment. The spacious side yard includes a storage shed, a gated pet area, and a low-maintenance white vinyl raised-bed keyhole composting garden—perfect for gardeners and outdoor enthusiasts alike. Additional upgrades include a newer roof, Lennox HVAC system, whole house fan, water heater, and Whirlpool HE washer and gas dryer, offering peace of mind for years to come. Beyond the home itself, Birdland remains one of Pleasanton's most beloved neighborhoods. Residents enjoy tree-lined streets, neighborhood parks, award-winning Pleasanton schools, and convenient access to downtown shopping, dining, and community events. Commuters will appreciate the close proximity to BART, the ACE Train, and Interstates 580 and 680, making travel throughout the Bay Area

Property Facts

bed

Bedrooms

3

bathtub

Bathrooms

2

square_foot

Square Feet

1,722

landscape

Lot Size

8,204 sqft

calendar_month

Year Built

1975

home_work

Property Type

Single Family Residence

timer

Days on Market

1

payments

HOA Fee

N/A

garage

Garage Total

2

fingerprint

MLS #

41141955

Interior Details

General Interior

Interior Features

Breakfast Bar, Eat In Kitchen

Flooring

Tile, Wood

Fireplace

Living Room

Kitchen & Appliances

Appliances

Gas Water Heater

Climate Control

Cooling

Central Air

Heating

Forced Air

Parking

Total Parking Spaces

2

Garage Spaces

2

Attached Garage

Yes

Parking Features

Garage, Garage Door Opener

Exterior & Lot

Building & Construction

Patio & Porch

Patio

Construction

Stucco, Wood Siding

Roof

Shingle

Lot & Grounds

Lot Features

Back Yard, Front Yard, Secluded, Sprinklers Timer, Street Level

Mortgage Calculator

Total Monthly

$0

Principal & Interest:
$0
Property Tax:
$0
Home Insurance:
$0
HOA Fees:
$0
$
$
%

Nearby Schools

RatingSchool NameGradesDistance
No school data available for this area.

Convenience Score

Market Insights

94566|Pleasanton
analytics

Estimated Value

Calculating...
trending_up0%vs. last year
202120222023202420252026

Market Temperature

Seller'sBalancedBuyer's
0d30d60d180d
Balanced

Balanced market

30 Days

Avg. time on market

This is a Balanced Market. Homes are selling at a moderate pace.

flood

Flood & Climate Risk

Flood Risk

Minimal — not in a FEMA flood zone

Low

Wildfire Risk

Moderate — near wildland-urban interface

Moderate

Heat Risk

Low — moderate summer temperatures

Low

Earthquake Risk

Southern California seismic zone

Moderate
volume_up

Noise Levels

TrafficQuiet residential street
AirportMinimal airport noise
CommercialLow commercial activity nearby
streetview

Street View

Open Full Street Viewopen_in_new
Topfind Realty

Ready to Take the Next Step?

Get expert support from a local agent today.

call
(800)-330-9306Available 9AM - 7PM

Similar Homes You Might Like

Based on price, location, and features
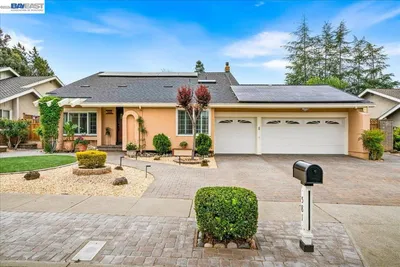
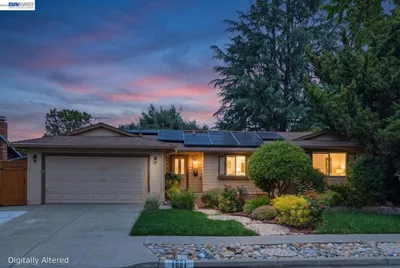
581 Tawny
VIDEO TOUR

$1,700,000

FOR SALE

581 Tawny, Pleasanton, CA 94566

4 beds · 2 baths · 1,973 sqft

1621 Harvest Rd
3D TOUR

$1,785,000

FOR SALE

1621 Harvest Rd, Pleasanton, CA 94566

4 beds · 2 baths · 1,958 sqft

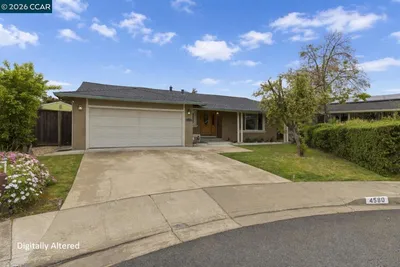
4580 Harper Ct
3D TOUR

$1,299,000

FOR SALE

4580 Harper Ct, Pleasanton, CA 94588

3 beds · 2 baths · 1,555 sqft


6156 Corte Padre
3D TOUR

$1,400,000

FOR SALE

6156 Corte Padre, Pleasanton, CA 94566-5883

3 beds · 3 baths · 1,745 sqft

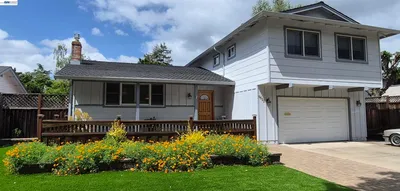
4189 Tessa Place

$1,540,000

FOR SALE

4189 Tessa Place, Pleasanton, CA 94566

4 beds · 3 baths · 1,973 sqft

5633 San Antonio St
VIRTUAL TOUR

$1,440,000

FOR SALE

5633 San Antonio St, Pleasanton, CA 94566

4 beds · 2 baths · 1,877 sqft

4622 Muirwood Drive
VIRTUAL TOUR

$1,549,000

FOR SALE

4622 Muirwood Drive, Pleasanton, CA 94588

4 beds · 3 baths · 1,868 sqft

7814 Knollbrook Drive
VIRTUAL TOUR

$1,649,800

FOR SALE

7814 Knollbrook Drive, Pleasanton, CA 94588

4 beds · 2 baths · 1,749 sqft

Recently Sold

884 Bonita Ave
VIDEO TOUR

$1,649,850

SOLD

884 Bonita Ave, Pleasanton, CA 94566

4 beds · 3 baths · 1,941 sqft

3370 Morgan Court
VIRTUAL TOUR

$1,599,000

SOLD

3370 Morgan Court, Pleasanton, CA 94588

4 beds · 2 baths · 2,029 sqft

5130 Bianco Ct
3D TOUR

$1,398,000

SOLD

5130 Bianco Ct, Pleasanton, CA 94588

4 beds · 3 baths · 1,929 sqft

1296 Vintner Way
VIRTUAL TOUR

$1,498,000

SOLD

1296 Vintner Way, Pleasanton, CA 94566

4 beds · 2 baths · 1,584 sqft

6156 Corte Padre
3D TOUR

$1,380,000

SOLD

6156 Corte Padre, Pleasanton, CA 94566-5883

3 beds · 3 baths · 1,745 sqft

4247 School St.
VIRTUAL TOUR

$1,300,000

SOLD

4247 School St., Pleasanton, CA 94566-6219

3 beds · 2 baths · 1,509 sqft

6172 Everglades Ct
VIRTUAL TOUR

$1,429,800

SOLD

6172 Everglades Ct, Pleasanton, CA 94588

4 beds · 2 baths · 1,576 sqft

4234 Chapman Way
VIRTUAL TOUR

$1,385,000

SOLD

4234 Chapman Way, Pleasanton, CA 94588-3961

4 beds · 2 baths · 1,489 sqft

Topfind Realty

Company

  • About Us
  • Careers
  • Articles
  • Home Estimate

Explore

  • Renting
  • Buying
  • Selling
  • Realtors

Support

  • Help Center
  • Contact Us
  • Terms & Conditions
  • Privacy Policy

Topfind Realty, DRE # 02240815, is a licensed real estate broker in California. Topfind Realty pledges to support the Fair Housing Act and adhere to Equal Housing Opportunity laws.

Copyright © 2026 Topfind Realty. All Rights Reserved.