SOLD
SoldClosed on March 31, 2025
$2,250,000
Sold Price202 Del Valle Ct, Pleasanton, CA 94566
bed
6
Bedrooms
bathtub
4
Bathrooms
square_foot
2,946
Square Feet
About this home
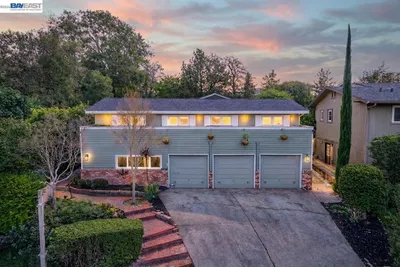
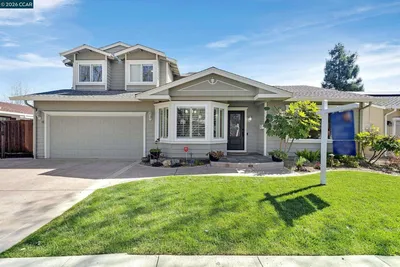
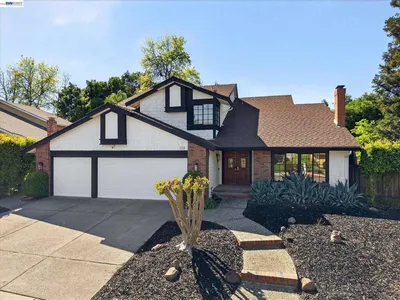

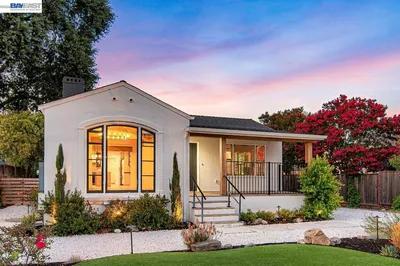
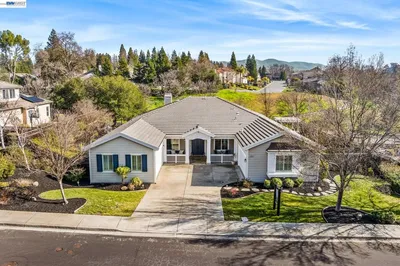
This exquisite 6-bedroom, 4-bathroom home offers nearly 3,000 sq. ft. of beautifully designed living space, including two master suites—one conveniently located downstairs and the other upstairs. With an open and spacious floor plan, this home features high ceilings, abundant natural light, and skylights that enhance its bright and airy ambiance. The expansive kitchen is a chef’s delight, showcasing granite countertops, a gas cooktop, stainless steel appliances, and a double oven—perfect for cooking and entertaining. Freshly painted interiors and elegant wood floors add to the home’s charm and modern appeal. Step outside to a low-maintenance backyard with stamped concrete, designed for effortless outdoor living.This east-facing home is nested in a private and friendly neighborhood, just a short walk to downtown Pleasanton’s shopping, dining, and top rated schools. Don’t miss this rare opportunity to own a spacious and beautifully upgraded home in the Heart of Downtown Pleasanton.
infoProperty Facts
bed
Bedrooms
6
bathtub
Bathrooms
4
square_foot
Square Feet
2,946
landscape
Lot Size
7,102 sqft
calendar_month
Year Built
1965
home_work
Property Type
Single Family Residence
timer
Days on Market
35
payments
HOA Fee
$102/mo
garage
Garage Total
2
fingerprint
MLS #
41083904
chairInterior Details
General Interior
Interior Features
Breakfast Bar, Eat In Kitchen
Flooring
Wood
Fireplace
Primary Bedroom
Climate Control
Cooling
Central Air, Whole House Fan
Heating
Forced Air, Solar
deckExterior & Lot
Building & Construction
Construction
Brick, Stucco
Roof
Shingle
Nearby Schools
| Rating | School Name | ||
|---|---|---|---|
| No school data available for this area. | |||
Convenience Score

This Home is Sold
Curious what your home is worth? Get a free valuation.
call
(800)-330-9306Available 9AM - 6PM
Similar Homes You Might Like
Based on price, location, and features