For Sale
$1,698,000
Est. $9,509/mo1600 Lexington Ln, Pleasanton, CA 94566
bed
3
Bedrooms
bathtub
3
Bathrooms
square_foot
3,101
Square Feet
About this home
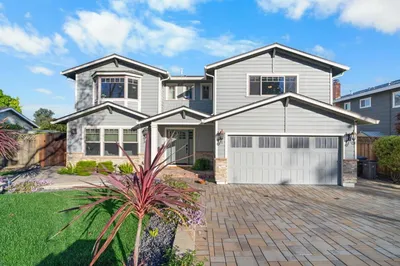
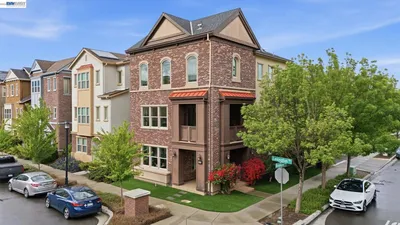
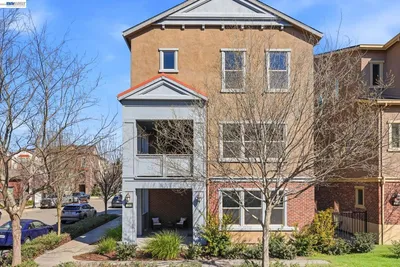
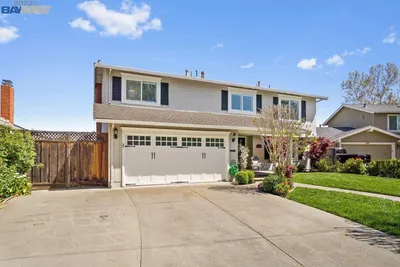
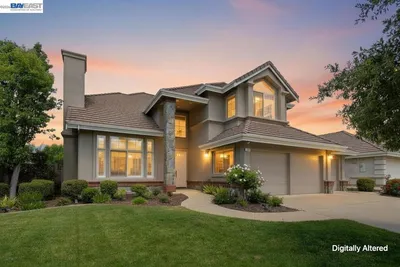
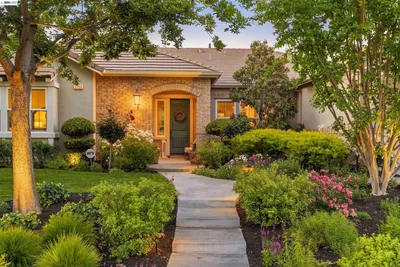
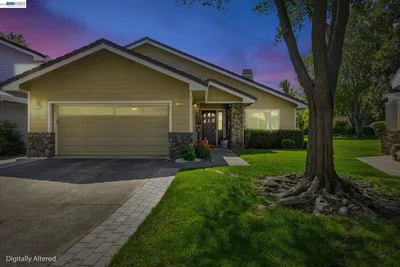
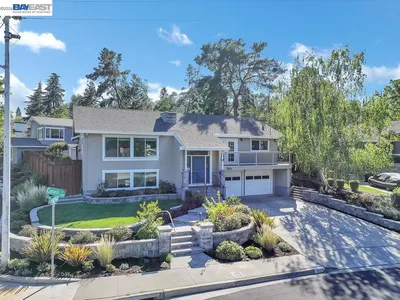
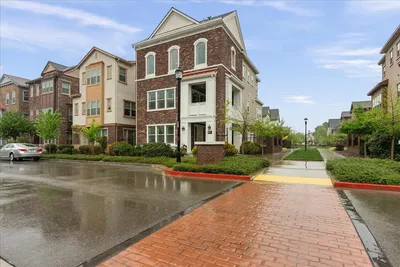
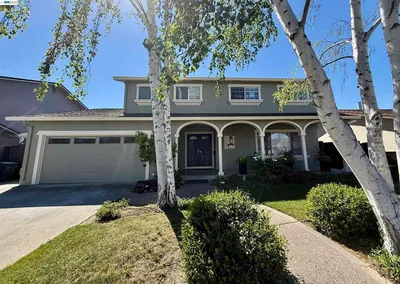
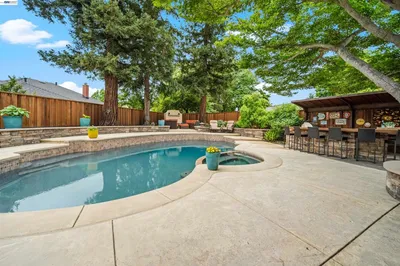
TRULY ONE-OF-A-KIND!There is absolutely nothing like this SPECTACULAR home! Exceptional, high-end upgrades throughout, this pristine residence shines with engineered wood floors, upgraded plush carpet, custom window coverings, elegant custom light fixtures and water purification system. The true showstopper is the private, LUXURY, HOTEL-STYLE ELEVATOR—making multi-level living and navigating the stairs and 3 levels completely effortless. Featuring 3 bedrooms plus a massive media room easily convertible to a 4th bedroom, 2 full baths, 2 half baths and over 3,100 sq. ft. of light-filled space. The first floor offers a media room with projector to watch movies with family and friends. The second floor has an expansive kitchen open to nook and family room, great for cozy family get-togethers or entertaining a larger group. The gourmet chef’s kitchen has a massive island, premium solid-surface countertops, European style cabinets, built-in double ovens, gas range, walk-in pantry open to a cozy breakfast nook and family room opening to a balcony for additional entertaining area. The primary suite on the top level features a generous sized bedroom open to a balcony with views of the hills beyond. A spa like primary bath with walk-in shower, deep sunken tub, double vanities, and solid-surface finishes. 2 additional, well proportioned bedrooms share a large bath. This corner-lot gem offers the ultimate in flexibility and style with a porch at the entry, private side yard with new turf and mature fruit trees. and a low maintenance backyard with pavers and planters. Resort-style HOA amenities-Clubhouse with game room, Kitchen and lounge, pool, hot tub, fitness center, playground, and common area maintenance. Top-rated Pleasanton schools, walk to shopping and commuter-friendly access to BART and highways make this an absolute must-see! AGGRESSIVELY PRICED, well below what similar sq footage homes have sold in this desirable community
Property Facts
bed
Bedrooms
3
bathtub
Bathrooms
3
square_foot
Square Feet
3,101
landscape
Lot Size
2,533 sqft
calendar_month
Year Built
2016
home_work
Property Type
Single Family Residence
timer
Days on Market
0
payments
HOA Fee
$280/mo
garage
Garage Total
2
fingerprint
MLS #
41141779
Interior Details
General Interior
Interior Features
Breakfast Bar, Breakfast Area, Eat In Kitchen
Flooring
Carpet, Tile
Fireplace
Family Room, Gas
Kitchen & Appliances
Appliances
Dryer, Washer
Climate Control
Cooling
Central Air
Heating
Forced Air
Parking
Total Parking Spaces
2
Garage Spaces
2
Attached Garage
Yes
Parking Features
Garage, Garage Door Opener
Exterior & Lot
Building & Construction
Patio & Porch
Front Porch, Patio, Porch
Construction
Brick, Stucco
Roof
Tile
Lot & Grounds
Lot Features
Back Yard, Corner Lot, Sprinklers Timer, Street Level, Yard
Pool Features
Association
Community & HOA
Association Info
HOA Fee$280
FrequencyMonthly
HOA Amenities
Clubhouse, Fitness Center, Playground, Pool, Spa Hot Tub
Mortgage Calculator
Total Monthly
$0
Principal & Interest:
$0Property Tax:
$0Home Insurance:
$0HOA Fees:
$0$
$
%
Nearby Schools
| Rating | School Name | ||
|---|---|---|---|
| No school data available for this area. | |||
Convenience Score
Market Insights
94566|Pleasanton
analytics
Estimated Value
Calculating...
trending_up0%vs. last year
202120222023202420252026
Market Temperature
Seller'sBalancedBuyer's
0d30d60d180d
Balanced
Balanced market
30 Days
Avg. time on market
This is a Balanced Market. Homes are selling at a moderate pace.
flood
Flood & Climate Risk
Flood Risk
Minimal — not in a FEMA flood zone
Wildfire Risk
Moderate — near wildland-urban interface
Heat Risk
Low — moderate summer temperatures
Earthquake Risk
Southern California seismic zone
volume_up
Noise Levels
TrafficQuiet residential street
AirportMinimal airport noise
CommercialLow commercial activity nearby
streetview
Open Full Street Viewopen_in_newStreet View

Ready to Take the Next Step?
Get expert support from a local agent today.
call
(800)-330-9306Available 9AM - 7PM
Similar Homes You Might Like
Based on price, location, and features