SoldClosed on February 19, 2026
$3,400,000
Sold Price1112 Finch Place, Pleasanton, CA 94566
bed
5
Bedrooms
bathtub
5
Bathrooms
square_foot
4,379
Square Feet
About this home
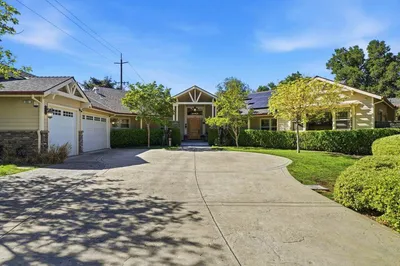
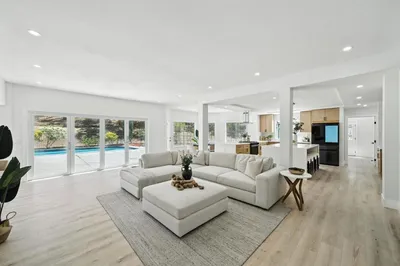
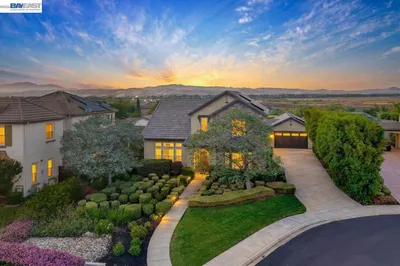
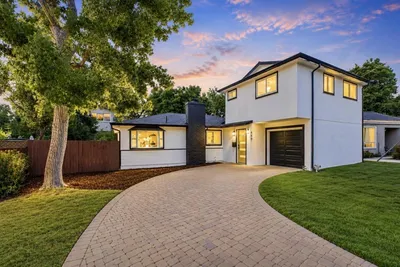
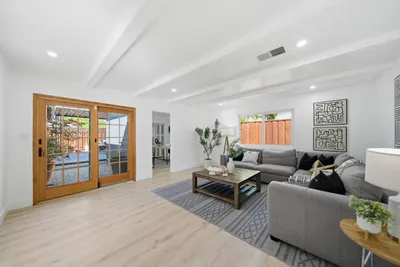
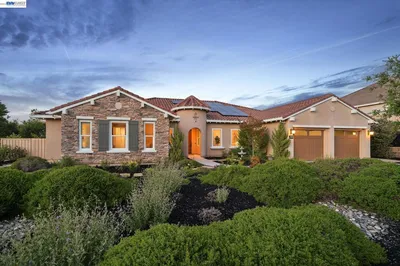
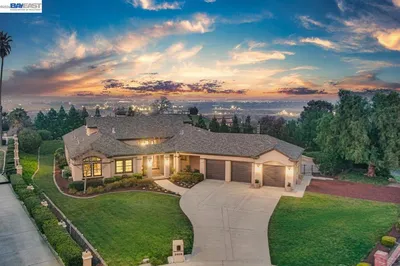
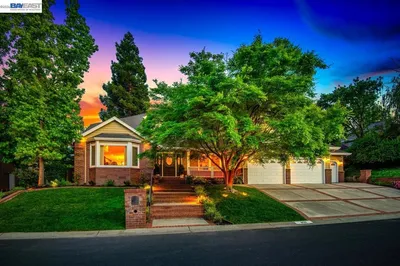

Experience refined luxury in this single-story Mediterranean home within the exclusive Reserve at Pleasanton. Poised on a quiet cul-de-sac, the residence overlooks protected HOA vineyards with sweeping foothill vistas. The expansive floor plan features 4BR/3.5BA plus an office, complemented by a fully-equipped private-entry 1BR/1BA ADU ideal for guests, multi-generational living, or rental income. Flowing interiors boast elegant finishes & abundant storage. The gourmet kitchen features custom cabinetry, stone surfaces & premium stainless steel appliances, opening to the family room & a resort-style backyard. Designed for entertaining, the outdoor oasis features a BBQ island, stone fireplace, pergolas, hot tub & integrated sound. The oversized spa-inspired primary suite includes a marble dual vanity, soaking tub, frameless glass shower & large walk-in closet. Future-ready amenities include two finished 2-car garages, overprovisioned Tesla solar with battery backup & dual EV chargers. Highlights include Andersen doors, Kohler fixtures, plantation shutters, new paint & carpet, water softener, multi-zone HVAC, & built-in fire sprinkler & security systems. Located near top-rated schools, downtown & wineries, this home offers an effortless wine country lifestyle in a premier enclave.
infoProperty Facts
bed
Bedrooms
5
bathtub
Bathrooms
5
square_foot
Square Feet
4,379
landscape
Lot Size
15,173 sqft
calendar_month
Year Built
2013
home_work
Property Type
Single Family Residence
timer
Days on Market
7
payments
HOA Fee
$177/mo
garage
Garage Total
4
fingerprint
MLS #
ML82032105
chairInterior Details
General Interior
Interior Features
Walk In Closets
Flooring
Carpet, Tile
Kitchen & Appliances
Appliances
Dishwasher, Disposal, Microwave, Refrigerator, Range Hood, Self Cleaning Oven
Climate Control
Cooling
Central Air
Heating
Central
deckExterior & Lot
Building & Construction
Foundation
Slab
Roof
Tile
Nearby Schools
| Rating | School Name |
|---|---|
10 | Vintage Hills Elementary Elementary School |
10 | Emma C. Smith Elementary Elementary School |
9 | Valley View Elementary Elementary School |
9 | William Mendenhall Middle Middle School |
N/A | KINGS CLASSICAL ACADEMY Private School |
Convenience Score

This Home is Sold
Curious what your home is worth? Get a free valuation.
call
(800)-330-9306Available 9AM - 6PM
Similar Homes You Might Like
Based on price, location, and features