Topfind Realty
Renting

Search Rentals

Houses for RentTownhomes for RentCondos for RentView All Rentals →

Renting Resources

Why Rent With UsRenter GuideRent vs Buy Calculator

Renter Articles

How to Negotiate RentUnderstanding Your LeaseMoving Checklist for RentersAll Renter Articles
Buying

Search Homes

Houses for SaleTownhomes for SaleCondos for SaleView All Homes →

Buying Resources

Why Buy With UsBuyer GuideAffordability CalculatorInvestment CalculatorProperty Tax Calculator

Buyer Articles

Home Inspection TipsFirst-Time Buyer ChecklistImprove Your Credit Score
Selling

Selling Tools

Home ValuationNet Sheet CalculatorHELOC CalculatorRefinance Calculator

Selling Resources

Why Sell With UsSeller GuideFind a Seller's Agent

Seller Articles

Strategic PricingMaximize Profit When SellingSell While Buying Your Next Home
Mortgage

Today's Rates

Mortgage RatesRefinance Rates

Mortgage Tools

Mortgage CalculatorLoan Comparison

Mortgage Resources

Why Pre-Approval MattersCompare Mortgage OffersFind the Right Loan Program
Realtors
Topfind
Houses for RentTownhomes for RentCondos for RentView All Rentals →
Why Rent With UsRenter GuideRent vs Buy Calculator
How to Negotiate RentUnderstanding Your LeaseMoving Checklist for Renters
Houses for SaleTownhomes for SaleCondos for SaleView All Homes →
Why Buy With UsBuyer GuideAffordability CalculatorInvestment CalculatorProperty Tax Calculator
Home Inspection TipsFirst-Time Buyer ChecklistImprove Your Credit Score
Home ValuationNet Sheet CalculatorHELOC CalculatorRefinance Calculator
Why Sell With UsSeller GuideFind a Seller's Agent
Strategic PricingMaximize Profit When SellingSell While Buying Your Next Home
Mortgage RatesRefinance RatesMortgage CalculatorLoan Comparison
Why Pre-Approval MattersCompare Mortgage OffersFind the Right Loan Program
groupRealtorsinfoAbout Us
Continue with Google
Sign InSign Up
Topfind Realty
Renting

Search Rentals

Houses for RentTownhomes for RentCondos for RentView All Rentals →

Renting Resources

Why Rent With UsRenter GuideRent vs Buy Calculator

Renter Articles

How to Negotiate RentUnderstanding Your LeaseMoving Checklist for RentersAll Renter Articles
Buying

Search Homes

Houses for SaleTownhomes for SaleCondos for SaleView All Homes →

Buying Resources

Why Buy With UsBuyer GuideAffordability CalculatorInvestment CalculatorProperty Tax Calculator

Buyer Articles

Home Inspection TipsFirst-Time Buyer ChecklistImprove Your Credit Score
Selling

Selling Tools

Home ValuationNet Sheet CalculatorHELOC CalculatorRefinance Calculator

Selling Resources

Why Sell With UsSeller GuideFind a Seller's Agent

Seller Articles

Strategic PricingMaximize Profit When SellingSell While Buying Your Next Home
Mortgage

Today's Rates

Mortgage RatesRefinance Rates

Mortgage Tools

Mortgage CalculatorLoan Comparison

Mortgage Resources

Why Pre-Approval MattersCompare Mortgage OffersFind the Right Loan Program
Realtors
Topfind
Houses for RentTownhomes for RentCondos for RentView All Rentals →
Why Rent With UsRenter GuideRent vs Buy Calculator
How to Negotiate RentUnderstanding Your LeaseMoving Checklist for Renters
Houses for SaleTownhomes for SaleCondos for SaleView All Homes →
Why Buy With UsBuyer GuideAffordability CalculatorInvestment CalculatorProperty Tax Calculator
Home Inspection TipsFirst-Time Buyer ChecklistImprove Your Credit Score
Home ValuationNet Sheet CalculatorHELOC CalculatorRefinance Calculator
Why Sell With UsSeller GuideFind a Seller's Agent
Strategic PricingMaximize Profit When SellingSell While Buying Your Next Home
Mortgage RatesRefinance RatesMortgage CalculatorLoan Comparison
Why Pre-Approval MattersCompare Mortgage OffersFind the Right Loan Program
groupRealtorsinfoAbout Us
Continue with Google
Sign InSign Up
Real Estate/CA/Pleasant Hill/312 Ashton Way
Photo 1 of 312 Ashton Way
Photo 2 of 312 Ashton Way
1 / 20
Main
Interior 1
Interior 2
Interior 3
Interior 4
imagesmode View 20 photos
For Sale
$1,050,000
Est. $5,880/mo

312 Ashton Way, Pleasant Hill, CA 94523

bed
3
Bedrooms
bathtub
4
Bathrooms
square_foot
1,812
Sq Ft

About this home

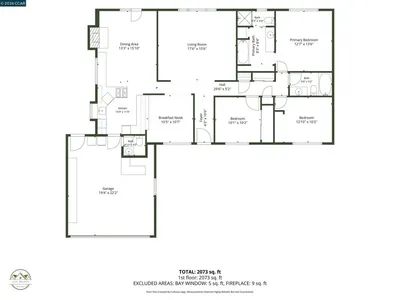
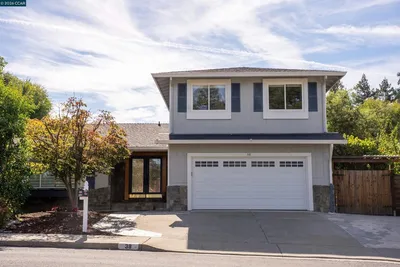
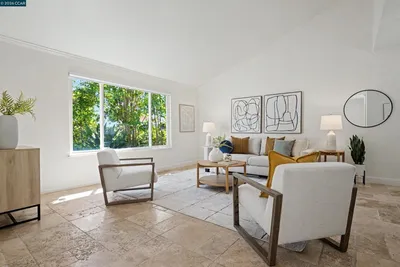
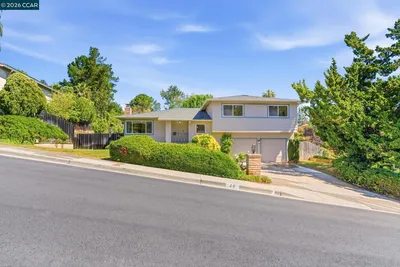
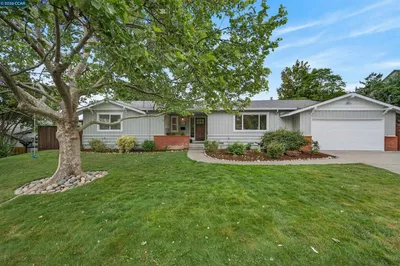
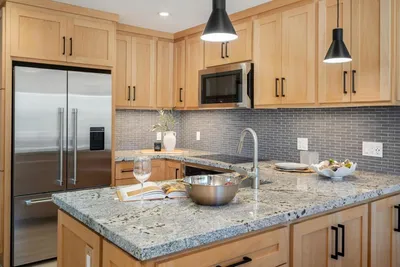
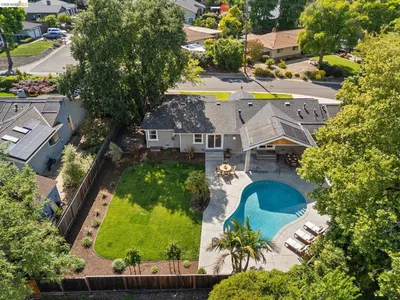
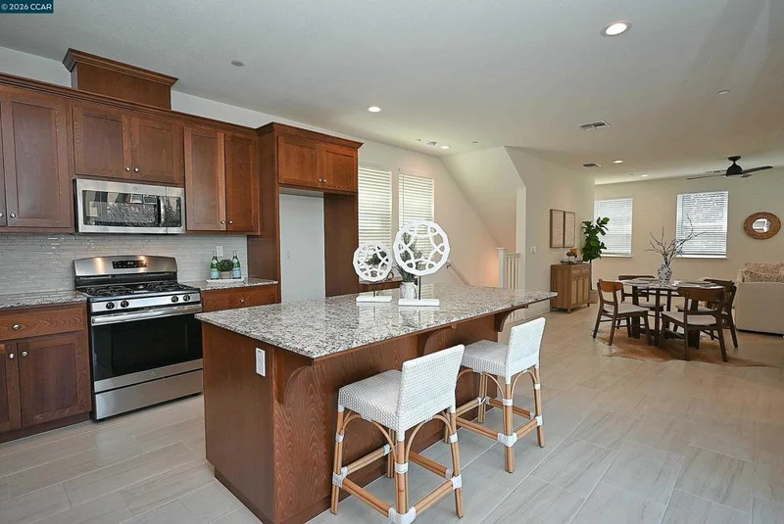
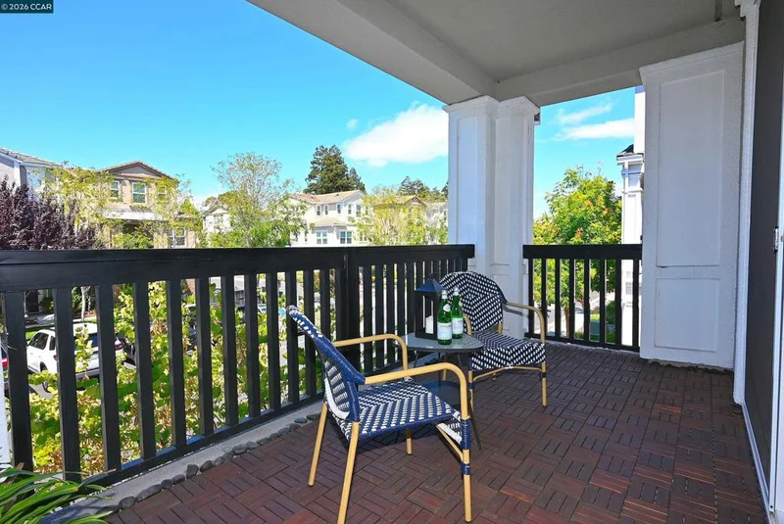
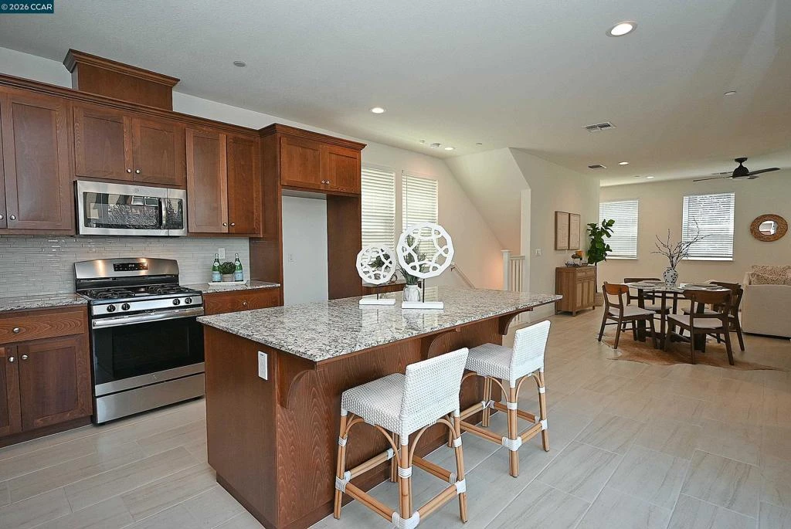
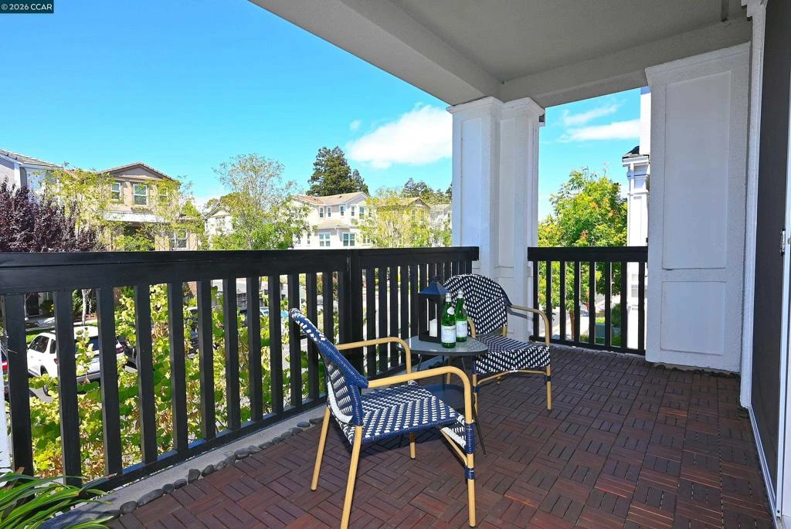
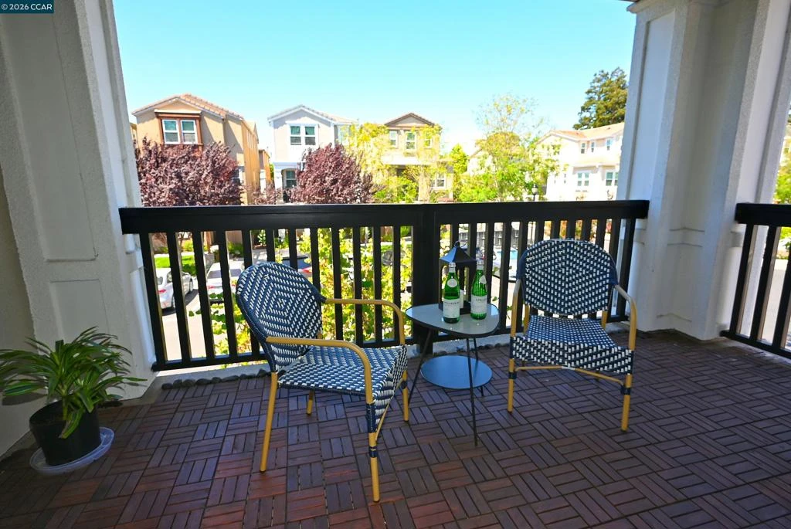
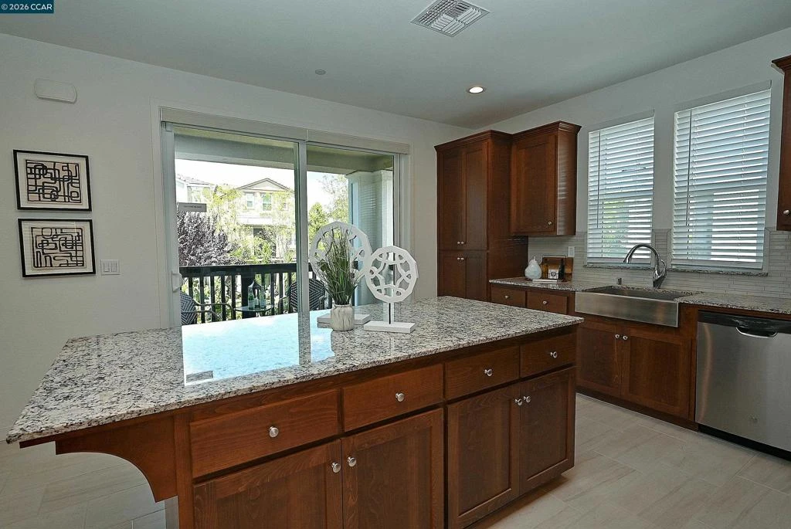
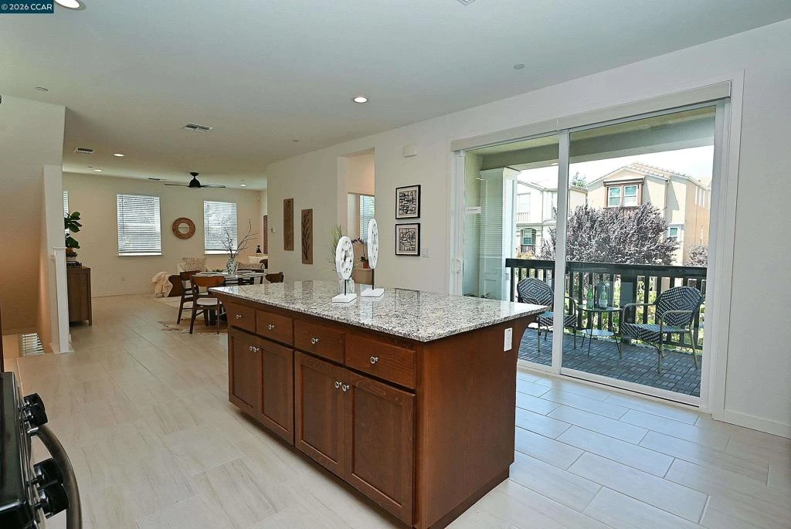
7 year old home with an attached 2 car garage! THIS REMARKABLE HOME HAS 3 EN-SUITES PLUS A HALF BATH OFF THE KITCHEN! THIS IS TRULY ONE OF THE BEST RESIDENCES IN THE NEIGHBORHOOD!! Thoughtfully maintained and showing like a model home, this exceptional residence features an open-concept floor plan within a quiet pristinely kept community of newer homes. The chef-inspired kitchen is the heart of the home, showcasing elegant stone countertops, contemporary wood cabinetry, stainless steel appliances, and abundant workspace for cooking and entertaining. Custom cabinetry in the primary suite creates a designer-inspired closet with exceptional storage and organization!!! Natural light fills the interior, highlighting modern fixtures, recessed lighting, and the home's bright, airy atmosphere. Enjoy your morning coffee or unwind in the evening on the private balcony with beautiful sunset views, while the small side yard provides additional outdoor living space for a garden or dog run. Convenience abounds with an indoor laundry room, attached two-car garage, and thoughtful design elements that make everyday living effortless. This home is ideally situated in an unbeatable central location. With immediate access to Highway 680, the Pleasant Hill/Contra Costa Centre BART Station, and The Bay Club, commuting and recreation are incredibly convenient. You'll also be just minutes from the shopping, dining, and entertainment destinations of Pleasant Hill and Walnut Creek. Located on the Walnut Creek border, this home provides easy access to the very best of both communities. Combining style, comfort, and convenience. Don't miss this rare opportunity to make it yours!

Property Facts

bed

Bedrooms

3

bathtub

Bathrooms

4

square_foot

Square Feet

1,812

landscape

Lot Size

2,035 sqft

calendar_month

Year Built

2019

home_work

Property Type

Single Family Residence

timer

Days on Market

47

payments

HOA Fee

$199/mo

garage

Garage Total

2

fingerprint

MLS #

41138284

Interior Details

General Interior

Interior Features

Eat In Kitchen

Flooring

Carpet, Tile

Climate Control

Cooling

Central Air

Heating

Forced Air

Parking

Total Parking Spaces

2

Garage Spaces

2

Attached Garage

Yes

Parking Features

Garage, Garage Door Opener, Guest, One Space

Exterior & Lot

Building & Construction

Patio & Porch

Patio

Construction

See Remarks

Lot & Grounds

Lot Features

Corner Lot, Sprinklers Timer, Yard

Community & HOA

Association Info

HOA Fee$199
FrequencyMonthly

Schedule a home tour with a Topfind agent

Mortgage Calculator

Total Monthly

$0

Principal & Interest:
$0
Property Tax:
$0
Home Insurance:
$0
HOA Fees:
$0
$
$
%

Nearby Schools

RatingSchool NameGradesDistance
6
Horizons School: Independent Study
Elementary School
K-120.5 mi
2
Prospect High (Continuation)
High School
9-120.5 mi
8
Pleasant Hill Middle
Middle School
6-80.5 mi
N/A
Wellspring Educational Services Inc
Private School
K-120.6 mi
N/A
Contra Costa County Rop
High School
9-120.6 mi

Convenience Score

Market Insights

94523|Pleasant Hill

Estimated Value

Calculating...
No change vs. last year
Value history is still building for this area.

Market Temperature

Seller'sBalancedBuyer's
0d30d60d180d
Balanced

Balanced market

30 Days

Avg. time on market

This is a Balanced Market. Homes are selling at a moderate pace.

Flood & Climate Risk

Noise Levels

Location

312 Ashton Way

Pleasant Hill, CA 94523

Open in Mapsopen_in_new
Topfind Realty

Ready to Take the Next Step?

Get expert support from a local agent today.

call
(800)-330-9306Available 9AM - 7PM

Similar Homes You Might Like

Based on price, location, and features
60 Karol Ln
60 Karol Ln photo 2
1 / 38
VIRTUAL TOUR

$1,235,000

FOR SALE

60 Karol Ln, Pleasant Hill, CA 94523

4 beds · 3 baths · 1,695 sqft

2936 Madeira Way
2936 Madeira Way photo 2
1 / 20
OPEN SATURDAY, 9PM - 11PM
VIRTUAL TOUR

$1,325,000

FOR SALE

2936 Madeira Way, Pleasant Hill, CA 94523-2025

4 beds · 3 baths · 1,958 sqft

37 Cornell Ct
37 Cornell Ct photo 2
1 / 20
VIRTUAL TOUR

$899,000

FOR SALE

37 Cornell Ct, Pleasant Hill, CA 94523

3 beds · 3 baths · 1,575 sqft

38 Wildwood Ct
38 Wildwood Ct photo 2
1 / 52
VIRTUAL TOUR

$1,399,000

FOR SALE

38 Wildwood Ct, Pleasant Hill, CA 94523

4 beds · 3 baths · 2,110 sqft

126 Saint Joan Ln
126 Saint Joan Ln photo 2
1 / 20
VIRTUAL TOUR

$1,349,000

FOR SALE

126 Saint Joan Ln, Pleasant Hill, CA 94523

3 beds · 3 baths · 2,018 sqft

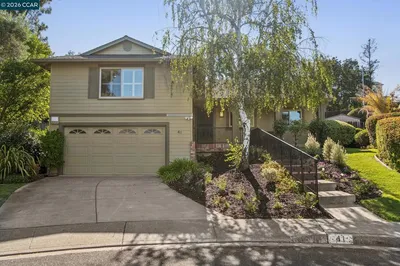
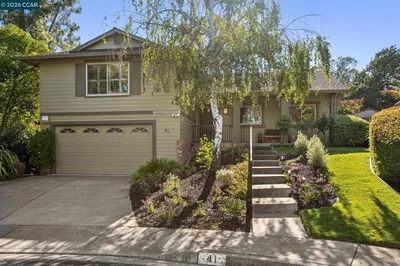
41 Burnham Ct
41 Burnham Ct photo 2
1 / 20

$1,298,000

FOR SALE

41 Burnham Ct, Pleasant Hill, CA 94523

3 beds · 3 baths · 1,922 sqft

2899 Madeira Way
2899 Madeira Way photo 2
1 / 20

$1,360,000

FOR SALE

2899 Madeira Way, Pleasant Hill, CA 94523

4 beds · 3 baths · 2,022 sqft

364 Flaming Oak Dr
364 Flaming Oak Dr photo 2
1 / 46

$1,099,000

FOR SALE

364 Flaming Oak Dr, Pleasant Hill, CA 94523

4 beds · 3 baths · 1,718 sqft

Recently Sold

105 Linda LN
VIRTUAL TOUR

$1,400,000

105 Linda Ln, Pleasant Hill, CA 94523

4 beds · 3 baths · 2,074 sqft

26 Greendell Pl
3D TOUR

$1,362,500

26 Greendell Pl, Pleasant Hill, CA 94523

4 beds · 3 baths · 2,136 sqft

285 Apollo Way

$1,500,000

285 Apollo Way, Pleasant Hill, CA 94523

3 beds · 3 baths · 2,159 sqft

241 WESTERN HILLS Drive
VIRTUAL TOUR

$1,030,000

241 Western Hills Drive, Pleasant Hill, CA 94523

3 beds · 3 baths · 1,458 sqft

230 Valley Dr
3D TOUR

$1,725,000

230 Valley Dr, Pleasant Hill, CA 94523

4 beds · 3 baths · 2,016 sqft

2035 Sherman Dr
VIRTUAL TOUR

$865,000

2035 Sherman Dr, Pleasant Hill, CA 94523

4 beds · 3 baths · 1,943 sqft

112 Bramblewood Ln
VIRTUAL TOUR

$1,400,000

112 Bramblewood Ln, Pleasant Hill, CA 94523

4 beds · 3 baths · 2,160 sqft

2 Wildwood Pl

$1,349,000

2 Wildwood Pl, Pleasant Hill, CA 94523

4 beds · 3 baths · 2,110 sqft

$1,050,000
3 bd | 4 ba | 1,812 sqft
call
Topfind Realty

Company

  • About Us
  • Careers
  • Articles
  • Home Estimate

Explore

  • Renting
  • Buying
  • Selling
  • Realtors

Support

  • Help Center
  • Contact Us
  • Terms & Conditions
  • Privacy Policy

Tools

  • Mortgage Calculator
  • Affordability Calculator
  • Rent vs Buy Calculator
  • Refinance Calculator

Topfind Realty, DRE # 02240815, is a licensed real estate broker in California. Topfind Realty pledges to support the Fair Housing Act and adhere to Equal Housing Opportunity laws.

Copyright © 2026 Topfind Realty. All Rights Reserved.