For Sale
$1,049,999
Est. $5,880/mo8105 Redlands Street 107, Playa Del Rey, CA 90293
bed
3
Bedrooms
bathtub
3
Bathrooms
square_foot
1,471
Square Feet
About this home
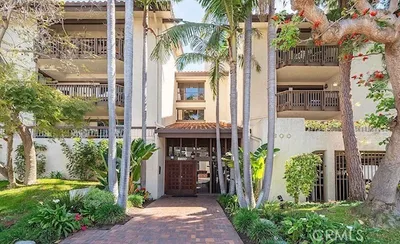
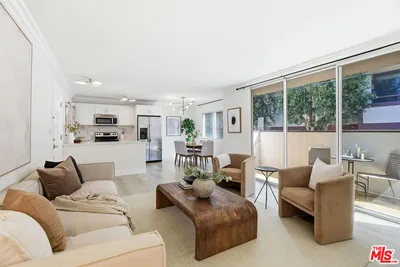
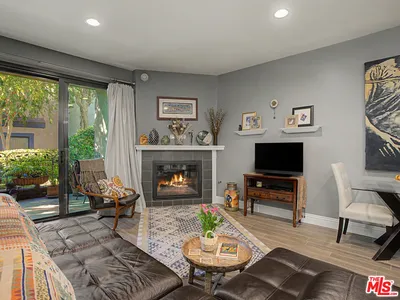
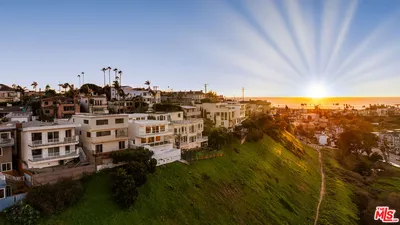
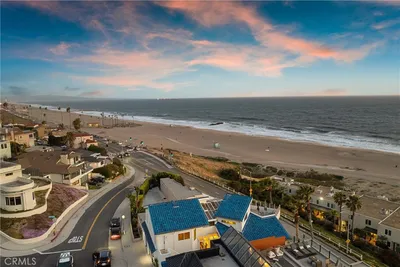
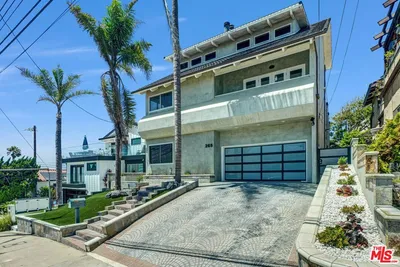

Bright, beautifully reimagined, and just a few blocks from the beach, this end-unit townhome makes every day feel a little lighter. Thanks to high ceilings, an abundance of windows, and an ideal end-unit location, natural sunlight pours into nearly every corner, creating a warm, inviting atmosphere from morning to evening. Completely remodeled from top to bottom, the home blends clean, modern design with everyday comfort. The stunning kitchen is both sophisticated and functional, featuring sleek white cabinetry, glass composite stain-resistant countertops, a striking hexagon tile backsplash, an induction stove, and integrated refrigerator and dishwasher that disappear seamlessly into the cabinetry. Whether you're hosting friends in one of the two dining areas or relaxing by the stone fireplace, every space feels open, bright, and effortlessly connected. Slide outside to your private front patio, where your morning coffee comes with a refreshing ocean breeze and a peaceful neighborhood backdrop. Upstairs, the spacious primary suite continues the home's light-filled feel with a private covered balcony, and a spa-inspired ensuite complete with a rainfall shower, double vanity, and even a skylight overhead—because natural light belongs everywhere, even your morning routine. Two additional bedrooms and beautifully remodeled bathrooms offer flexibility for family, guests, or a dedicated home office. Fresh flooring and paint throughout, central A/C, dual-pane windows, a separate laundry area with Samsung washer and dryer, two-car tandem parking, and additional storage make everyday living as practical as it is beautiful. The intimate 53-unit community offers the best of both worlds: a quieter setting with amenities that rival much larger complexes, including a pool, jacuzzi, fitness center, game room, and bike storage. HOA dues also include water, trash, basic cable, and internet. With the beach, local dining, Loyola Marymount University, Otis College of Art and Design, and convenient freeway access all nearby, this is where thoughtful design meets coastal living—and where your next chapter is ready to begin.
Property Facts
bed
Bedrooms
3
bathtub
Bathrooms
3
square_foot
Square Feet
1,471
landscape
Lot Size
58,727 sqft
calendar_month
Year Built
1975
home_work
Property Type
Townhouse
timer
Days on Market
0
payments
HOA Fee
$582/mo
garage
Garage Total
2
fingerprint
MLS #
SB26163771
Interior Details
General Interior
Interior Features
Balcony, Breakfast Area, All Bedrooms Up, Primary Suite, Walk In Closets
Flooring
Laminate
Fireplace
Living Room
Kitchen & Appliances
Appliances
Dishwasher, Electric Cooktop, Electric Range, Refrigerator, Dryer, Washer
Laundry
Inside, Laundry Room
Bed & Bath
Main Level Bathrooms
1
Climate Control
Cooling
Central Air
Heating
Central
Parking
Total Parking Spaces
2
Garage Spaces
2
Attached Garage
Yes
Parking Features
Assigned, Controlled Entrance, Garage, Tandem
Exterior & Lot
Building & Construction
Patio & Porch
Patio
Security
Gated Community
Lot & Grounds
Lot Features
Landscaped
Pool Features
Community, In Ground, Association
Spa Features
Association, Community, In Ground
Sewer
Public Sewer
Water Source
Public
Community & HOA
Association Info
HOA Fee$582
FrequencyMonthly
HOA Amenities
Fitness Center, Management, Pool, Pet Restrictions, Pets Allowed, Spa Hot Tub, Storage, Trash, Water
Community Features
Curbs, Sidewalks, Gated, Pool
Mortgage Calculator
Total Monthly
$0
Principal & Interest:
$0Property Tax:
$0Home Insurance:
$0HOA Fees:
$0$
$
%
Nearby Schools
| Rating | School Name | ||
|---|---|---|---|
| No school data available for this area. | |||
Convenience Score
Market Insights
90293|Playa Del Rey
analytics
Estimated Value
Calculating...
trending_up0%vs. last year
202120222023202420252026
Market Temperature
Seller'sBalancedBuyer's
0d30d60d180d
Balanced
Balanced market
30 Days
Avg. time on market
This is a Balanced Market. Homes are selling at a moderate pace.
flood
Flood & Climate Risk
Flood Risk
Minimal — not in a FEMA flood zone
Wildfire Risk
Moderate — near wildland-urban interface
Heat Risk
Low — moderate summer temperatures
Earthquake Risk
Southern California seismic zone
volume_up
Noise Levels
TrafficQuiet residential street
AirportMinimal airport noise
CommercialLow commercial activity nearby
streetview
Open Full Street Viewopen_in_newStreet View

Ready to Take the Next Step?
Get expert support from a local agent today.
call
(800)-330-9306Available 9AM - 7PM
Similar Homes You Might Like
Based on price, location, and features