imagesmode View 20 photos
For Sale
$1,150,000
Est. $6,440/mo524 Whitten Way, Placentia, CA 92870
bed
4
Bedrooms
bathtub
2
Bathrooms
square_foot
1,817
Square Feet
About this home
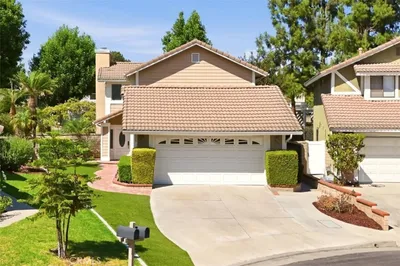
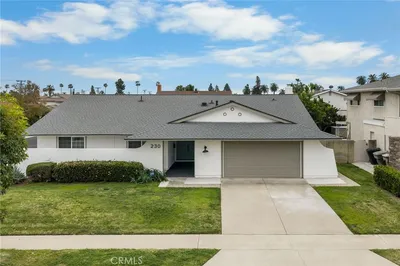
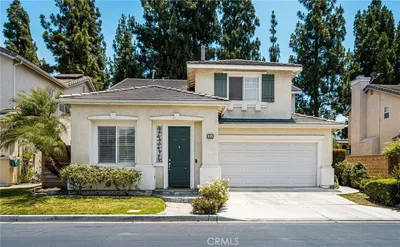
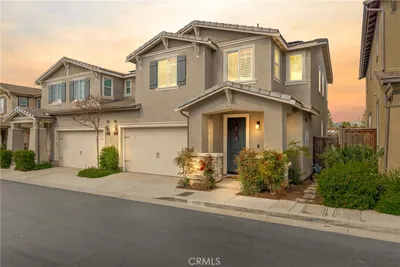
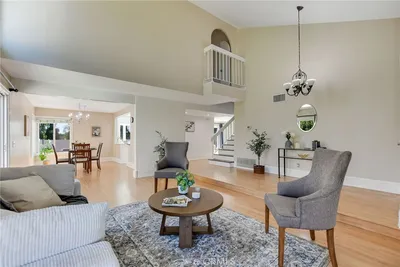
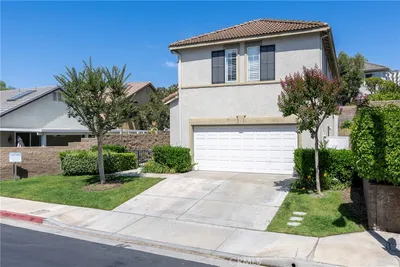
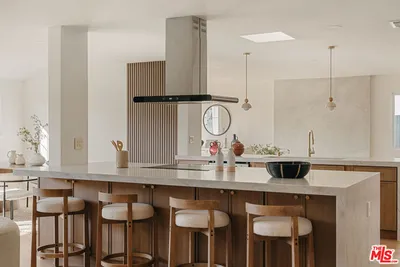
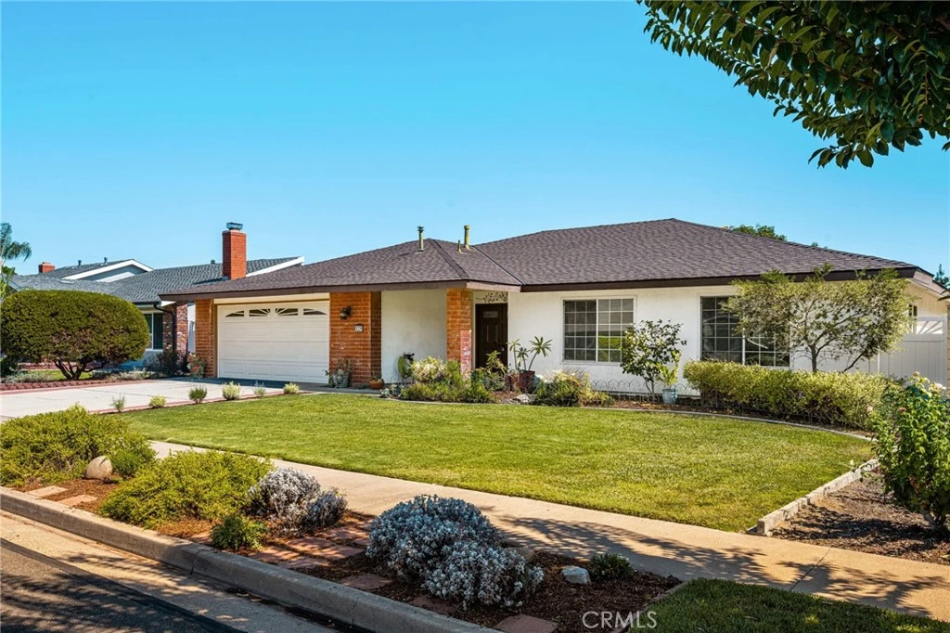
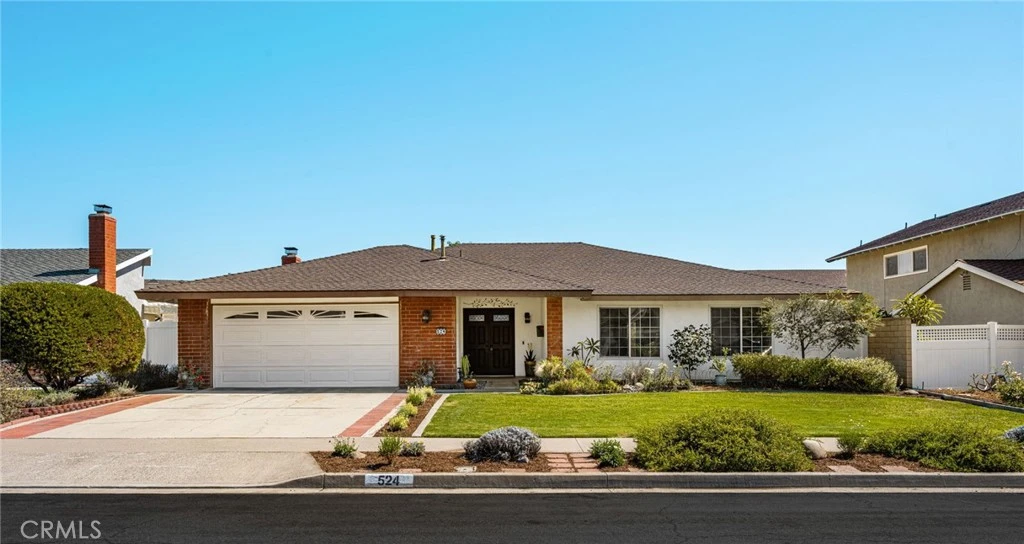
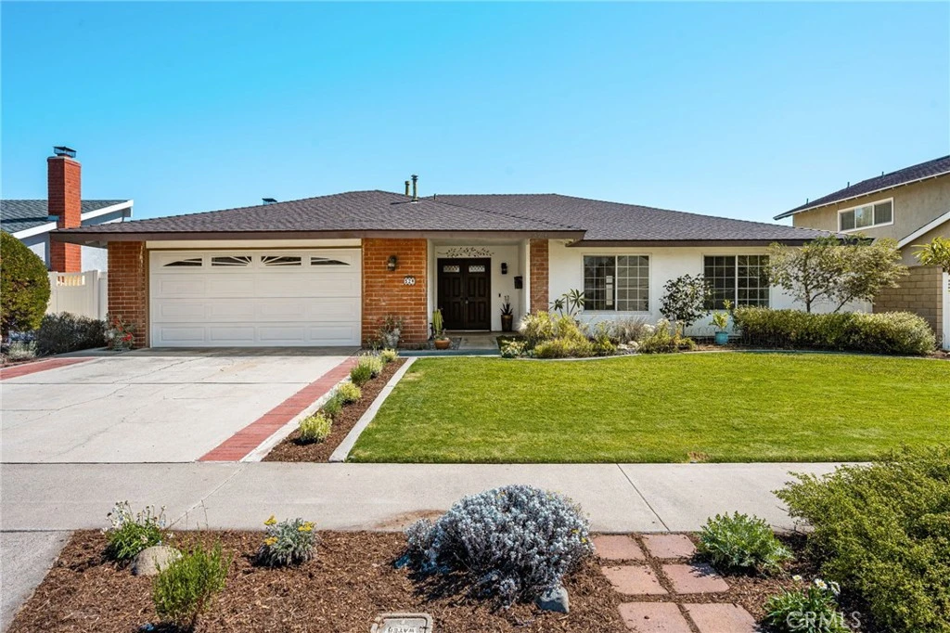
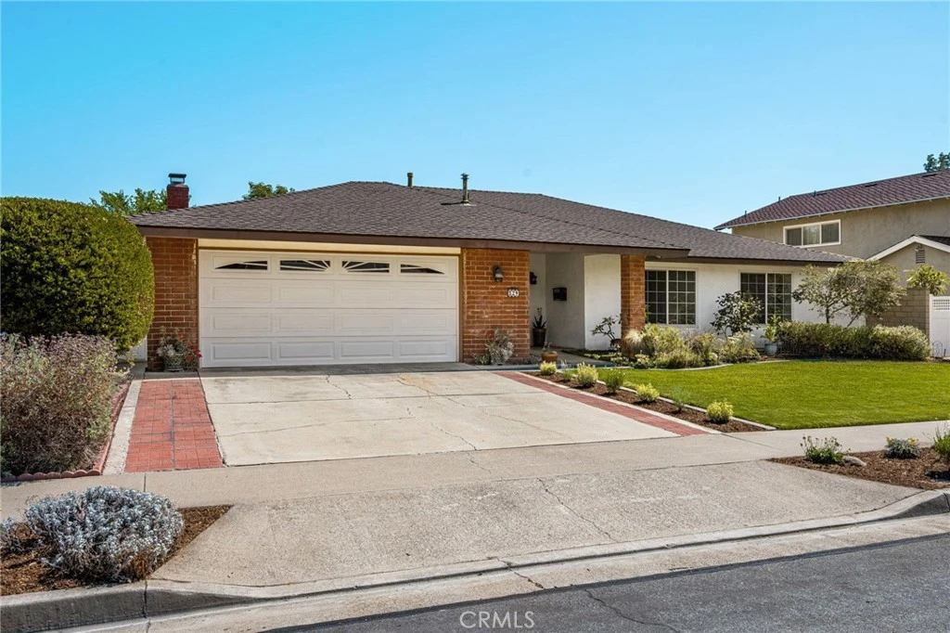
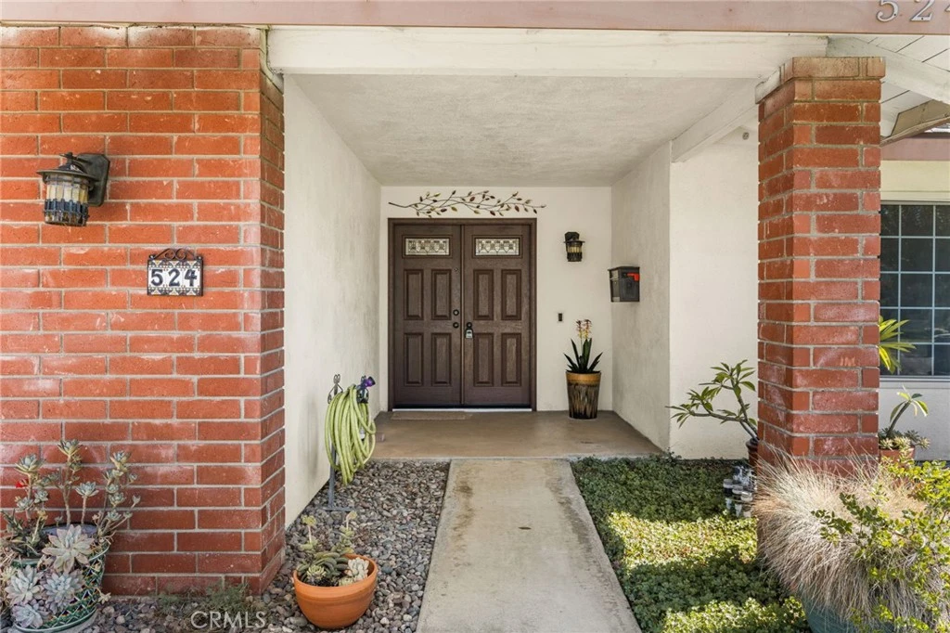
Lovingly maintained and move-in ready, this inviting California Ranch offers the perfect blend of comfort today and the opportunity to personalize tomorrow. Situated in one of northwest Placentia’s most sought-after neighborhoods, this 4-bedroom, 2-bath residence features 1,817 square feet of thoughtfully designed living space on a generous 7,000-square-foot lot. The versatile floor plan includes separate living, family, and dining rooms, providing plenty of space to gather, entertain, or simply enjoy everyday living. One of the bedrooms has been converted into a den, but can easily be converted back by adding a closet. The spacious primary suite serves as a light-filled retreat, complete with an ensuite bath and sliding glass doors that open to views of the beautifully landscaped backyard. While the kitchen has been meticulously cared for and is perfectly functional as is, it also presents an excellent opportunity to update at your own pace and create a space that reflects your personal style. Fresh interior paint and new 12mm luxury waterproof laminate floors provide a modern feel throughout, making it easy to move right in. Thoughtful improvements over the years offer added peace of mind, including most of the plumbing repiped with copper, newer dual-pane windows, central AC and heating (2013), a 50-gallon water heater (2019), a solid wood front door, remodeled fireplace, and durable block wall fencing surrounding the backyard, just to name a few! Conveniently located near the 57 Freeway, Imperial Highway, Brea Mall, Cal State Fullerton, Tri-City Park, and highly-rated schools, this is a rare opportunity to own a home that has been exceptionally cared for while maintaining some of its original charm. Come experience the warmth, pride of ownership, and potential this Placentia gem has to offer!
Property Facts
bed
Bedrooms
4
bathtub
Bathrooms
2
square_foot
Square Feet
1,817
landscape
Lot Size
7,000 sqft
calendar_month
Year Built
1969
home_work
Property Type
Single Family Residence
timer
Days on Market
0
payments
HOA Fee
N/A
garage
Garage Total
2
fingerprint
MLS #
PW26168739
Interior Details
General Interior
Flooring
Laminate, Tile
Fireplace
Gas
Kitchen & Appliances
Laundry
In Garage
Bed & Bath
Main Level Bedrooms
4
Main Level Bathrooms
2
Climate Control
Cooling
Central Air
Heating
Central
Parking
Total Parking Spaces
2
Garage Spaces
2
Attached Garage
Yes
Exterior & Lot
Lot & Grounds
Lot Features
Back Yard, Front Yard, Garden, Sprinklers In Front
Sewer
Public Sewer
Water Source
Public
Community & HOA
Association Info
Community Features
Curbs, Street Lights, Suburban, Sidewalks
Mortgage Calculator
Total Monthly
$0
Principal & Interest:
$0Property Tax:
$0Home Insurance:
$0HOA Fees:
$0$
$
%
Nearby Schools
| Rating | School Name |
|---|---|
10 | Sierra Vista Elementary Elementary School |
9 | Col. J. K. Tuffree Middle Middle School |
9 | Parkview Elementary School |
10 | Brookhaven Elementary Elementary School |
5 | Topaz Elementary Elementary School |
Convenience Score
Market Insights
92870|Placentia
analytics
Estimated Value
Calculating...
trending_up0%vs. last year
202120222023202420252026
Market Temperature
Seller'sBalancedBuyer's
0d30d60d180d
Balanced
Balanced market
30 Days
Avg. time on market
This is a Balanced Market. Homes are selling at a moderate pace.
flood
Flood & Climate Risk
Flood Risk
Minimal — not in a FEMA flood zone
Wildfire Risk
Moderate — near wildland-urban interface
Heat Risk
Low — moderate summer temperatures
Earthquake Risk
Southern California seismic zone
volume_up
Noise Levels
TrafficQuiet residential street
AirportMinimal airport noise
CommercialLow commercial activity nearby

Ready to Take the Next Step?
Get expert support from a local agent today.
call
(800)-330-9306Available 9AM - 7PM
Similar Homes You Might Like
Based on price, location, and features