1 / 20
imagesmode View 20 photos
For Sale
$1,575,000
Est. $8,820/mo403 Tidland Circle, Placentia, CA 92870
bed
4
Bedrooms
bathtub
3
Bathrooms
square_foot
2,271
Sq Ft
About this home
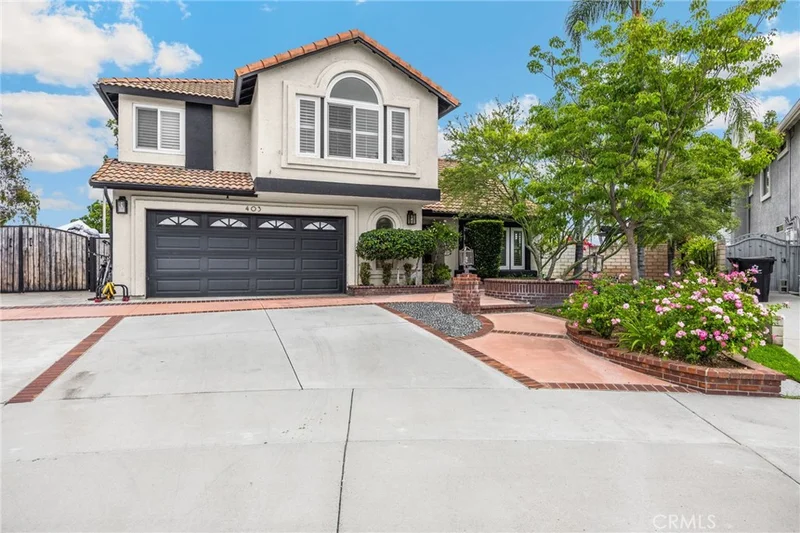
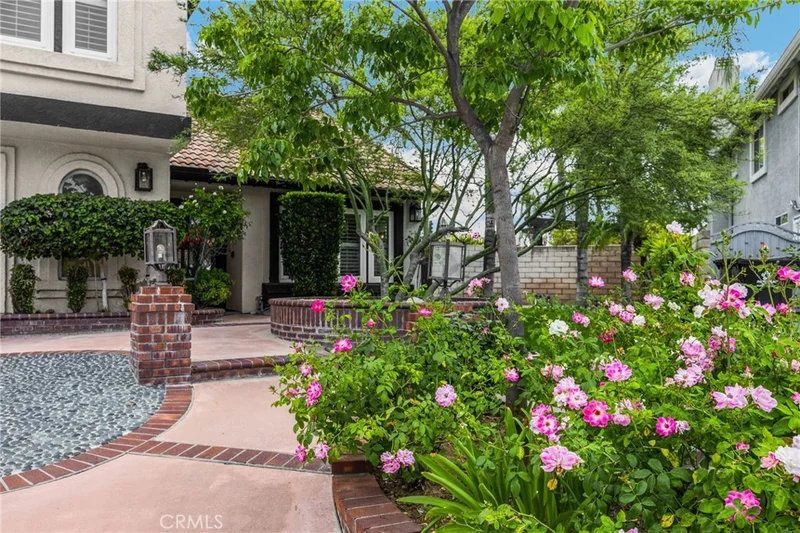
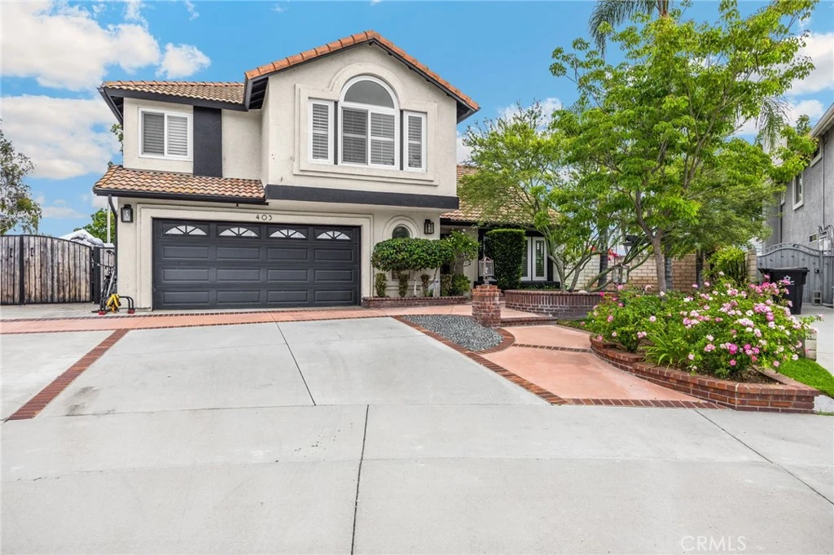
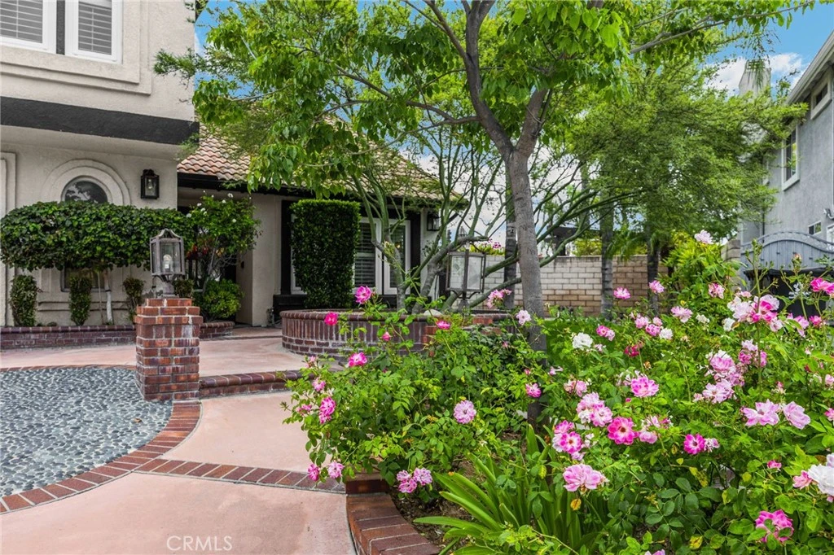
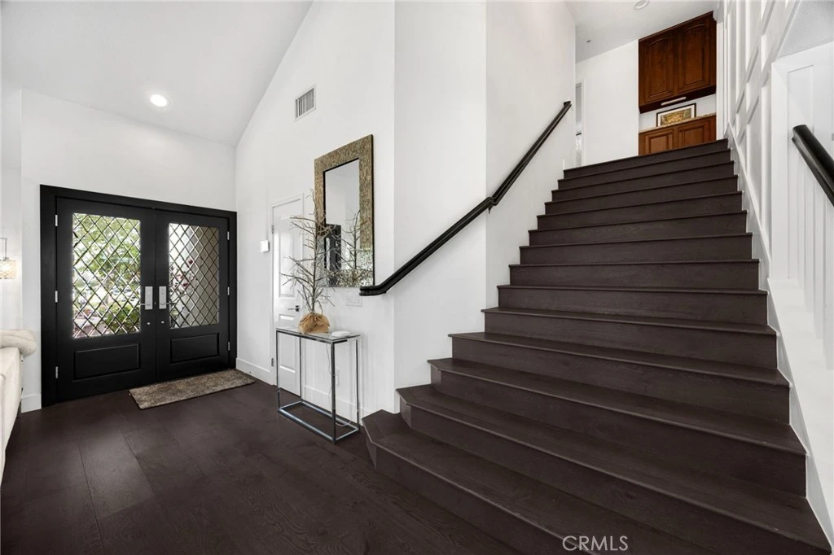
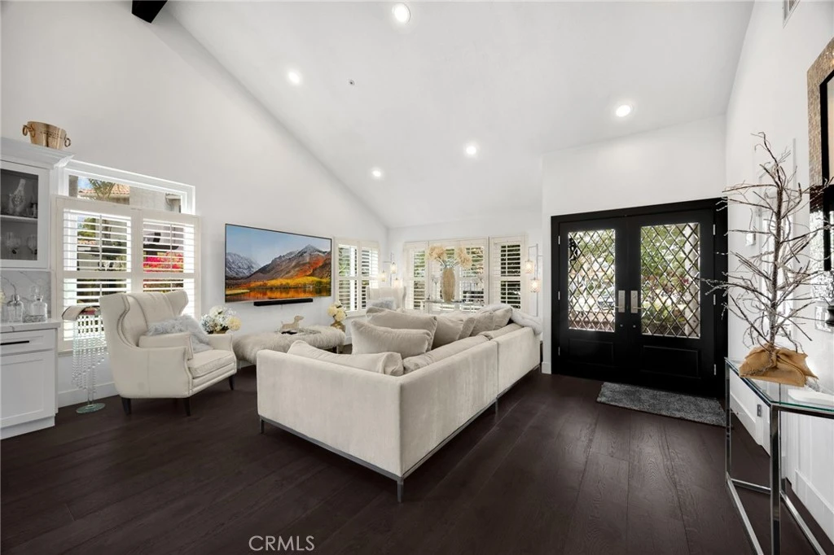
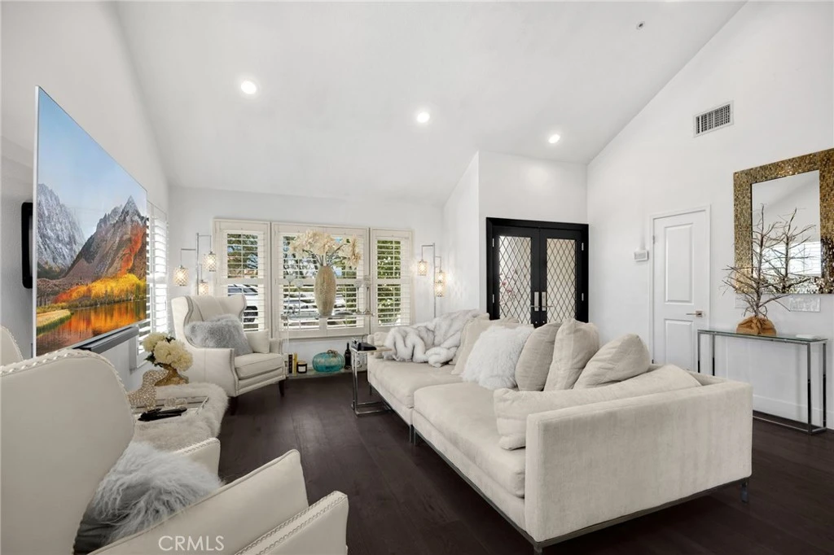
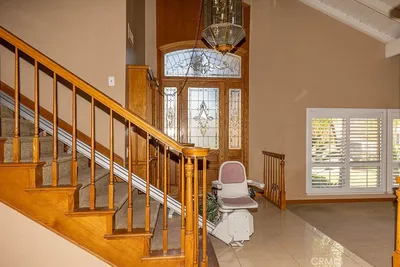
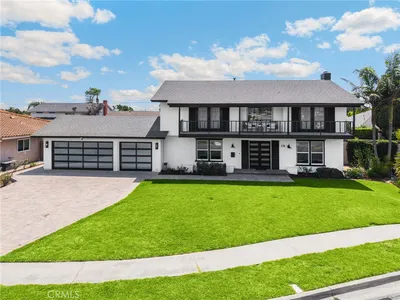
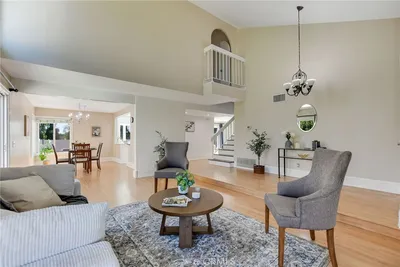
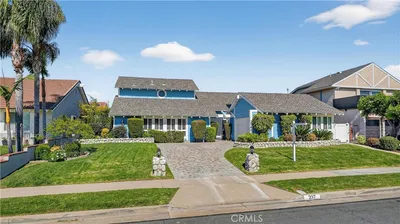
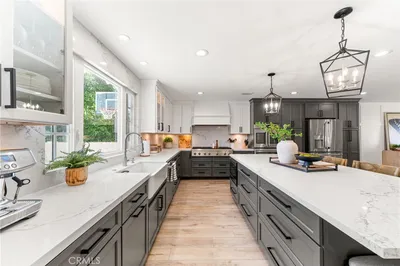
Welcome to 403 Tidland Circle nestled at the end of a quiet cul-de-sac. An entertainer's dream boasting the best in California Living! This 4 bedroom, 2.5 bath home has an inviting resort-style backyard, great for relaxing and blends nicely with the stately, luxurious interior which includes designer touches throughout. You will love the open floorplan, gorgeous front entry doors, French oak (9.75" wide plank) wood flooring, decorative wainscoting paneling, high ceilings, a grand staircase, custom built-in cabinets/entertainment center with fireplace, a remodeled kitchen, 5x10 center island with Quartz counters, Wolf appliances include a double oven, warming drawer, 36" four-burner range with gridle, and a pot filler faucet for the gourmet cook! And no Chef's kitchen is complete without a Subzero refrigerator, microwave drawer, wine refrigerator, and the top of the line, double drawer Fisher and Paykel dishwasher. Wait there is more, all this on one of the largest lots (11,000 sqft.) in Placentia which also includes a pool, spa, firepit, waterfall, built-in barbeque, patio lighting and cover, surround sound for those summer evenings, beautiful landscaping and RV parking too! You will enjoy the views of the hills and the city lights from your Palladian window upstairs and the primary suite includes a spacious walk-in closet, soaking tub, shower, and private dressing area. Don't miss out on this great opportunity to live close to freeways, Cal State Fullerton, beautiful parks, shopping, the Brea Mall and our private championship-Alta Vista golf course.
Property Facts
bed
Bedrooms
4
bathtub
Bathrooms
3
square_foot
Square Feet
2,271
landscape
Lot Size
11,000 sqft
calendar_month
Year Built
1994
home_work
Property Type
Single Family Residence
timer
Days on Market
35
garage
Garage Total
2
fingerprint
MLS #
PW26143286
Interior Details
General Interior
Interior Features
Breakfast Bar, Built In Features, Block Walls, Cathedral Ceilings, Separate Formal Dining Room, Open Floorplan, Bar, All Bedrooms Up, Primary Suite, Walk In Closets
Flooring
Carpet, Tile, Wood
Fireplace
Family Room
Kitchen & Appliances
Appliances
Built In Range, Double Oven, Dishwasher, Gas Cooktop, Disposal, Microwave, Range Hood, Water Heater, Warming Drawer
Laundry
Washer Hookup, Gas Dryer Hookup, Inside, Laundry Room
Bed & Bath
Main Level Bathrooms
1
Climate Control
Cooling
Central Air
Heating
Central
Parking
Total Parking Spaces
5
Garage Spaces
2
Open Parking Spaces
3
Attached Garage
Yes
Parking Features
Concrete, Direct Access, Driveway, Garage Faces Front, Garage, Rv Gated
Exterior & Lot
Building & Construction
Patio & Porch
Concrete, Covered, Patio
Fencing
Block, Good Condition, Privacy
Security
Carbon Monoxide Detectors, Fire Detection System, Fire Sprinkler System, Smoke Detectors
Construction
Stucco
Foundation
Slab
Roof
Spanish Tile
Direction Faced
North
Lot & Grounds
Lot Features
Back Yard, Cul De Sac, Front Yard, Irregular Lot, Lawn, Landscaped, Near Park, Sprinkler System, Street Level, Trees
Pool Features
Diving Board, Fenced, In Ground, Private
Spa Features
In Ground, Private
Sewer
Public Sewer
Water Source
Public
Community & HOA
Community Features
Biking, Curbs, Gutters, Storm Drains, Street Lights, Sidewalks, Park

Mortgage Calculator
Total Monthly
$0
Principal & Interest:
$0Property Tax:
$0Home Insurance:
$0HOA Fees:
$0$
$
%
Nearby Schools
| Rating | School Name |
|---|---|
1 | El Camino Real Continuation High High School |
9 | Van Buren Elementary Elementary School |
8 | John O. Tynes Elementary Elementary School |
9 | Buena Vista Virtual Academy Elementary School |
10 | Rose Drive Elementary Elementary School |
Convenience Score
Market Insights
92870|Placentia
Estimated Value
Calculating...
No change vs. last year
Value history is still building for this area.
Market Temperature
Seller'sBalancedBuyer's
0d30d60d180d
Balanced
Balanced market
30 Days
Avg. time on market
This is a Balanced Market. Homes are selling at a moderate pace.
Flood & Climate Risk
Noise Levels

Ready to Take the Next Step?
Get expert support from a local agent today.
call
(800)-330-9306Available 9AM - 7PM
Similar Homes You Might Like
Based on price, location, and features
Recently Sold
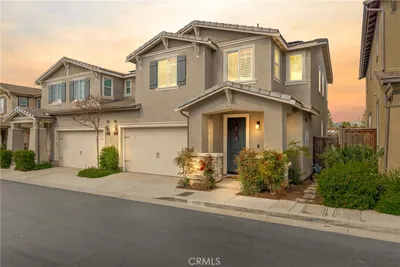

$1,575,000
4 bd | 3 ba | 2,271 sqft