Topfind Realty
Renting

Search Rentals

Houses for RentTownhomes for RentCondos for RentView All Rentals →

Renting Resources

Why Rent With UsRenter GuideRent vs Buy Calculator

Renter Articles

How to Negotiate RentUnderstanding Your LeaseMoving Checklist for RentersAll Renter Articles
Buying

Search Homes

Houses for SaleTownhomes for SaleCondos for SaleView All Homes →

Buying Resources

Why Buy With UsBuyer GuideAffordability CalculatorInvestment CalculatorProperty Tax Calculator

Buyer Articles

Home Inspection TipsFirst-Time Buyer ChecklistImprove Your Credit Score
Selling

Selling Tools

Home ValuationNet Sheet CalculatorHELOC CalculatorRefinance Calculator

Selling Resources

Why Sell With UsSeller GuideFind a Seller's Agent

Seller Articles

Strategic PricingMaximize Profit When SellingSell While Buying Your Next Home
Mortgage

Today's Rates

Mortgage RatesRefinance Rates

Mortgage Tools

Mortgage CalculatorLoan Comparison

Mortgage Resources

Why Pre-Approval MattersCompare Mortgage OffersFind the Right Loan Program
Realtors
Topfind
Houses for RentTownhomes for RentCondos for RentView All Rentals →
Why Rent With UsRenter GuideRent vs Buy Calculator
How to Negotiate RentUnderstanding Your LeaseMoving Checklist for Renters
Houses for SaleTownhomes for SaleCondos for SaleView All Homes →
Why Buy With UsBuyer GuideAffordability CalculatorInvestment CalculatorProperty Tax Calculator
Home Inspection TipsFirst-Time Buyer ChecklistImprove Your Credit Score
Home ValuationNet Sheet CalculatorHELOC CalculatorRefinance Calculator
Why Sell With UsSeller GuideFind a Seller's Agent
Strategic PricingMaximize Profit When SellingSell While Buying Your Next Home
Mortgage RatesRefinance RatesMortgage CalculatorLoan Comparison
Why Pre-Approval MattersCompare Mortgage OffersFind the Right Loan Program
groupRealtorsinfoAbout Us
Continue with Google
Sign InSign Up
Topfind Realty
Renting

Search Rentals

Houses for RentTownhomes for RentCondos for RentView All Rentals →

Renting Resources

Why Rent With UsRenter GuideRent vs Buy Calculator

Renter Articles

How to Negotiate RentUnderstanding Your LeaseMoving Checklist for RentersAll Renter Articles
Buying

Search Homes

Houses for SaleTownhomes for SaleCondos for SaleView All Homes →

Buying Resources

Why Buy With UsBuyer GuideAffordability CalculatorInvestment CalculatorProperty Tax Calculator

Buyer Articles

Home Inspection TipsFirst-Time Buyer ChecklistImprove Your Credit Score
Selling

Selling Tools

Home ValuationNet Sheet CalculatorHELOC CalculatorRefinance Calculator

Selling Resources

Why Sell With UsSeller GuideFind a Seller's Agent

Seller Articles

Strategic PricingMaximize Profit When SellingSell While Buying Your Next Home
Mortgage

Today's Rates

Mortgage RatesRefinance Rates

Mortgage Tools

Mortgage CalculatorLoan Comparison

Mortgage Resources

Why Pre-Approval MattersCompare Mortgage OffersFind the Right Loan Program
Realtors
Topfind
Houses for RentTownhomes for RentCondos for RentView All Rentals →
Why Rent With UsRenter GuideRent vs Buy Calculator
How to Negotiate RentUnderstanding Your LeaseMoving Checklist for Renters
Houses for SaleTownhomes for SaleCondos for SaleView All Homes →
Why Buy With UsBuyer GuideAffordability CalculatorInvestment CalculatorProperty Tax Calculator
Home Inspection TipsFirst-Time Buyer ChecklistImprove Your Credit Score
Home ValuationNet Sheet CalculatorHELOC CalculatorRefinance Calculator
Why Sell With UsSeller GuideFind a Seller's Agent
Strategic PricingMaximize Profit When SellingSell While Buying Your Next Home
Mortgage RatesRefinance RatesMortgage CalculatorLoan Comparison
Why Pre-Approval MattersCompare Mortgage OffersFind the Right Loan Program
groupRealtorsinfoAbout Us
Continue with Google
Sign InSign Up
Real Estate/CA/Placentia/402 Hillcrest
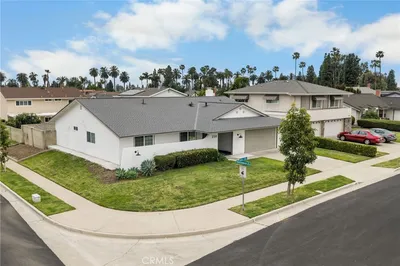
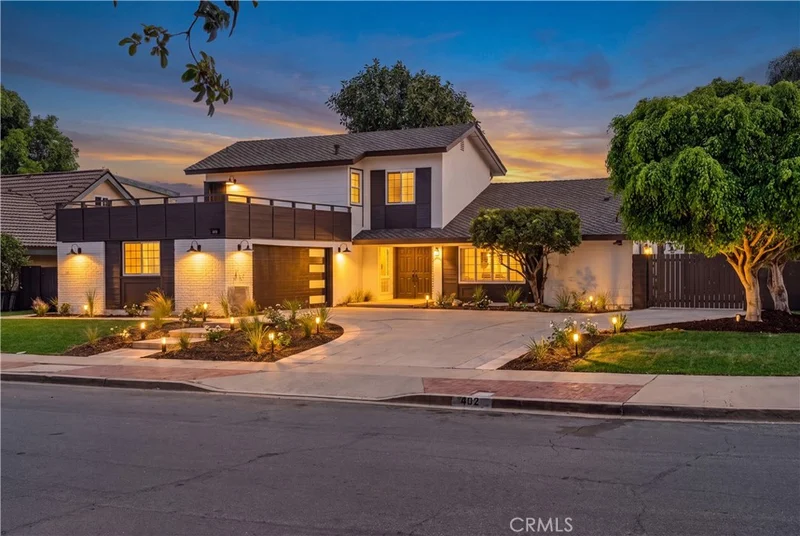
Photo 1 of 402 Hillcrest
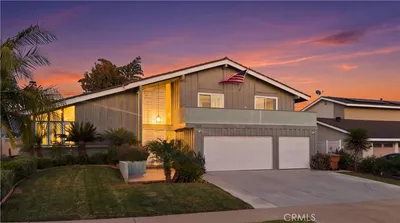
Photo 2 of 402 Hillcrest
1 / 20
Main
Interior 1
Interior 2
Interior 3
Interior 4
imagesmode View 20 photos
For Sale
$1,539,000
Est. $8,618/mo

402 Hillcrest, Placentia, CA 92870

bed
5
Bedrooms
bathtub
3
Bathrooms
square_foot
2,173
Sq Ft

About this home

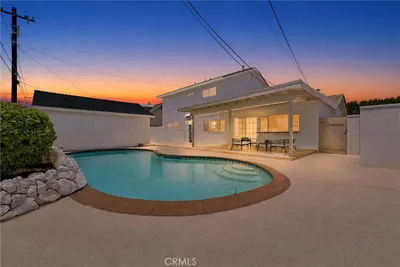
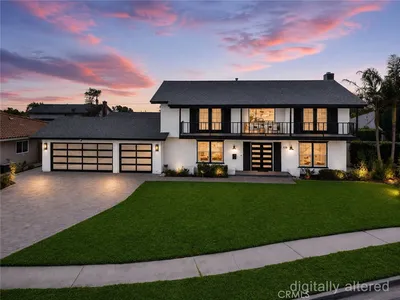
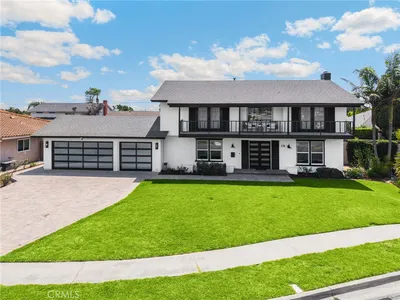
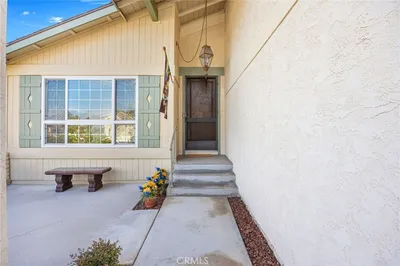
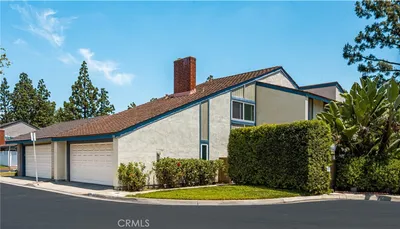
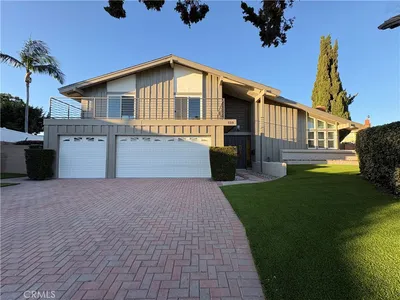
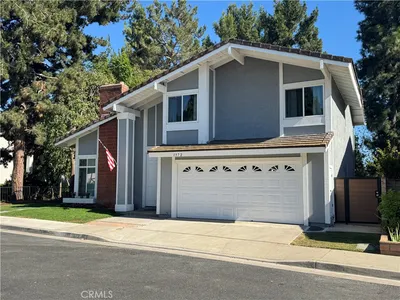
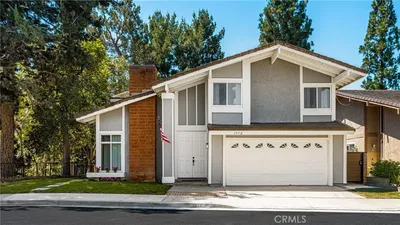
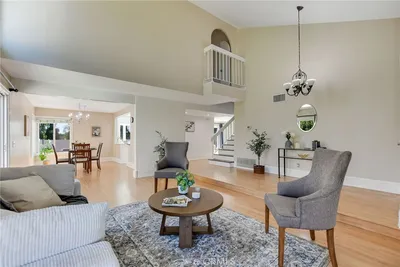
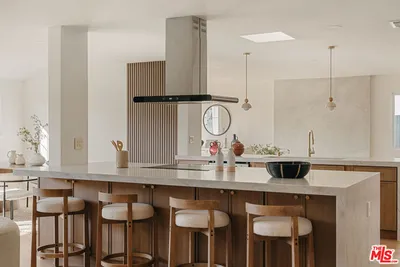
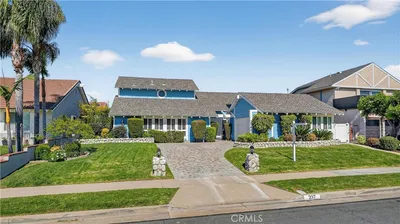
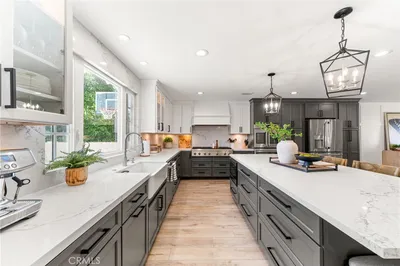
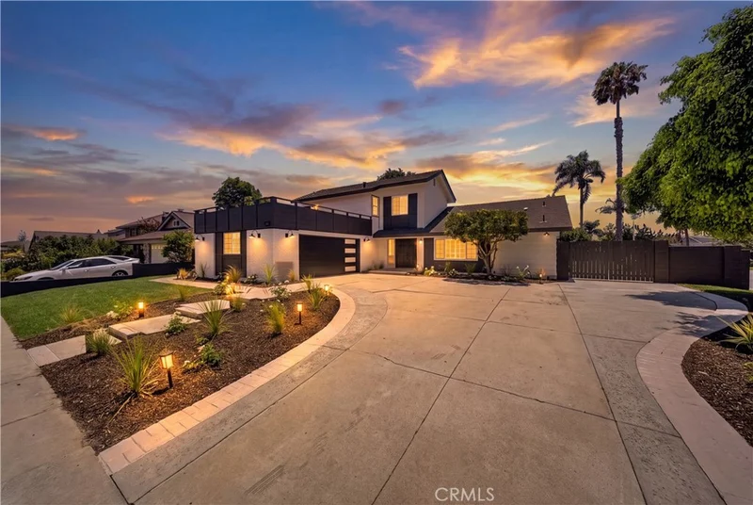
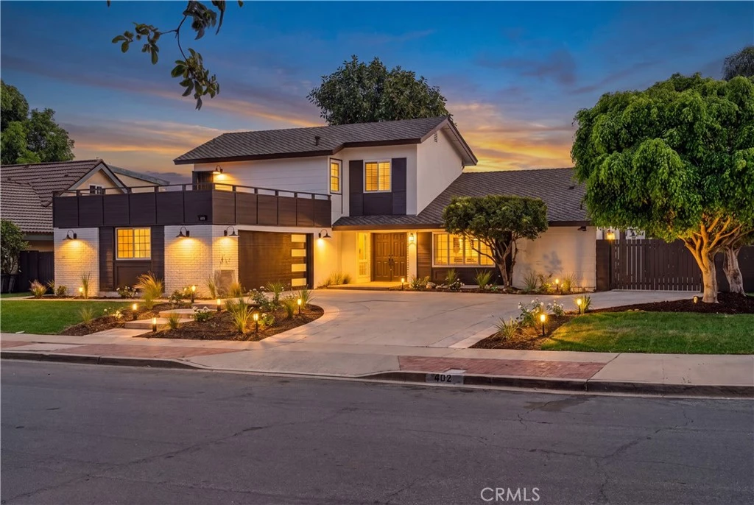
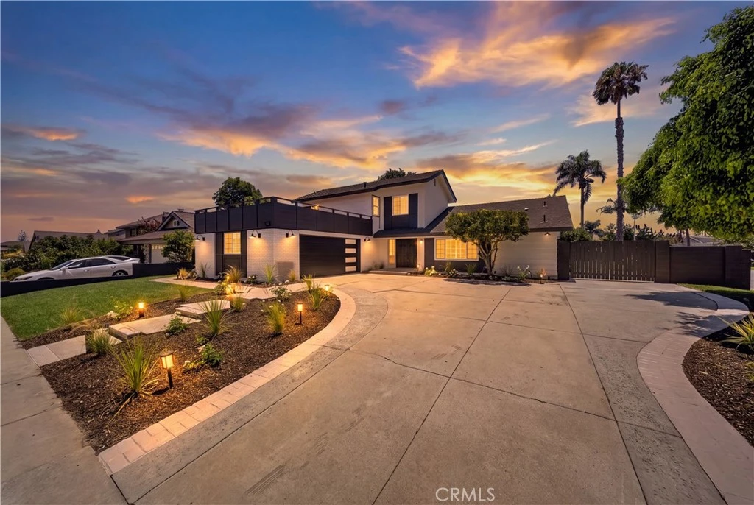
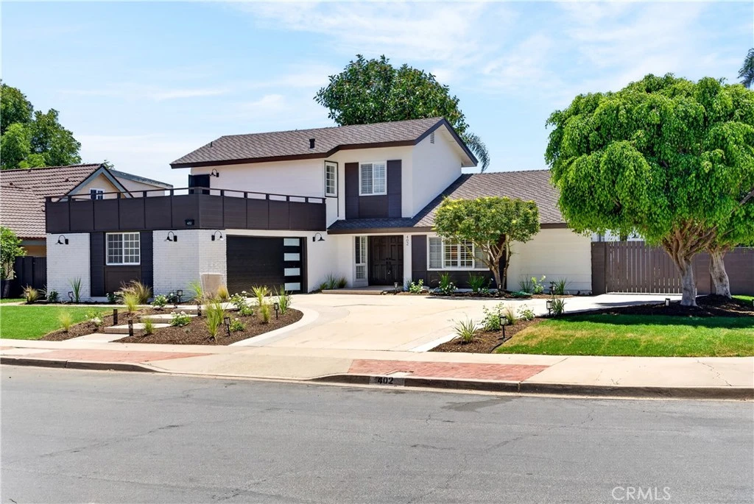
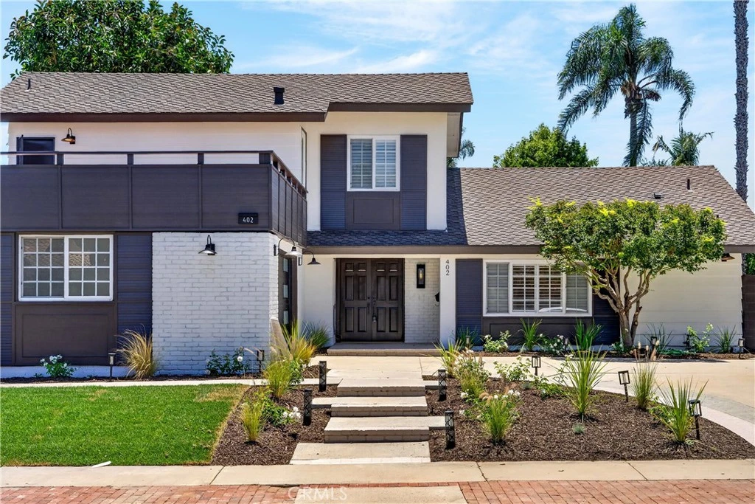
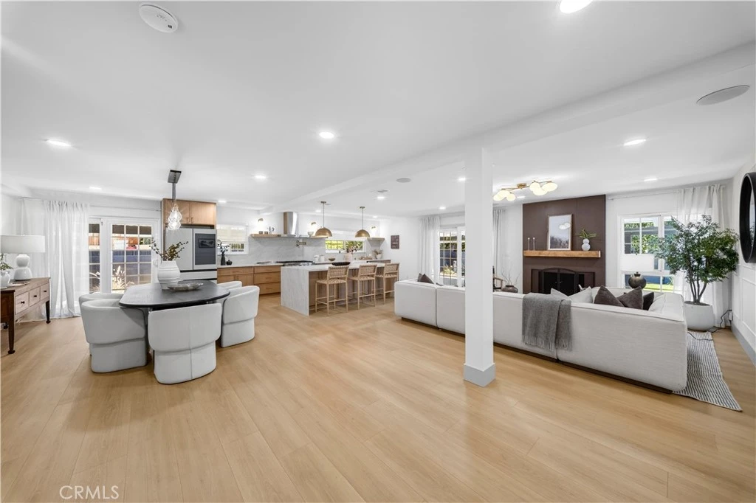
Stunning Fully Remodeled Corner-Lot Home in Prime Placentia — Top-Rated School District! Welcome to this completely reimagined 5-bedroom, 3-bathroom showpiece, remodeled inside and out with sleek modern style and a bright open-concept floor plan built for today's lifestyle. The chef's kitchen is a true centerpiece, featuring brand-new slim shaker oak-white cabinetry, designer finishes, and high-end THOR appliances that make every meal feel five-star. All bathrooms have been fully remodeled with a stunning blend of vintage charm and modern luxury — spa-worthy spaces you have to see in person. Major system upgrades give buyers total peace of mind: new electrical panel, all-new wiring throughout, brand-new central air, and a full copper repipe plumbing system — the gold standard buyers look for. Outside, enjoy fully redone landscaping with fresh concrete and lush new grass — perfect for entertaining or relaxing. Situated on a desirable corner lot in one of Placentia's most sought-after neighborhoods, walking distance to award-winning schools, parks, shopping, and dining. Turnkey homes at this level of quality don't last — schedule your private tour today before it's gone!

Property Facts

bed

Bedrooms

5

bathtub

Bathrooms

3

square_foot

Square Feet

2,173

landscape

Lot Size

9,020 sqft

calendar_month

Year Built

1964

home_work

Property Type

Single Family Residence

timer

Days on Market

44

garage

Garage Total

2

fingerprint

MLS #

OC26148714

Interior Details

General Interior

Interior Features

Balcony, Block Walls, Separate Formal Dining Room, Eat In Kitchen, Open Floorplan, Quartz Counters, Recessed Lighting, Bedroom On Main Level, Main Level Primary

Flooring

Laminate

Fireplace

Living Room

Kitchen & Appliances

Appliances

Six Burner Stove, Dishwasher, Electric Range, Disposal, Gas Range, Microwave, Refrigerator

Laundry

Electric Dryer Hookup, Gas Dryer Hookup, In Garage

Bed & Bath

Main Level Bedrooms

3

Main Level Bathrooms

2

Climate Control

Cooling

Central Air

Heating

Central

Parking

Total Parking Spaces

2

Garage Spaces

2

Attached Garage

Yes

Exterior & Lot

Building & Construction

Patio & Porch

Patio

Fencing

Block

Construction

Block

Foundation

Slab

Roof

Shingle

Lot & Grounds

Lot Features

Corner Lot, Flag Lot, Sprinkler System

Sewer

Public Sewer

Water Source

Public

Community & HOA

Community Features

Urban

Schedule a home tour with a Topfind agent

Mortgage Calculator

Total Monthly

$0

Principal & Interest:
$0
Property Tax:
$0
Home Insurance:
$0
HOA Fees:
$0
$
$
%

Nearby Schools

RatingSchool NameGradesDistance
8
Morse Elementary
Elementary School
K-60.1 mi
N/A
Placentia Towne & Country Early Education Center
Private School
K-120.3 mi
5
Topaz Elementary
Elementary School
K-60.5 mi
8
Valencia High
High School
9-120.6 mi
9
Kraemer Middle
Middle School
7-80.6 mi

Convenience Score

Market Insights

92870|Placentia

Estimated Value

Calculating...
No change vs. last year
Value history is still building for this area.

Market Temperature

Seller'sBalancedBuyer's
0d30d60d180d
Balanced

Balanced market

30 Days

Avg. time on market

This is a Balanced Market. Homes are selling at a moderate pace.

Flood & Climate Risk

Noise Levels

Location

402 Hillcrest

Placentia, CA 92870

Open in Mapsopen_in_new
Topfind Realty

Ready to Take the Next Step?

Get expert support from a local agent today.

call
(800)-330-9306Available 9AM - 7PM

Similar Homes You Might Like

Based on price, location, and features
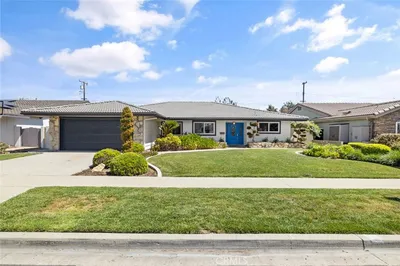
944 East Bastanchury Road
944 East Bastanchury Road photo 2
1 / 20
VIRTUAL TOUR

$1,449,900

FOR SALE

944 East Bastanchury Road, Placentia, CA 92870

4 beds · 3 baths · 2,509 sqft

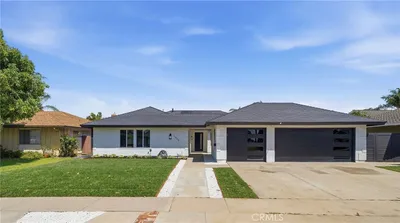
538 Tangier
538 Tangier photo 2
1 / 20
VIRTUAL TOUR

$1,549,900

FOR SALE

538 Tangier, Placentia, CA 92870

5 beds · 4 baths · 2,350 sqft

2225 Monte Carlo
2225 Monte Carlo photo 2
1 / 20
VIDEO TOUR

$1,198,000

FOR SALE

2225 Monte Carlo, Placentia, CA 92870

4 beds · 3 baths · 2,136 sqft

306 Los Padres Lane
306 Los Padres Lane photo 2
1 / 20

$869,000

FOR SALE

306 Los Padres Lane, Placentia, CA 92870

4 beds · 3 baths · 2,004 sqft

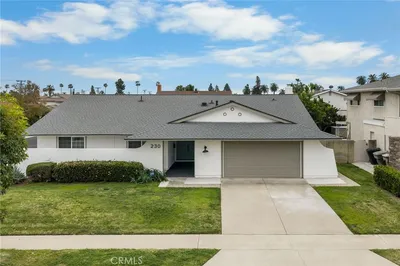
230 Gila Way
230 Gila Way photo 2
1 / 52
3D TOUR

$1,385,000

FOR SALE

230 Gila Way, Placentia, CA 92870

4 beds · 3 baths · 2,096 sqft

1618 Salmon
1618 Salmon photo 2
1 / 29

$1,325,000

FOR SALE

1618 Salmon, Placentia, CA 92870

4 beds · 3 baths · 2,468 sqft

329 Hudson
329 Hudson photo 2
1 / 20

$1,349,000

FOR SALE

329 Hudson, Placentia, CA 92870

4 beds · 3 baths · 2,489 sqft

1972 Los Alamitos Drive
1972 Los Alamitos Drive photo 2
1 / 20

$1,355,000

FOR SALE

1972 Los Alamitos Drive, Placentia, CA 92870

4 beds · 3 baths · 2,221 sqft

Recently Sold

2024 Tanforan
3D TOUR

$1,220,000

2024 Tanforan, Placentia, CA 92870

4 beds · 3 baths · 2,160 sqft

1525 Rogue Street

$1,365,000

1525 Rogue Street, Placentia, CA 92870

4 beds · 3 baths · 2,096 sqft

618 N Muro Circle
VIRTUAL TOUR

$1,220,000

618 N Muro Circle, Placentia, CA 92870

4 beds · 3 baths · 2,429 sqft

237 Bagnall
3D TOUR

$1,425,000

237 Bagnall, Placentia, CA 92870

5 beds · 4 baths · 2,534 sqft

506 Somerset
3D TOUR

$1,525,000

506 Somerset, Placentia, CA 92870

5 beds · 3 baths · 2,572 sqft

1384 Roxborough
3D TOUR

$1,351,000

1384 Roxborough, Placentia, CA 92870

4 beds · 3 baths · 2,240 sqft

1930 Whitman Drive
VIRTUAL TOUR

$1,387,000

1930 Whitman Drive, Placentia, CA 92870

4 beds · 3 baths · 2,065 sqft

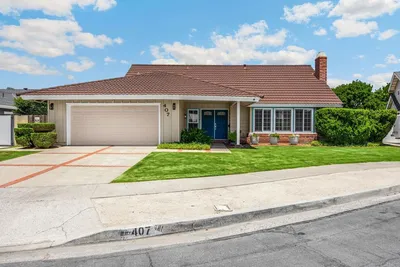
407 Barry Place
3D TOUR

$1,300,000

407 Barry Place, Placentia, CA 92870

4 beds · 3 baths · 2,007 sqft

$1,539,000
5 bd | 3 ba | 2,173 sqft
call
Topfind Realty

Company

  • About Us
  • Careers
  • Articles
  • Home Estimate

Explore

  • Renting
  • Buying
  • Selling
  • Realtors

Support

  • Help Center
  • Contact Us
  • Terms & Conditions
  • Privacy Policy

Tools

  • Mortgage Calculator
  • Affordability Calculator
  • Rent vs Buy Calculator
  • Refinance Calculator

Topfind Realty, DRE # 02240815, is a licensed real estate broker in California. Topfind Realty pledges to support the Fair Housing Act and adhere to Equal Housing Opportunity laws.

Copyright © 2026 Topfind Realty. All Rights Reserved.