Topfind Realty
Renting

Search Rentals

Houses for RentTownhomes for RentCondos for RentView All Rentals →

Renting Resources

Why Rent With UsRenter GuideRent vs Buy Calculator

Renter Articles

How to Negotiate RentUnderstanding Your LeaseMoving Checklist for Renters
Buying

Search Homes

Houses for SaleTownhomes for SaleCondos for SaleView All Homes →

Buying Resources

Why Buy With UsBuyer GuideAffordability CalculatorInvestment CalculatorProperty Tax Calculator

Buyer Articles

Master Your New Home BudgetBeat Moving StressPacking Secrets
Selling

Selling Tools

Home ValuationFind a Seller's Agent

Selling Resources

Why Sell With UsSeller GuideNet Sheet CalcHELOC Calculator

Seller Articles

Strategic PricingDownsizing Tips
Mortgage Rates

Today's Rates

Mortgage RatesRefinance RatesLoan ComparisonHELOC Calculator

Mortgage Resources

Understanding Mortgage RatesFirst-Time Homebuyer GuideWhen to Refinance Your Mortgage
Realtors
Topfind
Houses for RentTownhomes for RentCondos for RentView All Rentals →
Why Rent With UsRenter GuideRent vs Buy Calculator
How to Negotiate RentUnderstanding Your LeaseMoving Checklist for Renters
Houses for SaleTownhomes for SaleCondos for SaleView All Homes →
Why Buy With UsBuyer GuideAffordability CalculatorInvestment CalculatorProperty Tax Calculator
Master Your New Home BudgetBeat Moving StressPacking Secrets
Home ValuationFind a Seller's Agent
Why Sell With UsSeller GuideNet Sheet CalcHELOC Calculator
Strategic PricingDownsizing Tips
Mortgage RatesRefinance RatesLoan ComparisonHELOC Calculator
Understanding Mortgage RatesFirst-Time Homebuyer GuideWhen to Refinance Your Mortgage
groupRealtorsinfoAbout Us
Continue with Google
Sign InSign Up
Topfind Realty
Renting

Search Rentals

Houses for RentTownhomes for RentCondos for RentView All Rentals →

Renting Resources

Why Rent With UsRenter GuideRent vs Buy Calculator

Renter Articles

How to Negotiate RentUnderstanding Your LeaseMoving Checklist for Renters
Buying

Search Homes

Houses for SaleTownhomes for SaleCondos for SaleView All Homes →

Buying Resources

Why Buy With UsBuyer GuideAffordability CalculatorInvestment CalculatorProperty Tax Calculator

Buyer Articles

Master Your New Home BudgetBeat Moving StressPacking Secrets
Selling

Selling Tools

Home ValuationFind a Seller's Agent

Selling Resources

Why Sell With UsSeller GuideNet Sheet CalcHELOC Calculator

Seller Articles

Strategic PricingDownsizing Tips
Mortgage Rates

Today's Rates

Mortgage RatesRefinance RatesLoan ComparisonHELOC Calculator

Mortgage Resources

Understanding Mortgage RatesFirst-Time Homebuyer GuideWhen to Refinance Your Mortgage
Realtors
Topfind
Houses for RentTownhomes for RentCondos for RentView All Rentals →
Why Rent With UsRenter GuideRent vs Buy Calculator
How to Negotiate RentUnderstanding Your LeaseMoving Checklist for Renters
Houses for SaleTownhomes for SaleCondos for SaleView All Homes →
Why Buy With UsBuyer GuideAffordability CalculatorInvestment CalculatorProperty Tax Calculator
Master Your New Home BudgetBeat Moving StressPacking Secrets
Home ValuationFind a Seller's Agent
Why Sell With UsSeller GuideNet Sheet CalcHELOC Calculator
Strategic PricingDownsizing Tips
Mortgage RatesRefinance RatesLoan ComparisonHELOC Calculator
Understanding Mortgage RatesFirst-Time Homebuyer GuideWhen to Refinance Your Mortgage
groupRealtorsinfoAbout Us
Continue with Google
Sign InSign Up
Real Estate/CA/Placentia/226 San Carlos Way
Interior
For Sale
$1,000,000
Est. $5,600/mo

226 San Carlos Way, Placentia, CA 92870

bed
3
Bedrooms
bathtub
2
Bathrooms
square_foot
1,459
Square Feet

About this home

Set in the heart of Placentia, this beautiful single-level residence offers three bedrooms, two bathrooms and 1,459 sq ft of comfortable living with an attached two-car garage. Step inside to a welcoming living room where wood flooring and a gas fireplace create an inviting first impression. From there, move into the dining area, positioned beside the kitchen and framed by a glass slider that opens to the backyard, bringing in natural light and a pleasant view. The kitchen features stainless steel appliances, granite countertops, soft-close drawers and pull-out cabinet shelves that enhance everyday functionality. Down the hall you will find two guest bedrooms, built-in storage and a thoughtfully designed full bathroom. The primary bedroom suite provides a peaceful retreat with its own slider to the backyard, an ensuite bathroom with a barn door, a mirrored closet and a well-appointed shower. Don’t miss the finished garage, a standout space featuring recessed lighting, an epoxy floor, built-in storage, a work bench and a laundry area with a sink. Outside, the backyard offers a covered patio, attractive hardscape, mature landscaping and an avocado tree that adds a touch of charm. All of this is located near award-winning schools, great restaurants and plentiful shopping options, making this home an ideal blend of comfort and convenience. Go take a look!

Property Facts

bed

Bedrooms

3

bathtub

Bathrooms

2

square_foot

Square Feet

1,459

landscape

Lot Size

7,000 sqft

calendar_month

Year Built

1962

home_work

Property Type

Single Family Residence

timer

Days on Market

0

payments

HOA Fee

N/A

garage

Garage Total

2

fingerprint

MLS #

PW26166722

Interior Details

General Interior

Interior Features

All Bedrooms Down, Bedroom On Main Level, Main Level Primary

Flooring

Carpet, Tile, Wood

Fireplace

Living Room

Kitchen & Appliances

Laundry

In Garage

Bed & Bath

Main Level Bedrooms

3

Main Level Bathrooms

2

Climate Control

Cooling

Central Air

Heating

Forced Air

Parking

Total Parking Spaces

2

Garage Spaces

2

Attached Garage

Yes

Parking Features

Driveway, Garage

Exterior & Lot

Lot & Grounds

Lot Features

Back Yard, Front Yard, Sprinklers In Rear, Sprinklers In Front, Sprinklers Timer

Sewer

Public Sewer

Water Source

Public

Community & HOA

Association Info

Community Features

Biking, Curbs, Street Lights, Suburban

Mortgage Calculator

Total Monthly

$0

Principal & Interest:
$0
Property Tax:
$0
Home Insurance:
$0
HOA Fees:
$0
$
$
%

Nearby Schools

RatingSchool NameGradesDistance
9
Col. J. K. Tuffree Middle
Middle School
7-80.3 mi
9
Parkview
Elementary School
K-120.4 mi
10
Brookhaven Elementary
Elementary School
K-60.4 mi
10
Sierra Vista Elementary
Elementary School
K-60.4 mi
9
El Dorado High
High School
9-120.7 mi

Convenience Score

Market Insights

92870|Placentia
analytics

Estimated Value

Calculating...
trending_up0%vs. last year
202120222023202420252026

Market Temperature

Seller'sBalancedBuyer's
0d30d60d180d
Balanced

Balanced market

30 Days

Avg. time on market

This is a Balanced Market. Homes are selling at a moderate pace.

flood

Flood & Climate Risk

Flood Risk

Minimal — not in a FEMA flood zone

Low

Wildfire Risk

Moderate — near wildland-urban interface

Moderate

Heat Risk

Low — moderate summer temperatures

Low

Earthquake Risk

Southern California seismic zone

Moderate
volume_up

Noise Levels

TrafficQuiet residential street
AirportMinimal airport noise
CommercialLow commercial activity nearby
location_on

Location

226 San Carlos Way

Placentia, CA 92870

Open in Mapsopen_in_new
Topfind Realty

Ready to Take the Next Step?

Get expert support from a local agent today.

call
(800)-330-9306Available 9AM - 7PM

Similar Homes You Might Like

Based on price, location, and features
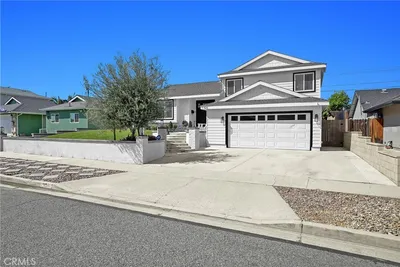
925 Gehrig Avenue

$1,260,000

FOR SALE

925 Gehrig Avenue, Placentia, CA 92870

4 beds · 3 baths · 1,532 sqft

242 Pasteur

$886,000

FOR SALE

242 Pasteur, Placentia, CA 92870

3 beds · 2 baths · 1,546 sqft

1718 Truman Circle
VIRTUAL TOUR

$899,000

FOR SALE

1718 Truman Circle, Placentia, CA 92870

3 beds · 3 baths · 1,726 sqft

825 Gutmann
NEW 22 HRS AGO

$1,099,000

FOR SALE

825 Gutmann, Placentia, CA 92870

3 beds · 3 baths · 1,664 sqft

101 S Melrose

$969,000

FOR SALE

101 S Melrose, Placentia, CA 92870

3 beds · 3 baths · 1,242 sqft

1001 Pacifica
3D TOUR

$975,000

FOR SALE

1001 Pacifica, Placentia, CA 92870

3 beds · 2 baths · 1,482 sqft

1667 Oak Street

$849,900

FOR SALE

1667 Oak Street, Placentia, CA 92870

4 beds · 2 baths · 1,440 sqft

1171 Curie

$999,900

FOR SALE

1171 Curie, Placentia, CA 92870

3 beds · 2 baths · 1,589 sqft

Recently Sold

1232 Woodside Drive

$807,500

SOLD

1232 Woodside Drive, Placentia, CA 92870

2 beds · 2 baths · 1,273 sqft

1234 Verona Place
3D TOUR

$1,100,000

SOLD

1234 Verona Place, Placentia, CA 92870

3 beds · 2 baths · 1,440 sqft

724 Longfellow
3D TOUR

$1,100,000

SOLD

724 Longfellow, Placentia, CA 92870

4 beds · 2 baths · 1,550 sqft

1619 Hayes Court
VIDEO TOUR

$975,000

SOLD

1619 Hayes Court, Placentia, CA 92870

3 beds · 3 baths · 1,715 sqft

206 Allegheny
3D TOUR

$868,800

SOLD

206 Allegheny, Placentia, CA 92870

3 beds · 3 baths · 1,420 sqft

1032 E Van Gorden
3D TOUR

$1,015,000

SOLD

1032 E Van Gorden, Placentia, CA 92870

3 beds · 3 baths · 1,750 sqft

528 Moonbeam

$785,000

SOLD

528 Moonbeam, Placentia, CA 92870

3 beds · 2 baths · 1,233 sqft

513 Madison Avenue

$850,000

SOLD

513 Madison Avenue, Placentia, CA 92870

3 beds · 2 baths · 1,500 sqft

Topfind Realty

Company

  • About Us
  • Careers
  • Articles
  • Home Estimate

Explore

  • Renting
  • Buying
  • Selling
  • Realtors

Support

  • Help Center
  • Contact Us
  • Terms & Conditions
  • Privacy Policy

Topfind Realty, DRE # 02240815, is a licensed real estate broker in California. Topfind Realty pledges to support the Fair Housing Act and adhere to Equal Housing Opportunity laws.

Copyright © 2026 Topfind Realty. All Rights Reserved.