Topfind Realty
Renting

Search Rentals

Houses for RentTownhomes for RentCondos for RentView All Rentals →

Renting Resources

Why Rent With UsRenter GuideRent vs Buy Calculator

Renter Articles

How to Negotiate RentUnderstanding Your LeaseMoving Checklist for Renters
Buying

Search Homes

Houses for SaleTownhomes for SaleCondos for SaleView All Homes →

Buying Resources

Why Buy With UsBuyer GuideAffordability CalculatorInvestment CalculatorProperty Tax Calculator

Buyer Articles

Master Your New Home BudgetBeat Moving StressPacking Secrets
Selling

Selling Tools

Home ValuationFind a Seller's Agent

Selling Resources

Why Sell With UsSeller GuideNet Sheet CalcHELOC Calculator

Seller Articles

Strategic PricingDownsizing Tips
Mortgage Rates

Today's Rates

Mortgage RatesRefinance RatesLoan ComparisonHELOC Calculator

Mortgage Resources

Understanding Mortgage RatesFirst-Time Homebuyer GuideWhen to Refinance Your Mortgage
Realtors
Topfind
Houses for RentTownhomes for RentCondos for RentView All Rentals →
Why Rent With UsRenter GuideRent vs Buy Calculator
How to Negotiate RentUnderstanding Your LeaseMoving Checklist for Renters
Houses for SaleTownhomes for SaleCondos for SaleView All Homes →
Why Buy With UsBuyer GuideAffordability CalculatorInvestment CalculatorProperty Tax Calculator
Master Your New Home BudgetBeat Moving StressPacking Secrets
Home ValuationFind a Seller's Agent
Why Sell With UsSeller GuideNet Sheet CalcHELOC Calculator
Strategic PricingDownsizing Tips
Mortgage RatesRefinance RatesLoan ComparisonHELOC Calculator
Understanding Mortgage RatesFirst-Time Homebuyer GuideWhen to Refinance Your Mortgage
groupRealtorsinfoAbout Us
Continue with Google
Sign InSign Up
Topfind Realty
Renting

Search Rentals

Houses for RentTownhomes for RentCondos for RentView All Rentals →

Renting Resources

Why Rent With UsRenter GuideRent vs Buy Calculator

Renter Articles

How to Negotiate RentUnderstanding Your LeaseMoving Checklist for Renters
Buying

Search Homes

Houses for SaleTownhomes for SaleCondos for SaleView All Homes →

Buying Resources

Why Buy With UsBuyer GuideAffordability CalculatorInvestment CalculatorProperty Tax Calculator

Buyer Articles

Master Your New Home BudgetBeat Moving StressPacking Secrets
Selling

Selling Tools

Home ValuationFind a Seller's Agent

Selling Resources

Why Sell With UsSeller GuideNet Sheet CalcHELOC Calculator

Seller Articles

Strategic PricingDownsizing Tips
Mortgage Rates

Today's Rates

Mortgage RatesRefinance RatesLoan ComparisonHELOC Calculator

Mortgage Resources

Understanding Mortgage RatesFirst-Time Homebuyer GuideWhen to Refinance Your Mortgage
Realtors
Topfind
Houses for RentTownhomes for RentCondos for RentView All Rentals →
Why Rent With UsRenter GuideRent vs Buy Calculator
How to Negotiate RentUnderstanding Your LeaseMoving Checklist for Renters
Houses for SaleTownhomes for SaleCondos for SaleView All Homes →
Why Buy With UsBuyer GuideAffordability CalculatorInvestment CalculatorProperty Tax Calculator
Master Your New Home BudgetBeat Moving StressPacking Secrets
Home ValuationFind a Seller's Agent
Why Sell With UsSeller GuideNet Sheet CalcHELOC Calculator
Strategic PricingDownsizing Tips
Mortgage RatesRefinance RatesLoan ComparisonHELOC Calculator
Understanding Mortgage RatesFirst-Time Homebuyer GuideWhen to Refinance Your Mortgage
groupRealtorsinfoAbout Us
Continue with Google
Sign InSign Up
Real Estate/CA/Placentia/208 Somerset Drive
Main
Interior 1
Interior 2
Interior 3
Interior 4
imagesmode View 20 photos
For Sale
$1,250,000
Est. $7,000/mo

208 Somerset Drive, Placentia, CA 92870

bed
4
Bedrooms
bathtub
2
Bathrooms
square_foot
1,907
Square Feet

About this home

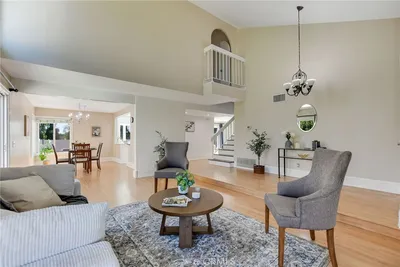
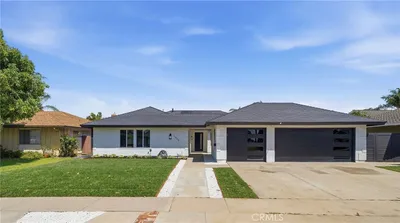
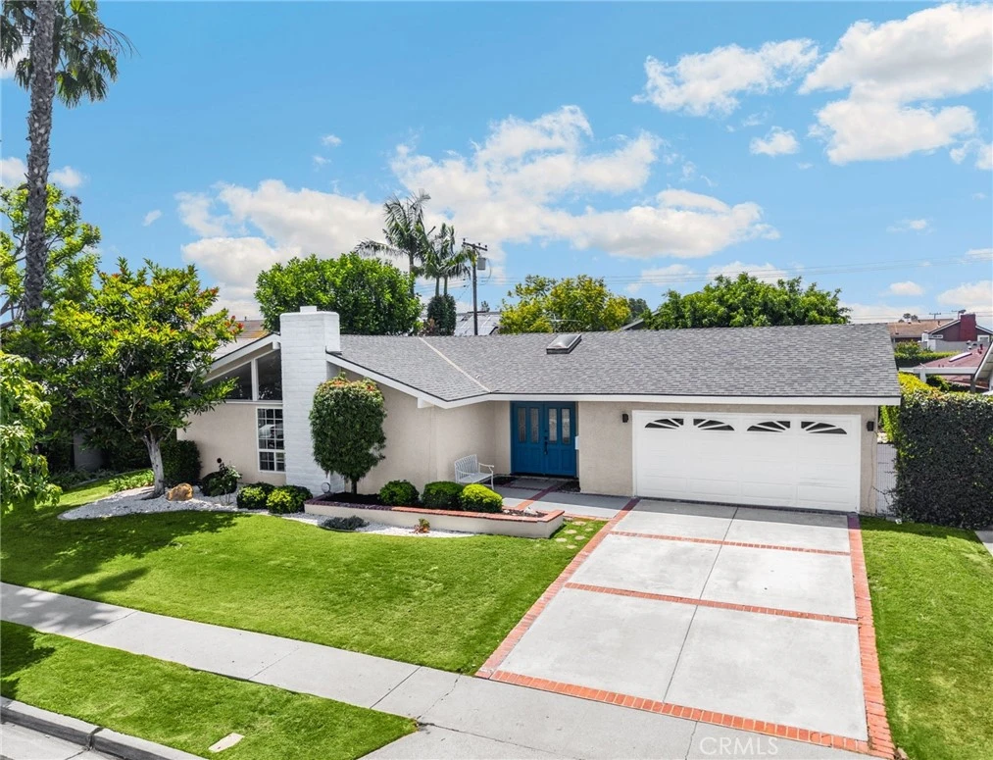
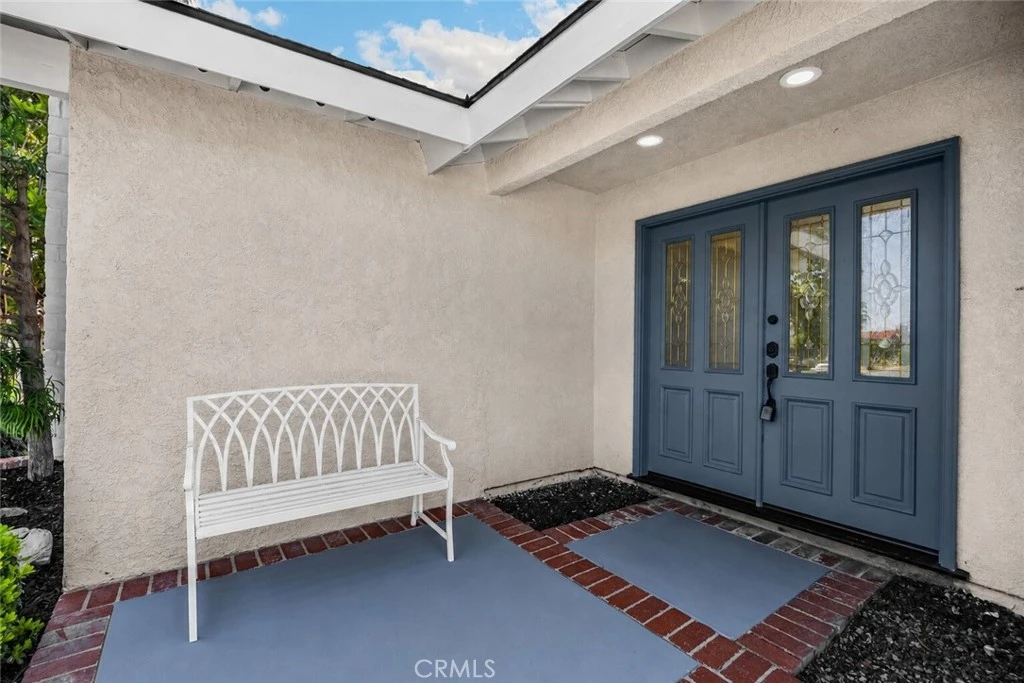
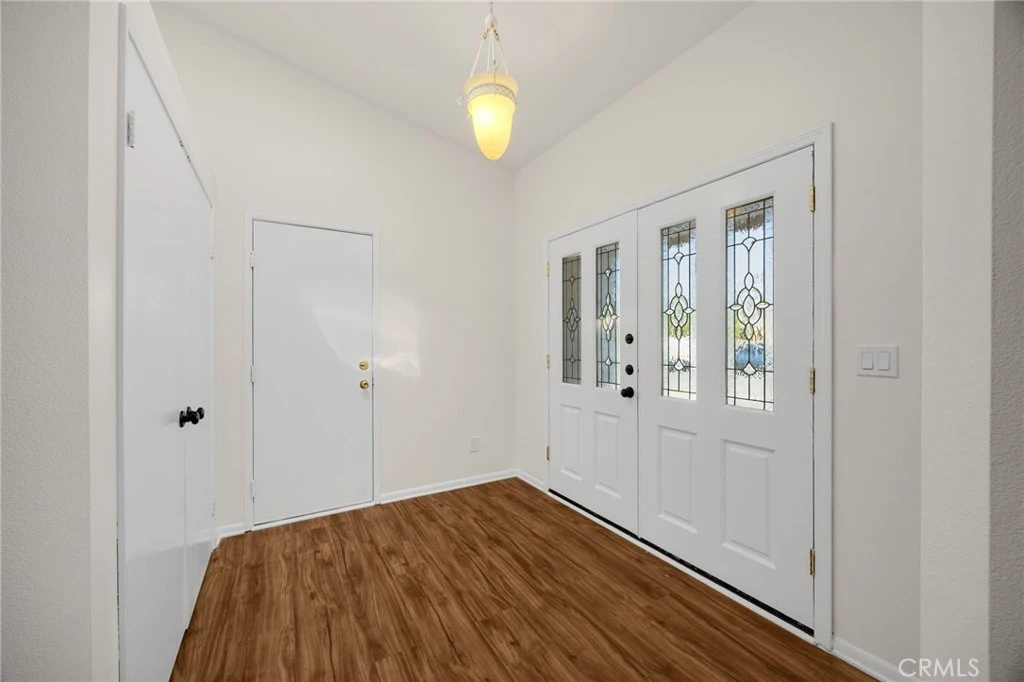
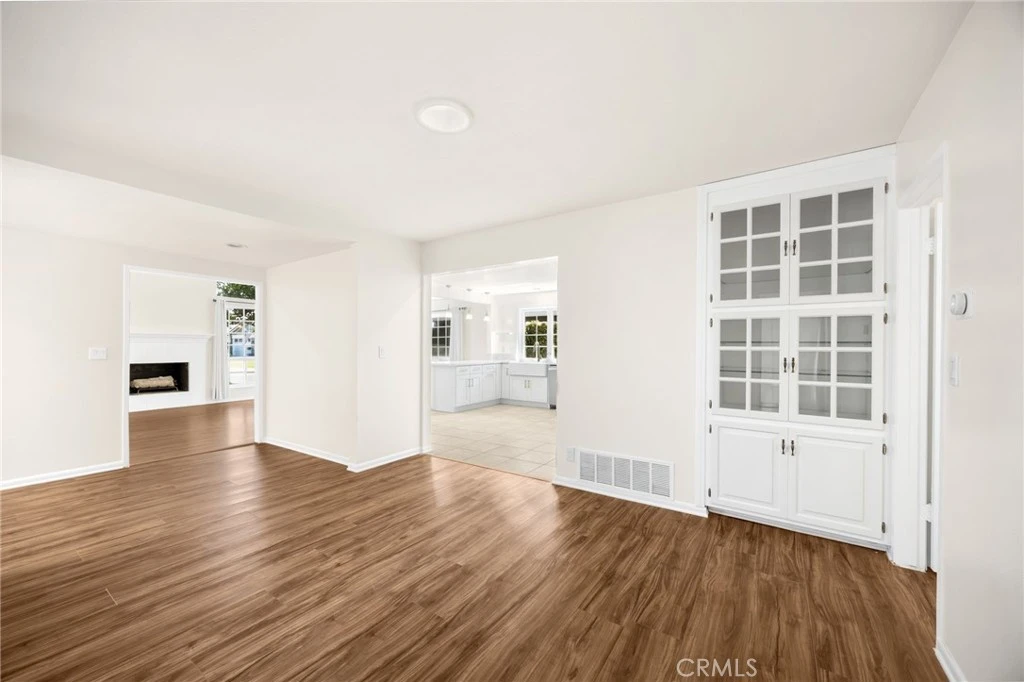
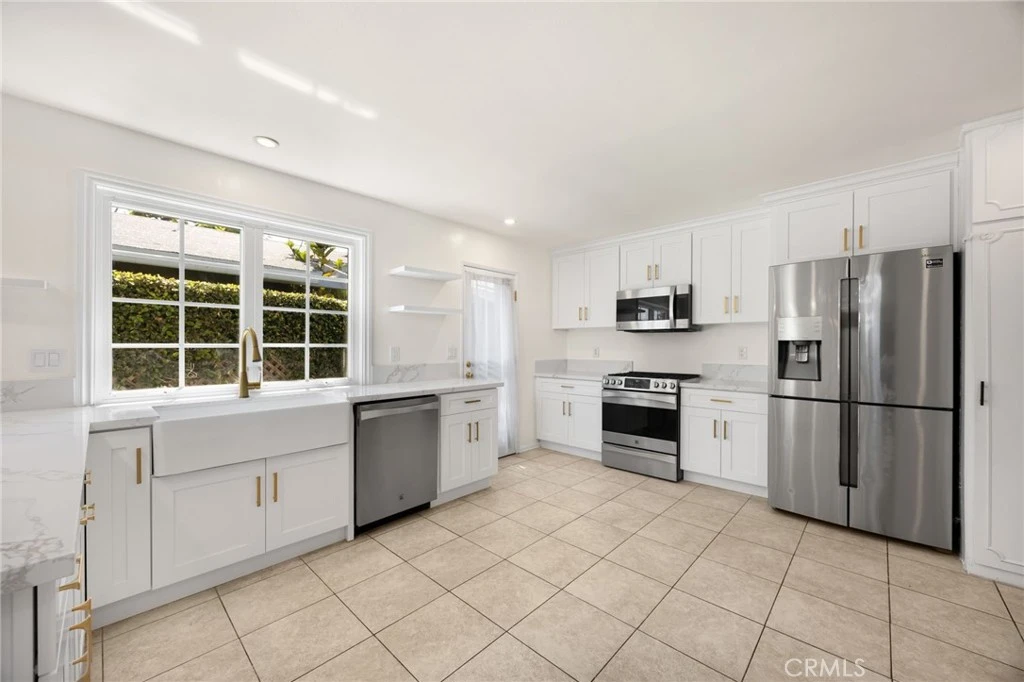
Placentia welcomes you to this beautifully updated home offering 4 bedrooms, 2 bathrooms, and a versatile layout designed for comfortable everyday living. Expansive vaulted ceilings enhance both the family room and fourth bedroom, which easily serves as a spacious home office, guest room, or flex space. New HVAC system installed March 2024 featuring a convenient digital thermostat. New garage door opener installed February 2026 with Wi-Fi app capabilities and real time notifications. New interior and exterior paint completed March 2026, paired with a freshly reglazed bathtub and shower, give the home a clean, refreshed feel throughout. New updated kitchen completed April 2026 showcases white shaker cabinets, quartz countertops, farmhouse sink, gooseneck faucet, brass hardware, breakfast bar, double-door pantry, and all stainless-steel appliances included! This open kitchen flows seamlessly into the dining area, creating an inviting space for gatherings and home-cooked meals, while the nearby fireplace adds warmth and ambiance. When it’s time to take the fun outdoors, step outside to a spacious backyard retreat featuring lush green vines draping along the brick fencing, creating a private setting ideal for entertaining, weekend cookouts, or relaxing outdoors with friends and family. Ideally located within walking distance to Tri-City Park, residents can enjoy scenic lake-view walking trails, outdoor fitness equipment, and recreational fishing. Highly regarded blue ribbon schools including Brookhaven Elementary School, Tuffree Middle School, and El Dorado High School are all nearby. Come and see how this move-in-ready home combined with thoughtful upgrades, flexible living spaces, and an exceptional location perfectly complements your dynamic lifestyle today!

Property Facts

bed

Bedrooms

4

bathtub

Bathrooms

2

square_foot

Square Feet

1,907

landscape

Lot Size

7,130 sqft

calendar_month

Year Built

1964

home_work

Property Type

Single Family Residence

timer

Days on Market

45

payments

HOA Fee

N/A

garage

Garage Total

2

fingerprint

MLS #

PW25169973

Interior Details

General Interior

Interior Features

Ceiling Fans, High Ceilings, Open Floorplan, Pantry, Recessed Lighting, See Remarks, Entrance Foyer

Flooring

Tile, Vinyl, Wood

Fireplace

Family Room, Gas

Kitchen & Appliances

Appliances

Convection Oven, Dishwasher, Gas Range, Microwave, Refrigerator, Water To Refrigerator, Water Heater

Laundry

Washer Hookup, Gas Dryer Hookup, In Garage

Bed & Bath

Main Level Bedrooms

4

Main Level Bathrooms

2

Climate Control

Cooling

Central Air

Heating

Central, Forced Air, Fireplaces

Parking

Total Parking Spaces

2

Garage Spaces

2

Attached Garage

Yes

Parking Features

Concrete, Driveway, Garage Faces Front, Garage

Exterior & Lot

Building & Construction

Patio & Porch

Covered, Patio

Fencing

Brick

Security

Carbon Monoxide Detectors, Smoke Detectors

Construction

Drywall, Concrete, Stucco

Roof

Composition, Shingle

Direction Faced

North

Lot & Grounds

Lot Features

Rectangular Lot, Sprinkler System

Sewer

Public Sewer

Water Source

Public

Community & HOA

Association Info

Community Features

Street Lights, Sidewalks

Mortgage Calculator

Total Monthly

$0

Principal & Interest:
$0
Property Tax:
$0
Home Insurance:
$0
HOA Fees:
$0
$
$
%

Nearby Schools

RatingSchool NameGradesDistance
No school data available for this area.

Convenience Score

Market Insights

92870|Placentia
analytics

Estimated Value

Calculating...
trending_up0%vs. last year
202120222023202420252026

Market Temperature

Seller'sBalancedBuyer's
0d30d60d180d
Balanced

Balanced market

30 Days

Avg. time on market

This is a Balanced Market. Homes are selling at a moderate pace.

flood

Flood & Climate Risk

Flood Risk

Minimal — not in a FEMA flood zone

Low

Wildfire Risk

Moderate — near wildland-urban interface

Moderate

Heat Risk

Low — moderate summer temperatures

Low

Earthquake Risk

Southern California seismic zone

Moderate
volume_up

Noise Levels

TrafficQuiet residential street
AirportMinimal airport noise
CommercialLow commercial activity nearby
streetview

Street View

Open Full Street Viewopen_in_new
Topfind Realty

Ready to Take the Next Step?

Get expert support from a local agent today.

call
(800)-330-9306Available 9AM - 7PM

Similar Homes You Might Like

Based on price, location, and features
306 Los Padres Lane

$869,000

FOR SALE

306 Los Padres Lane, Placentia, CA 92870

4 beds · 3 baths · 2,004 sqft

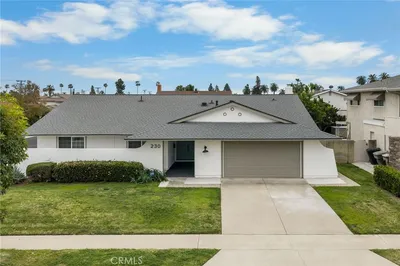
230 Gila Way
3D TOUR

$1,385,000

FOR SALE

230 Gila Way, Placentia, CA 92870

4 beds · 3 baths · 2,096 sqft

324 Adella Lane
3D TOUR

$1,200,000

FOR SALE

324 Adella Lane, Placentia, CA 92870

3 beds · 3 baths · 2,000 sqft

242 Pasteur

$886,000

FOR SALE

242 Pasteur, Placentia, CA 92870

3 beds · 2 baths · 1,546 sqft

1718 Truman Circle
VIRTUAL TOUR

$899,000

FOR SALE

1718 Truman Circle, Placentia, CA 92870

3 beds · 3 baths · 1,726 sqft

925 Gehrig Avenue

$1,298,000

FOR SALE

925 Gehrig Avenue, Placentia, CA 92870

4 beds · 3 baths · 1,532 sqft

613 Peg Place
VIRTUAL TOUR

$949,900

FOR SALE

613 Peg Place, Placentia, CA 92870

3 beds · 2 baths · 1,540 sqft

931 Carina Ave

$1,389,000

FOR SALE

931 Carina Ave, Placentia, CA 92870

3 beds · 3 baths · 2,106 sqft

Recently Sold

2313 Navigation
VIDEO TOUR

$995,000

SOLD

2313 Navigation, Placentia, CA 92870

3 beds · 3 baths · 1,845 sqft

2024 Tanforan
3D TOUR

$1,220,000

SOLD

2024 Tanforan, Placentia, CA 92870

4 beds · 3 baths · 2,160 sqft

650 Ziegler Way

$1,100,000

SOLD

650 Ziegler Way, Placentia, CA 92870

3 beds · 3 baths · 2,128 sqft

2038 Santa Anita
VIDEO TOUR

$1,500,000

SOLD

2038 Santa Anita, Placentia, CA 92870

3 beds · 2 baths · 1,931 sqft

1384 Roxborough
3D TOUR

$1,351,000

SOLD

1384 Roxborough, Placentia, CA 92870

4 beds · 3 baths · 2,240 sqft

724 Longfellow
3D TOUR

$1,100,000

SOLD

724 Longfellow, Placentia, CA 92870

4 beds · 2 baths · 1,550 sqft

1302 N Belfi

$1,386,000

SOLD

1302 N Belfi, Placentia, CA 92870

3 beds · 2 baths · 2,222 sqft

1930 Whitman Drive
VIRTUAL TOUR

$1,387,000

SOLD

1930 Whitman Drive, Placentia, CA 92870

4 beds · 3 baths · 2,065 sqft

Topfind Realty

Company

  • About Us
  • Careers
  • Articles
  • Home Estimate

Explore

  • Renting
  • Buying
  • Selling
  • Realtors

Support

  • Help Center
  • Contact Us
  • Terms & Conditions
  • Privacy Policy

Topfind Realty, DRE # 02240815, is a licensed real estate broker in California. Topfind Realty pledges to support the Fair Housing Act and adhere to Equal Housing Opportunity laws.

Copyright © 2026 Topfind Realty. All Rights Reserved.