1 / 20
imagesmode View 20 photos
For Sale
$649,000
Est. $3,634/mo2041 Orchard Drive 17, Placentia, CA 92870
bed
2
Bedrooms
bathtub
2
Bathrooms
square_foot
1,242
Sq Ft
About this home
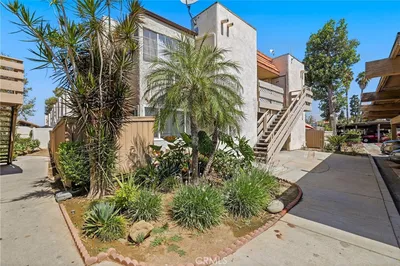
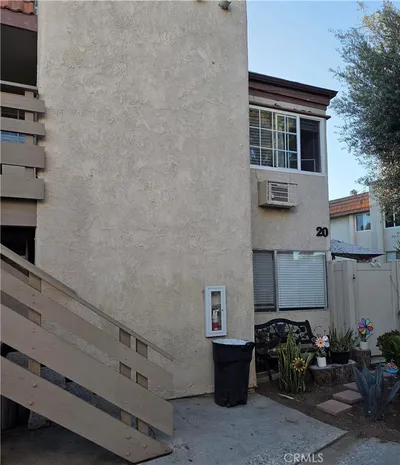
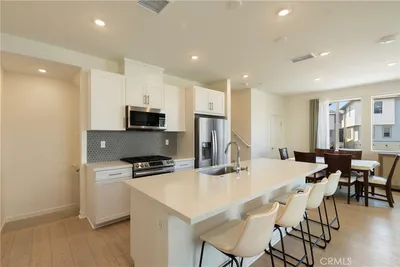
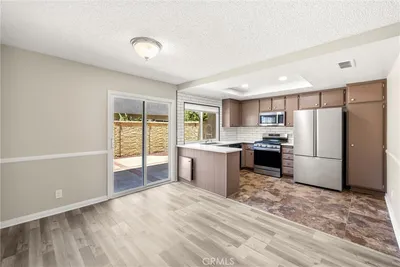
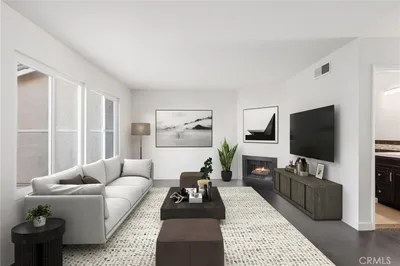
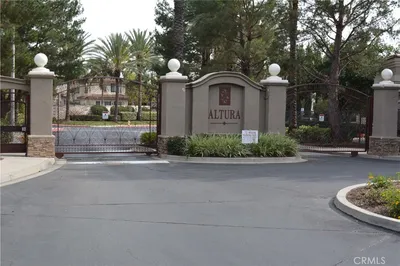
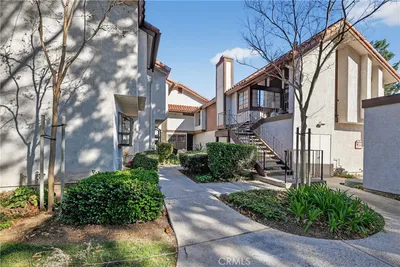
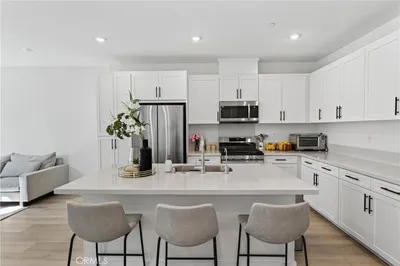
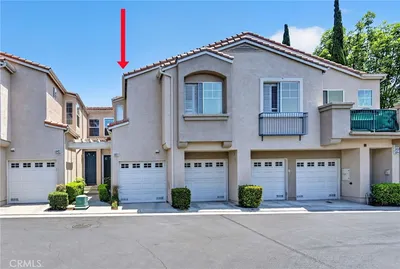
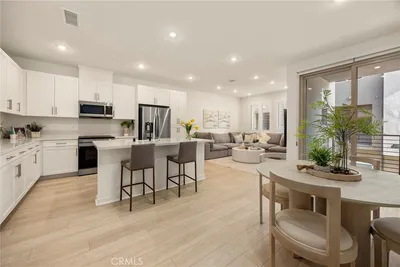
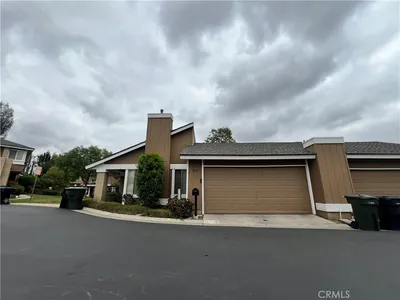
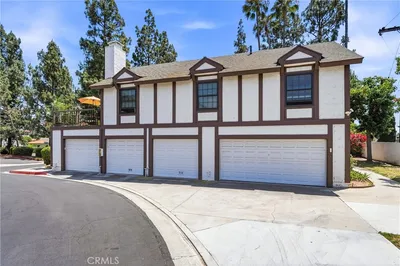
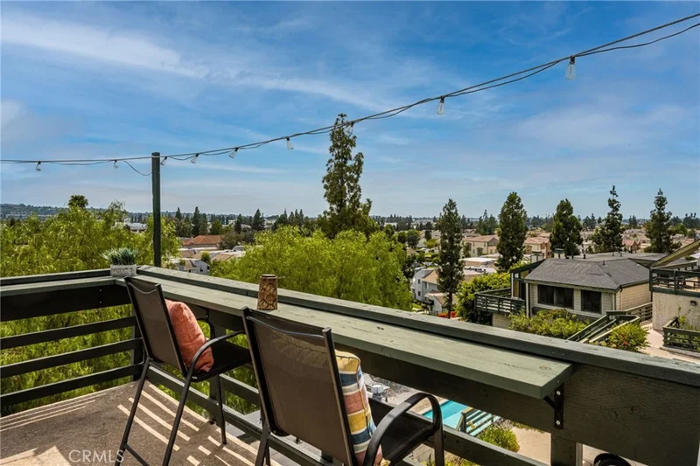
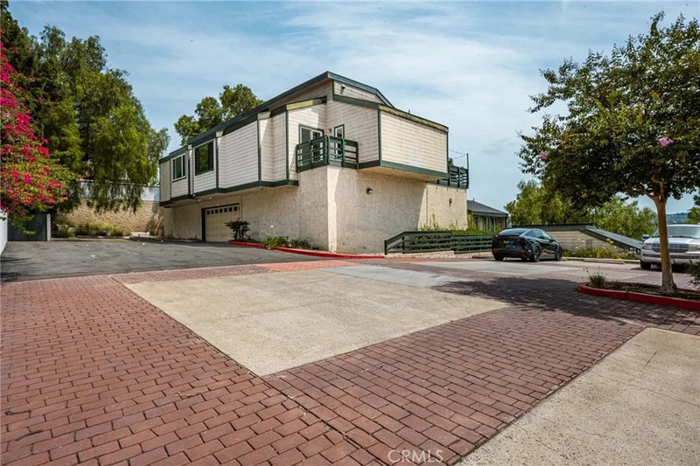
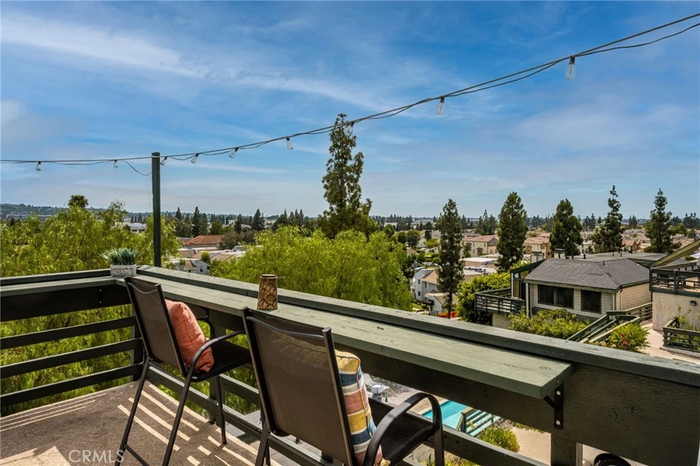
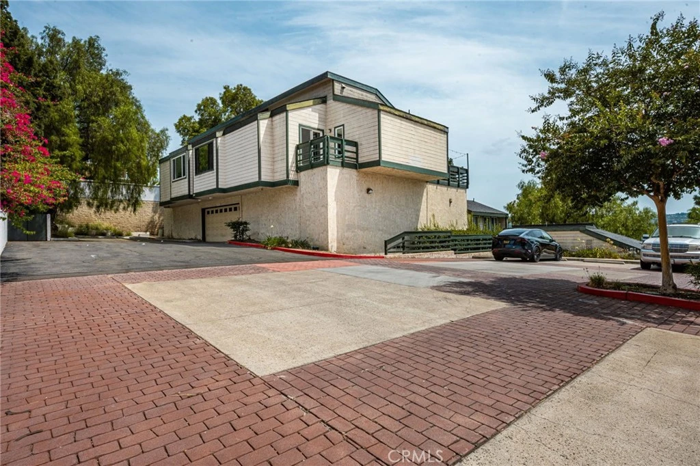
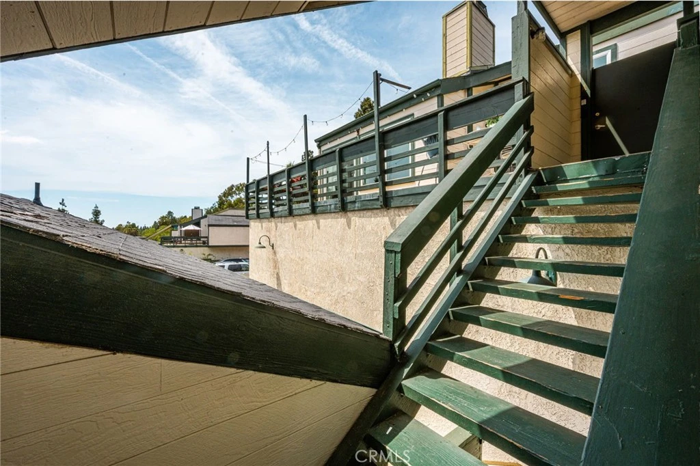
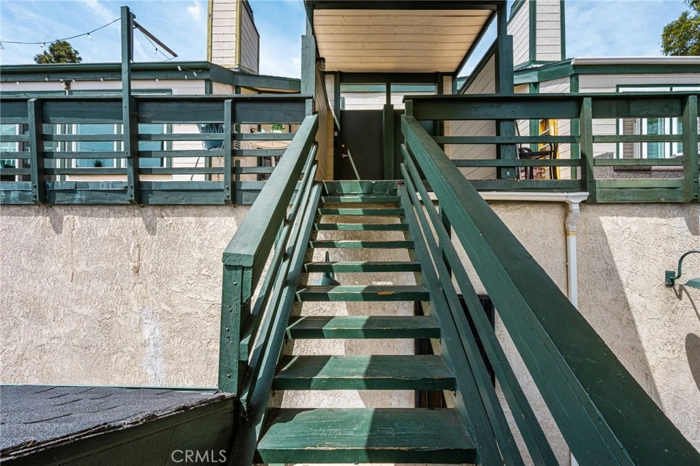
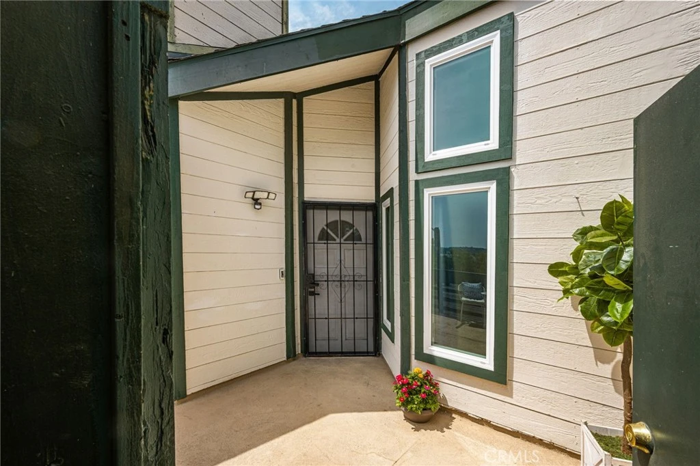
Welcome to this inviting two-bedroom, two-bath home in Placentia, offering approximately 1,242 sq. ft. of living space with an open and spacious floor plan, high ceilings, designer light fixtures, and an abundance of windows that fill the home with natural light. The light-filled living room features a fireplace with tile accents and opens to an expansive wraparound deck showcasing beautiful city light, hillside, and mountain views. The kitchen is thoughtfully designed with granite countertops, a stainless steel sink, recessed lighting, a breakfast nook, and two pantries providing plenty of storage. The kitchen flows seamlessly into the dining area, where a sliding glass door captures the surrounding views and provides easy access to the outdoor living space. Luxury vinyl flooring and tile extend throughout the home. The spacious primary bedroom features vaulted ceilings, an overhead loft ideal for a home office or flex space, and two closets, including one with mirrored doors. The primary bathroom offers dual sinks, a soaking tub with overhead shower, and a private toilet area. The secondary bedroom also features mirrored closet doors and a sliding glass door opening to a deck with beautiful mountain views. A dedicated interior laundry room adds everyday convenience. Additional highlights include recently upgraded vinyl windows and sliding doors, a two-car detached garage located just steps from the home, and ample parking. The community association includes trash service, a swimming pool, and beautifully maintained grounds. Ideally situated at the end of a cul-de-sac and within the award-winning Placentia-Yorba Linda Unified School District, this home is conveniently located near parks, shopping, dining, and freeway access. The true highlight is the expansive wraparound deck and incredible views—the perfect setting for relaxing, entertaining, and enjoying colorful sunsets and sparkling city lights. If you’ve been searching for a view home in Placentia, this one is a must-see!
Property Facts
bed
Bedrooms
2
bathtub
Bathrooms
2
square_foot
Square Feet
1,242
landscape
Lot Size
88,585 sqft
calendar_month
Year Built
1981
home_work
Property Type
Condominium
timer
Days on Market
0
payments
HOA Fee
$566/mo
garage
Garage Total
2
fingerprint
MLS #
PW26178003
Interior Details
General Interior
Interior Features
Breakfast Area, Cathedral Ceilings, Separate Formal Dining Room, High Ceilings, Open Floorplan, Pantry, Pull Down Attic Stairs, Loft
Flooring
Laminate, Tile
Fireplace
Gas Starter, Living Room
Kitchen & Appliances
Appliances
Dishwasher, Disposal, Gas Range, Microwave, Water To Refrigerator
Laundry
Electric Dryer Hookup, Gas Dryer Hookup, Inside, Laundry Closet
Bed & Bath
Main Level Bedrooms
2
Main Level Bathrooms
2
Climate Control
Cooling
Central Air
Heating
Fireplaces
Parking
Total Parking Spaces
2
Garage Spaces
2
Parking Features
Concrete, Garage, Garage Door Opener
Exterior & Lot
Building & Construction
Patio & Porch
Deck, Wrap Around
Fencing
Good Condition
Security
Carbon Monoxide Detectors, Smoke Detectors
Construction
Concrete, Stucco
Lot & Grounds
Lot Features
Near Public Transit, Paved
Pool Features
Community, Heated, Association
Sewer
Public Sewer
Water Source
Public
Community & HOA
Association Info
HOA Fee$566
FrequencyMonthly
HOA Amenities
Maintenance Grounds, Pool, Trash
Community Features
Curbs, Gutters, Storm Drains, Street Lights, Pool
Mortgage Calculator
Total Monthly
$0
Principal & Interest:
$0Property Tax:
$0Home Insurance:
$0HOA Fees:
$0$
$
%
Nearby Schools
| Rating | School Name |
|---|---|
6 | Glenview Elementary Elementary School |
N/A | INTEGRITY CHRISTIAN SCHOOL Private School |
N/A | INDEPENDENCE CHRISTIAN SCHOOL Private School |
8 | Esperanza High High School |
10 | Linda Vista Elementary Elementary School |
Convenience Score
Market Insights
92870|Placentia
analytics
Estimated Value
Calculating...
trending_up0%vs. last year
Value history is still building for this area.
Market Temperature
Seller'sBalancedBuyer's
0d30d60d180d
Balanced
Balanced market
30 Days
Avg. time on market
This is a Balanced Market. Homes are selling at a moderate pace.
flood
Flood & Climate Risk
volume_up
Noise Levels

Ready to Take the Next Step?
Get expert support from a local agent today.
call
(800)-330-9306Available 9AM - 7PM
Similar Homes You Might Like
Based on price, location, and features