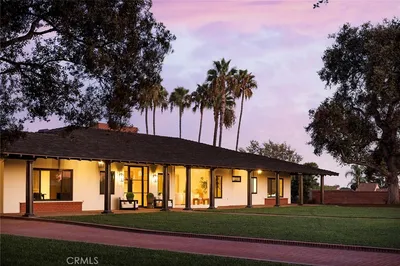
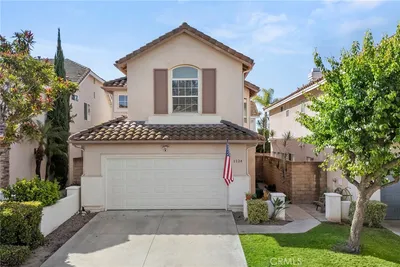
For Sale
$899,000
Est. $5,034/mo1980 Orchard, Placentia, CA 92870
bed
4
Bedrooms
bathtub
4
Bathrooms
square_foot
1,965
Square Feet
About this home
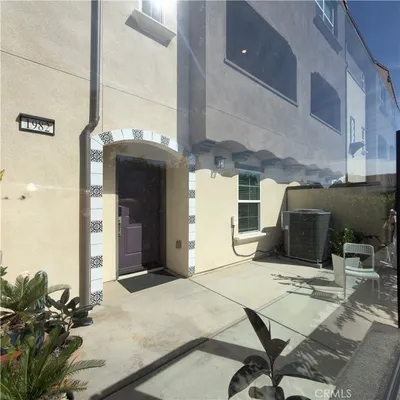
Turnkey and light-filled, this contemporary Placentia townhome blends warm modern finishes with an easy open-concept layout. A charming arched entry framed in hand-painted Spanish-style tile and a rich plum door opens to wide-plank wood-tone flooring, fresh designer paint, and a bright foyer with a main-level storage/coat closet. The heart of the home is a spacious open great room where living, dining, and kitchen flow together. The living area is oversized and flexible, anchored by a media wall and framed by multiple windows with premium woven wood shades. The kitchen is a standout: crisp white shaker cabinetry with brushed-nickel hardware, quartz countertops, a large center island with seating, a green tile backsplash, and a full stainless steel appliance suite including a French-door refrigerator, gas range, over-the-range microwave, and dishwasher. A wall of windows above the sink keeps the space sunlit. Outside, a private, low-maintenance patio fits lounge seating and a fire pit, framed by a modern glass-and-metal privacy screen and mature greenery. Additional highlights include recessed lighting throughout, central A/C, and a neutral, move-in-ready palette. Ideally located in the heart of Placentia with easy access to schools, shopping, dining, parks, and major commuter routes.
Property Facts
bed
Bedrooms
4
bathtub
Bathrooms
4
square_foot
Square Feet
1,965
landscape
Lot Size
54,941 sqft
calendar_month
Year Built
2022
home_work
Property Type
Townhouse
timer
Days on Market
0
payments
HOA Fee
$325/mo
garage
Garage Total
2
fingerprint
MLS #
PW26133659
Interior Details
General Interior
Interior Features
Breakfast Bar, Balcony, In Law Floorplan, Multiple Staircases, Open Floorplan, Pantry, Quartz Counters, Stone Counters, Recessed Lighting, Unfurnished, Bedroom On Main Level, Walk In Pantry, Walk In Closets
Flooring
Vinyl
Accessibility
Parking, Accessible Doors
Kitchen & Appliances
Appliances
Barbecue, Dishwasher, Energy Star Qualified Water Heater, Electric Water Heater, Freezer, Gas Cooktop, Gas Oven, Gas Range, High Efficiency Water Heater, Microwave, Refrigerator, Tankless Water Heater, Water To Refrigerator, Water Heater, Dryer, Washer
Laundry
Washer Hookup, Electric Dryer Hookup, Inside, Laundry Closet, Stacked, Upper Level
Bed & Bath
Main Level Bedrooms
1
Main Level Bathrooms
1
Climate Control
Cooling
Central Air, Electric, Energy Star Qualified Equipment, High Efficiency, Zoned
Heating
Central, Energy Star Qualified Equipment, Forced Air, High Efficiency, Zoned
Parking
Total Parking Spaces
2
Garage Spaces
2
Attached Garage
Yes
Parking Features
Asphalt, Door Multi, Garage, Garage Door Opener, Guest, No Driveway, On Site, Paved, Garage Faces Rear, On Street
Exterior & Lot
Building & Construction
Patio & Porch
Enclosed, Front Porch, Glass Enclosed, Patio, Porch
Construction
Drywall
Foundation
Slab
Lot & Grounds
Lot Features
Zero To One Unit Acre, Corner Lot
Sewer
Public Sewer
Water Source
Public
Community & HOA
Association Info
HOA Fee$325
FrequencyMonthly
HOA Amenities
Other
Community Features
Curbs, Gutters, Storm Drains, Street Lights, Sidewalks
Mortgage Calculator
Total Monthly
$0
Principal & Interest:
$0Property Tax:
$0Home Insurance:
$0HOA Fees:
$0$
$
%
Nearby Schools
| Rating | School Name | ||
|---|---|---|---|
| No school data available for this area. | |||
Convenience Score
Market Insights
92870|Placentia
analytics
Estimated Value
Calculating...
trending_up0%vs. last year
202120222023202420252026
Market Temperature
Seller'sBalancedBuyer's
0d30d60d180d
Balanced
Balanced market
30 Days
Avg. time on market
This is a Balanced Market. Homes are selling at a moderate pace.
flood
Flood & Climate Risk
Flood Risk
Minimal — not in a FEMA flood zone
Wildfire Risk
Moderate — near wildland-urban interface
Heat Risk
Low — moderate summer temperatures
Earthquake Risk
Southern California seismic zone
volume_up
Noise Levels
TrafficQuiet residential street
AirportMinimal airport noise
CommercialLow commercial activity nearby
streetview
Open Full Street Viewopen_in_newStreet View

Ready to Take the Next Step?
Get expert support from a local agent today.
call
(800)-330-9306Available 9AM - 7PM
Similar Homes You Might Like
Based on price, location, and features